
Search results for "Glass corridor" in Home Design Ideas

 Overland Remodeling & Builders
Complete interior remodel of bathroom in high rise building on Wilshire corridor. Project included redesigning of entire bathroom, custom cabinets, drop-in bathtub, walk-in shower, custom quartz countertop, double vessel sinks, recess LED lights, Thassos porcelain tile and glass tile accent.

 Visbeen Architects
Featuring a classic H-shaped plan and minimalist details, the Winston was designed with the modern family in mind. This home carefully balances a sleek and uniform façade with more contemporary elements. This balance is noticed best when looking at the home on axis with the front or rear doors. Simple lap siding serve as a backdrop to the careful arrangement of windows and outdoor spaces. Stepping through a pair of natural wood entry doors gives way to sweeping vistas through the living and dining rooms. Anchoring the left side of the main level, and on axis with the living room, is a large white kitchen island and tiled range surround. To the right, and behind the living rooms sleek fireplace, is a vertical corridor that grants access to the upper level bedrooms, main level master suite, and lower level spaces. Serving as backdrop to this vertical corridor is a floor to ceiling glass display room for a sizeable wine collection. Set three steps down from the living room and through an articulating glass wall, the screened porch is enclosed by a retractable screen system that allows the room to be heated during cold nights. In all rooms, preferential treatment is given to maximize exposure to the rear yard, making this a perfect lakefront home.

 Copenhagen Imports Inc.
One of our projects featuring the vastly popular "Becker" Corridor walnut entertainment center. Clean and functional with the aura of openness and space.
Find the right local pro for your project


 Dunagan Diverio Design Group
 Custom staircase with bronze metal frame, floating oak treads, and glass guard rail with a matching oak handrail. The glass rail reflects the natural light streaming from the wood slatted windows.




 Tom Williams Residential, Inc.
Example of a classic gray floor single front door design in Atlanta with white walls and a dark wood front door

 Tower Lighting
The Goccia Pendants, in clear quilted glass, display a stunning spray of light down the back hallway.
Elegant hallway photo in Chicago
Elegant hallway photo in Chicago
 LETTER FOUR, INC.

On the corner of Franklin and Mulholland, within Mulholland Scenic View Corridor, we created a rustic, modern barn home for some of our favorite repeat clients. This home was envisioned as a second family home on the property, with a recording studio and unbeatable views of the canyon. We designed a 2-story wall of glass to orient views as the home opens up to take advantage of the privacy created by mature trees and proper site placement. Large sliding glass doors allow for an indoor outdoor experience and flow to the rear patio and yard. The interior finishes include wood-clad walls, natural stone, and intricate herringbone floors, as well as wood beams, and glass railings. It is the perfect combination of rustic and modern. The living room and dining room feature a double height space with access to the secondary bedroom from a catwalk walkway, as well as an in-home office space. High ceilings and extensive amounts of glass allow for natural light to flood the home.
 MAKHNO studio
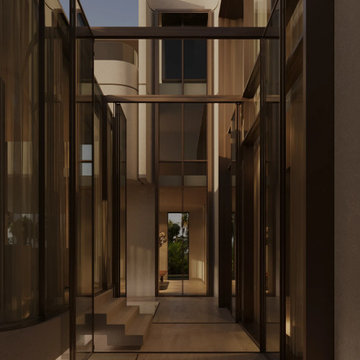
The design shown here is a captivating interplay of vertical lines and light, where the structure's overhangs and framed glass elements create a modern corridor open to nature. Subtle stairs add a layered dimension, while reflections on the glass surfaces multiply the visual impact. This passageway harmonizes the solidity of the building with the fluidity and transparency of the glass, embodying a minimalist yet striking architectural statement.
 Visbeen Architects
Featuring a classic H-shaped plan and minimalist details, the Winston was designed with the modern family in mind. This home carefully balances a sleek and uniform façade with more contemporary elements. This balance is noticed best when looking at the home on axis with the front or rear doors. Simple lap siding serve as a backdrop to the careful arrangement of windows and outdoor spaces. Stepping through a pair of natural wood entry doors gives way to sweeping vistas through the living and dining rooms. Anchoring the left side of the main level, and on axis with the living room, is a large white kitchen island and tiled range surround. To the right, and behind the living rooms sleek fireplace, is a vertical corridor that grants access to the upper level bedrooms, main level master suite, and lower level spaces. Serving as backdrop to this vertical corridor is a floor to ceiling glass display room for a sizeable wine collection. Set three steps down from the living room and through an articulating glass wall, the screened porch is enclosed by a retractable screen system that allows the room to be heated during cold nights. In all rooms, preferential treatment is given to maximize exposure to the rear yard, making this a perfect lakefront home.

 Whitten Architects
Glass Bridge
Inspiration for a mid-sized modern brown three-story wood house exterior remodel in Portland Maine with a shed roof and a metal roof
Inspiration for a mid-sized modern brown three-story wood house exterior remodel in Portland Maine with a shed roof and a metal roof

Sponsored
Fredericksburg, OH

High Point Cabinets
Columbus' Experienced Custom Cabinet Builder | 4x Best of Houzz Winner

 Noel Cross+Architects
Interior Designer Jacques Saint Dizier
Landscape Architect Dustin Moore of Strata
while with Suzman Cole Design Associates
Frank Paul Perez, Red Lily Studios

 AquaTerra Outdoors
The topography of this large sprawling yard is highlighted with a dry creek bed flowing under a see through corridor of the house to the man made water feature/stream in the backyard.
 Visbeen Architects
Featuring a classic H-shaped plan and minimalist details, the Winston was designed with the modern family in mind. This home carefully balances a sleek and uniform façade with more contemporary elements. This balance is noticed best when looking at the home on axis with the front or rear doors. Simple lap siding serve as a backdrop to the careful arrangement of windows and outdoor spaces. Stepping through a pair of natural wood entry doors gives way to sweeping vistas through the living and dining rooms. Anchoring the left side of the main level, and on axis with the living room, is a large white kitchen island and tiled range surround. To the right, and behind the living rooms sleek fireplace, is a vertical corridor that grants access to the upper level bedrooms, main level master suite, and lower level spaces. Serving as backdrop to this vertical corridor is a floor to ceiling glass display room for a sizeable wine collection. Set three steps down from the living room and through an articulating glass wall, the screened porch is enclosed by a retractable screen system that allows the room to be heated during cold nights. In all rooms, preferential treatment is given to maximize exposure to the rear yard, making this a perfect lakefront home.
 Overland Remodeling & Builders
Complete interior remodel of bathroom in high rise building on Wilshire corridor. Project included redesigning of entire bathroom, custom cabinets, drop-in bathtub, walk-in shower, custom quartz countertop, double vessel sinks, recess LED lights, Thassos porcelain tile and glass tile accent.

Sponsored
Fredericksburg, OH
High Point Cabinets
Columbus' Experienced Custom Cabinet Builder | 4x Best of Houzz Winner


 Design DCA
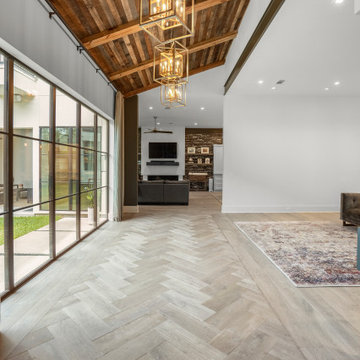
The transition from herringbone entry floor to straight plank living floor is visible mid corridor. Reclaimed wood ceiling, brass pendants, herringbone floor, steel frame glass, and brick accent wall every defining material of the interior.

 Delton Cabinets
Eat-in kitchen - mid-sized modern galley light wood floor eat-in kitchen idea in Calgary with an undermount sink, flat-panel cabinets, black cabinets, white backsplash, subway tile backsplash, stainless steel appliances, an island and quartz countertops
31