
Search results for "Glass corridor" in Home Design Ideas

 LETTER FOUR, INC.
On the corner of Franklin and Mulholland, within Mulholland Scenic View Corridor, we created a rustic, modern barn home for some of our favorite repeat clients. This home was envisioned as a second family home on the property, with a recording studio and unbeatable views of the canyon. We designed a 2-story wall of glass to orient views as the home opens up to take advantage of the privacy created by mature trees and proper site placement. Large sliding glass doors allow for an indoor outdoor experience and flow to the rear patio and yard. The interior finishes include wood-clad walls, natural stone, and intricate herringbone floors, as well as wood beams, and glass railings. It is the perfect combination of rustic and modern. The living room and dining room feature a double height space with access to the secondary bedroom from a catwalk walkway, as well as an in-home office space. High ceilings and extensive amounts of glass allow for natural light to flood the home.

 Gridley + Graves Photographers
Gridley + Graves Photographers
Inspiration for a transitional mosaic tile floor powder room remodel in DC Metro with a vessel sink and wood countertops
Inspiration for a transitional mosaic tile floor powder room remodel in DC Metro with a vessel sink and wood countertops
Find the right local pro for your project

 New Explode Construction
Brightly lit corridor featuring a minimalist staircase with wooden steps, glass railings, and a sleek modern design. The interior showcases stylish architectural elements and a clean, open-concept layout with ample lighting.

 kellydesigns
Diane Wagner
This client not only needed a new kitchen but they had no storage, no mudroom, and useless closet in the garage. We took over the closet made it part of the laundry room to recess the washer and dryer , add an indoor closet and allow space for a mudroom and extra storage. The kitchen was gutted and we added a large center island, custom cabinets, and eat in area . We added a slider with a transom so the table could be round. The Family room we added a sectional and added a ship lap wall. We lowered the mantle and added left over granite from kitchen for the surround. Both Island the wood mantle are painted the same gray tone.

 Design DCA
 butler's pantry corridor in an all-white palette, featuring floor to ceiling white shaker cabinetry with glass front uppers, open display shelving, and a built in stainless espresso machine and beverage refrigerator

Small trendy gender-neutral carpeted walk-in closet photo in Los Angeles with raised-panel cabinets and dark wood cabinets

Sponsored
Sunbury, OH

J.Holderby - Renovations
Franklin County's Leading General Contractors - 2X Best of Houzz!

 User
UserDesigned by Sue Tinker of Closet Works
An additional corridor off this main section adds even more closet space. It is outfitted with floor to ceiling glass door cabinets — each with double hanging space.
 Western Window Systems
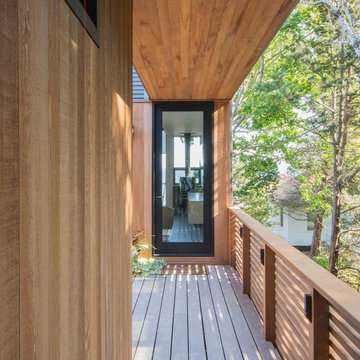
A hinged glass door provides a view corridor from the balcony into the interior of the home.

 Laney LA, Inc.
Rather than starting with an outcome in mind, this 1,400 square foot residence began from a polemic place - exploring shared conviction regarding the concentrated power of living with a smaller footprint. From the gabled silhouette to passive ventilation, the home captures the nostalgia for the past with the sustainable practices of the future.
While the exterior materials contrast a calm, minimal palette with the sleek lines of the gabled silhouette, the interior spaces embody a playful, artistic spirit. From the hand painted De Gournay wallpaper in the master bath to the rugged texture of the over-grouted limestone and Portuguese cobblestones, the home is an experience that encapsulates the unexpected and the timeless.
 Stannard Architects
Modern Gallery:
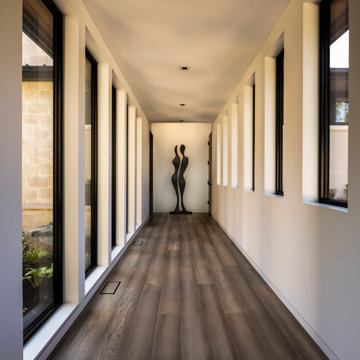
Step into this elegantly designed gallery, the long corridor, illuminated by abundant natural light from the large windows, creates an inviting pathway. The sleek, dark wooden floors add warmth and contrast with the clean white walls. At the end of the corridor, a striking sculpture stands as a focal point, adding a touch of artistic flair to the space. This gallery is perfect for showcasing art or simply adding a unique and stylish element to your home.

 Swatt | Miers Architects
Russell Abraham
Example of a large trendy medium tone wood floor hallway design in San Francisco with white walls
Example of a large trendy medium tone wood floor hallway design in San Francisco with white walls

 DesignARC
Falcon House is located on Falcon Ridge Road, which winds along a steeply inclined ridge in a stretch of foothills within Carmel Valley in Monterey County. An old lichen covered barn and split rail, cedar fences characterize this area known as Markham Ranch, and contrast sharply with the preponderance of sprawling, large estate-style homes, many more at-home in the Italian countryside than any landscape of California.
Designed for a young family, Falcon House responds to the family’s desire to live a more modest lifestyle, eschewing overt displays of extravagance for an intimate and deferential relation to nature.
The 3,200-square-foot residence occupies a difficult portion of the northern slope of a hillside, overlooking a verdant valley and oriented toward Castle Rock in the distance. The steep terrain necessitated a compartmentalized plan capable of negotiating the gentle hillock at the center of the site. A corridor bridge spans two pieces of the house, uniting living and sleeping spaces and allowing an existing watercourse to flow essentially through the house unobstructed.
Large panels of glass open the living spaces to the landscape, beneath the deep overhang of a butterfly roof. Operable clerestories placed high on the window-wall allow prevailing breezes to cool the interior spaces. The bedroom wing of the house hugs the hillside as it turns to the west, ensuring privacy from the main living spaces. The sense of seclusion and protection of this wing is reinforced by its lower roofline and its embedment into the hill.
Initial resistance by neighboring homeowners has given way to appreciation, having seen the results of careful siting and a material and color palate sympathetic to the surrounding hillsides. The dwelling embodies an attitude of respect for the landscape, and through that perspective Falcon House has become as natural a part of its environment as the hawks flying overhead.
2008 AIA Orange County Chapter Merit Award

Sponsored
Plain City, OH

Kuhns Contracting, Inc.
Central Ohio's Trusted Home Remodeler Specializing in Kitchens & Baths

 Zola European Windows
Located in, Summit Park, Park City UT lies one of the most efficient houses in the country. The Summit Haus – designed and built by Chris Price of PCD+B, is an exploration in design and construction of advanced high performance housing. Seeing a rising demand for sustainable housing along with rising Carbon emissions leading to global warming, this house strives to show that sensible, good design can create spaces adequate for today’s housing demands while adhering to strict standards. The house was designed to meet the very rigid Passiv House rating system – 90% more efficient than a typical home in the area.
The house itself was intended to nestle neatly into the 45 degree sloped site and to take full advantage of the limited solar access and views. The views range from short, highly wooded views to a long corridor out towards the Uinta Mountain range towards the east. The house was designed and built based off Passiv Haus standards, and the framing and ventilation became critical elements to maintain such minimal energy requirements.
Zola triple-pane, tilt-and-turn Thermo uPVC windows contribute substantially to the home’s energy efficiency, and takes advantage of the beautiful surrounding of the location, including forrest views from the deck off of the kitchen.
Photographer: Douglas Burke

 Overland Remodeling & Builders
Complete interior remodel of bathroom in high rise building on Wilshire corridor. Project included redesigning of entire bathroom, custom cabinets, drop-in bathtub, walk-in shower, custom quartz countertop, double vessel sinks, recess LED lights, Thassos porcelain tile and glass tile accent.

 Classic Remodeling & Construction, Inc.
Matt Bolt, Charleston Home + Design Magazine
Mid-sized elegant master beige tile and porcelain tile porcelain tile bathroom photo in Charleston with an undermount sink, dark wood cabinets, beige walls and recessed-panel cabinets
Mid-sized elegant master beige tile and porcelain tile porcelain tile bathroom photo in Charleston with an undermount sink, dark wood cabinets, beige walls and recessed-panel cabinets

 James Witt Homes
Bernard Andre
Example of a trendy blue floor hallway design in San Francisco with brown walls
Example of a trendy blue floor hallway design in San Francisco with brown walls

Sponsored
Delaware, OH

Buckeye Basements, Inc.
Central Ohio's Basement Finishing ExpertsBest Of Houzz '13-'21

 Eureka Lighting
Design:
Perfect for corridors, stairs and stairwells. Fits in a 2" x 3" switch box
Light Source:
1W and 2W LED available in 3000K (Warm white) & 4000K (Neutral white)
Structure:
Machined aluminium / die-stamped steel / die-cut silicone gasket
Finish:
Anodized Black, anodized satin aluminium, polyester powder coated white
Optic:
Translucent white pressed glass
Design:: Nature Humaine
Photo:: Adrien Williams

 SHM Architects
Nathan Schroder
Inspiration for a transitional light wood floor entry hall remodel in Dallas with white walls and a glass front door
Inspiration for a transitional light wood floor entry hall remodel in Dallas with white walls and a glass front door

 Casa Mia USA Inc.
Eat-in kitchen - small modern l-shaped concrete floor and brown floor eat-in kitchen idea in New York with an undermount sink, flat-panel cabinets, light wood cabinets, wood countertops, brown backsplash, wood backsplash, stainless steel appliances and no island
29