
Search results for "Glass corridor" in Home Design Ideas
 Aronson's Floor Covering
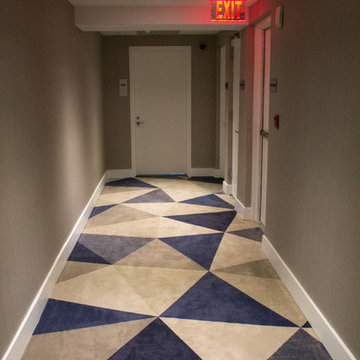
Aronson’s designed the ombre tencel lobby area rugs and custom-design corridor carpeting for Bentley Bay condominiums in Miami Beach. The clients’ goal was to evoke the look and feel of the ocean throughout the space. The carpeting design process, which took just over a year to complete.

 Hold It Contemporary Home
BDI home theater furniture is all about great design, which has the potential to make our surroundings better. In BDI, you'll find a collection of furniture pieces that are unique, functional and great looking.
The BDI CORRIDOR 8179 cabinet features louvered doors of solid walnut or white oak that allow a speaker’s sound or a remote control’s signal to pass through unobstructed. The two center doors open to reveal a large compartment with an adjustable shelf, allowing CORRIDOR to accommodate a wide range of speakers or components. The cabinet features a black, micro-etched glass top and black steel legs. Optional concealed wheels are included.
 Terra Studio

This light-filled open kitchen was formed from the demolition of three small rooms and a corridor. The wide sliding glass door unites the inside with the outside.
Photograph: Jeffrey Totaro
Find the right local pro for your project

 Sneller Custom Homes and Remodeling, LLC
Inspiration for a mediterranean living room remodel in Houston
 Clifton Leung Design Workshop - CLDW.com.hk
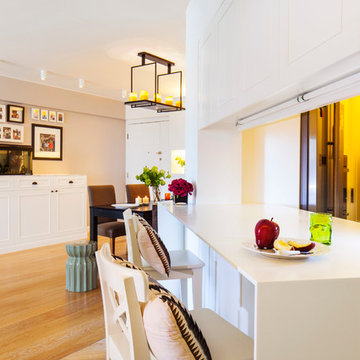
The kitchen is partially open plan. We designed the kitchen with sliding glass panels so it could be enclosed. We also used glass for the kitchen door and side panel, which saves space and brings natural light into the study. Putting the breakfast bar in the corridor creates another area from what was dead space.
 Aronson's Floor Covering
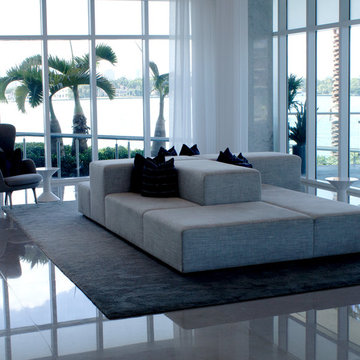
Aronson’s designed the ombre tencel lobby area rugs and custom-design corridor carpeting for Bentley Bay condominiums in Miami Beach. The clients’ goal was to evoke the look and feel of the ocean throughout the space. The carpeting design process, which took just over a year to complete.

 Overland Remodeling & Builders
Complete interior remodel of bathroom in high rise building on Wilshire corridor. Project included redesigning of entire bathroom, custom cabinets, drop-in bathtub, walk-in shower, custom quartz countertop, double vessel sinks, recess LED lights, Thassos porcelain tile and glass tile accent.

Sponsored
Fredericksburg, OH

High Point Cabinets
Columbus' Experienced Custom Cabinet Builder | 4x Best of Houzz Winner

 Hammer & Schmidt Design Inc.
Free standing Bain Ultra Air tub, the walk in shower is behind the monolith glass mosaic dividing wall, Dornbracht hardware.
The pocket doors are open going through the walk in closet corridor. from the previous photos.

 Zieba Builders, Inc.
Light-flooded and airy patio adjacent to the kitchen. really carries the urban farmhouse feel outside!
Mid-sized country back porch photo in Los Angeles with decking and a pergola
Mid-sized country back porch photo in Los Angeles with decking and a pergola

 Regal Concepts & Designs
This is a corridor we added onto a Pacific Beach, CA home in 2015.
Large arts and crafts dark wood floor front door photo in San Diego with white walls and a brown front door
Large arts and crafts dark wood floor front door photo in San Diego with white walls and a brown front door
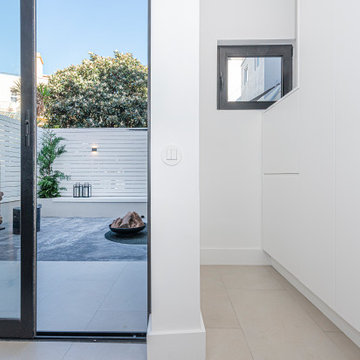
 Atelier Renata Santos Machado
Corridor view framed by black metal glazing and sliding doors opening directly to the private terrace. The white interior volume contrasts with the exterior grey floor and white timber cladding.



 Erik Hagen, Architect
The guest bathroom is in the middle, access off the corridor with no windows or natural light. This used to be a typical 3-sidedvinyl insert. Cast-iron enamel tubs are so much more solid. Best to brighten up as much as possible with colorful glass tile! And never forget the alcove shelf.

Sponsored
Plain City, OH

Kuhns Contracting, Inc.
Central Ohio's Trusted Home Remodeler Specializing in Kitchens & Baths
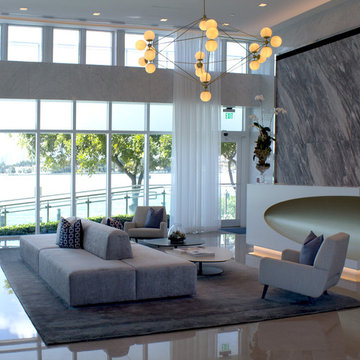 Aronson's Floor Covering
Aronson’s designed the ombre tencel lobby area rugs and custom-design corridor carpeting for Bentley Bay condominiums in Miami Beach. The clients’ goal was to evoke the look and feel of the ocean throughout the space. The carpeting design process, which took just over a year to complete.
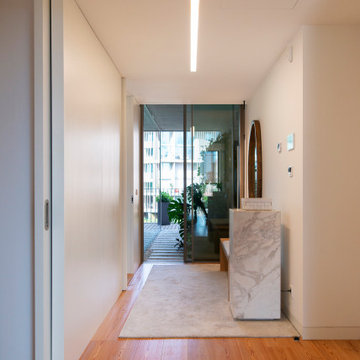 Atelier Renata Santos Machado
Long apartment hallway with wood flooring, a pale rug, a stone console and a recessed linear light leading the view toward the glazed end wall.




 Overland Remodeling & Builders
Complete interior remodel of bathroom in high rise building on Wilshire corridor. Project included redesigning of entire bathroom, custom cabinets, drop-in bathtub, walk-in shower, custom quartz countertop, double vessel sinks, recess LED lights, Thassos porcelain tile and glass tile accent.

 Visbeen Architects
Featuring a classic H-shaped plan and minimalist details, the Winston was designed with the modern family in mind. This home carefully balances a sleek and uniform façade with more contemporary elements. This balance is noticed best when looking at the home on axis with the front or rear doors. Simple lap siding serve as a backdrop to the careful arrangement of windows and outdoor spaces. Stepping through a pair of natural wood entry doors gives way to sweeping vistas through the living and dining rooms. Anchoring the left side of the main level, and on axis with the living room, is a large white kitchen island and tiled range surround. To the right, and behind the living rooms sleek fireplace, is a vertical corridor that grants access to the upper level bedrooms, main level master suite, and lower level spaces. Serving as backdrop to this vertical corridor is a floor to ceiling glass display room for a sizeable wine collection. Set three steps down from the living room and through an articulating glass wall, the screened porch is enclosed by a retractable screen system that allows the room to be heated during cold nights. In all rooms, preferential treatment is given to maximize exposure to the rear yard, making this a perfect lakefront home.

 Copenhagen Imports Inc.
One of our projects featuring the vastly popular "Becker" Corridor walnut entertainment center. Clean and functional with the aura of openness and space.
30