
Search results for "Glass inset" in Home Design Ideas

 Clay Decor, LLC
Custom designed tile mural made by hand, approximately 41 x 28 inches. Leilani Ellipse, custom 4-part surround, custom rounded-over molding, Gothic Border, and Chair Rail. All in Earthly Plum and Buttercream glazes. Leilani Ellipse and Gothic Border design commissioned for this project specifically.
Photo by Peter Rymwid, tile layout by Ann Romano (Stone and Tile Emporium), Peter Salerno kitchens.

 Norcross and Scott
Living room - mid-sized modern formal and enclosed light wood floor and beige floor living room idea in Chicago with white walls, a ribbon fireplace and no tv

 Walker Woodworking
Photo Credit - Darin Holiday w/ Electric Films
Designer white custom inset kitchen cabinets
Select walnut island
Kitchen remodel
Kitchen design: Brandon Fitzmorris w/ Greenbrook Design - Shelby, NC
Find the right local pro for your project

 Dartmouth Building Supply Design Center
Mid-sized elegant master beige tile and stone tile limestone floor bathroom photo in Providence with recessed-panel cabinets, gray cabinets, beige walls, an undermount sink and granite countertops

 Wendy O'Brien Interior Planning & Design
A complete kitchen makeover down to the studs, this project was a blend of french country kitchen styling with a hint of traditional and Industrial. We recreated the entire space for entertaining as well as tons of added cabinet storage space.
For more photos of this project visit our website: https://wendyobrienid.com.
 Well-Designed Interiors
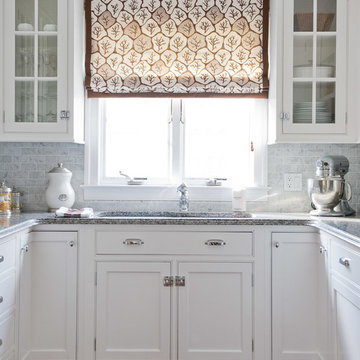
Beach style u-shaped kitchen photo in New York with beaded inset cabinets, white cabinets and gray backsplash
 Marcy Wilson Interior Design
Third Shift Photography

Inspiration for a large transitional master white tile and stone tile marble floor and white floor freestanding bathtub remodel in Other with gray cabinets, gray walls, quartz countertops and beaded inset cabinets
Inspiration for a large transitional master white tile and stone tile marble floor and white floor freestanding bathtub remodel in Other with gray cabinets, gray walls, quartz countertops and beaded inset cabinets

Sponsored
Columbus, OH

Hope Restoration & General Contracting
Columbus Design-Build, Kitchen & Bath Remodeling, Historic Renovations
 Nukitchens
Kyle Norton Photography

Inspiration for a transitional porcelain tile eat-in kitchen remodel in New York with an undermount sink, beaded inset cabinets, white cabinets, granite countertops, white backsplash, subway tile backsplash, stainless steel appliances and an island
Inspiration for a transitional porcelain tile eat-in kitchen remodel in New York with an undermount sink, beaded inset cabinets, white cabinets, granite countertops, white backsplash, subway tile backsplash, stainless steel appliances and an island
 Cast Glass Images Inc.
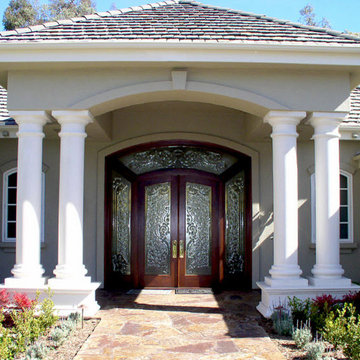
Make your entryway grand with front doors that make a statement! Cast glass does not always need to be contemporary or modern designs. Bring back the traditional design and increase your curb appeal. Featured glass is a custom texture on clear glass.
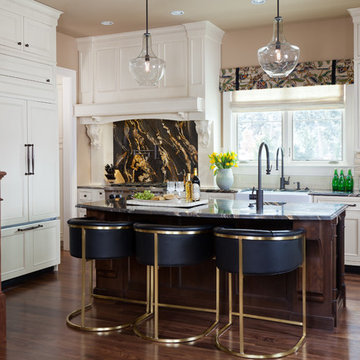
 Andrea Schumacher Interiors
Emily Redfield
Kitchen - transitional dark wood floor kitchen idea in Denver with a farmhouse sink, beaded inset cabinets, white cabinets, gray backsplash, subway tile backsplash, paneled appliances and an island
Kitchen - transitional dark wood floor kitchen idea in Denver with a farmhouse sink, beaded inset cabinets, white cabinets, gray backsplash, subway tile backsplash, paneled appliances and an island

 Crown Point Cabinetry
Sleek and contemporary Crown Point Kitchen finished in Ellie Gray.
Photo by Crown Point Cabinetry
Large transitional l-shaped dark wood floor eat-in kitchen photo in New York with a farmhouse sink, beaded inset cabinets, gray cabinets, marble countertops, white backsplash, subway tile backsplash, stainless steel appliances and an island
Large transitional l-shaped dark wood floor eat-in kitchen photo in New York with a farmhouse sink, beaded inset cabinets, gray cabinets, marble countertops, white backsplash, subway tile backsplash, stainless steel appliances and an island

 Rasmussen / Su Architects
Jeffrey Totaro
Enclosed kitchen - transitional u-shaped black floor enclosed kitchen idea in Philadelphia with an undermount sink, glass-front cabinets, white cabinets, white backsplash, subway tile backsplash and stainless steel appliances
Enclosed kitchen - transitional u-shaped black floor enclosed kitchen idea in Philadelphia with an undermount sink, glass-front cabinets, white cabinets, white backsplash, subway tile backsplash and stainless steel appliances

 Young & Borlik Architects, inc.
A marble hearth behind the La Cornue range and brass trimmed hood center under a graceful herring bone brick barrel ceiling. Heavy distressed wood beams contrast from the white painted decking ceiling in the nook. Glass shelving and marble counters reflect the natural light spilling in from 16 foot tall windows.


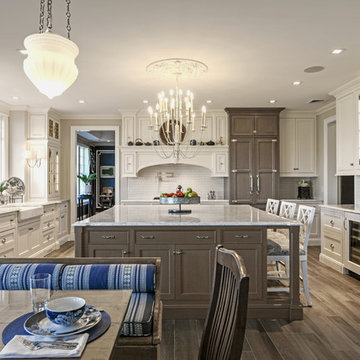
 James Traynor Custom Homes
Eat-in kitchen - traditional u-shaped dark wood floor and brown floor eat-in kitchen idea in New York with a farmhouse sink, beaded inset cabinets, white cabinets, white backsplash, stainless steel appliances and an island

 CI DESIGN + BUILD
Bedroom - contemporary master carpeted and gray floor bedroom idea in Chicago with gray walls and no fireplace

 Lowcountry Premier Custom Homes
Example of a beach style l-shaped dark wood floor and brown floor kitchen design in Charleston with a farmhouse sink, shaker cabinets, white cabinets, stainless steel appliances, an island and white countertops

 Reico Kitchen & Bath
Designed by Daniel Altmann of Reico Kitchen & Bath, this Arlington, VA transitional inspired design of the kitchen and butler's pantry features Greenfield Cabinetry in the Jackson inset style door in 2 finishes. The perimeter cabinet features a Glacier finish while the kitchen island and butler's pantry in a Nebula finish. The countertops throughout the space feature engineered stone from Silestone in the color Pearl Jasmine. Kitchen appliances are by KitchenAid. Photos courtesy of BTW Images LLC.


 Paige Kelly Interior Design
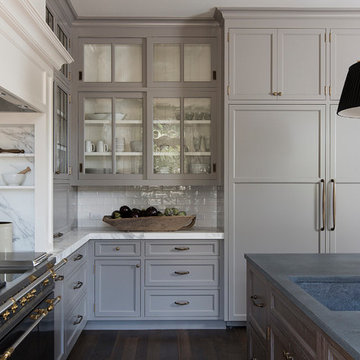
Kitchen - transitional l-shaped dark wood floor and brown floor kitchen idea in San Francisco with an undermount sink, recessed-panel cabinets, gray cabinets, white backsplash, stone slab backsplash, an island and gray countertops
 Kitchen & Bath Concepts of Pittsburgh
Craig Thompson Photography
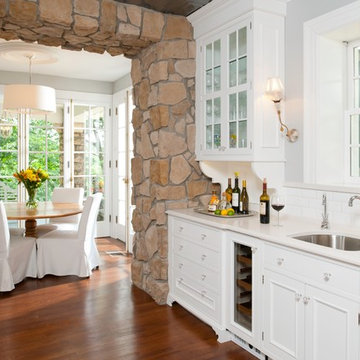
Inspiration for a large timeless medium tone wood floor and brown floor kitchen/dining room combo remodel in Other with gray walls and no fireplace
Inspiration for a large timeless medium tone wood floor and brown floor kitchen/dining room combo remodel in Other with gray walls and no fireplace
 David Sharff Architect, P.C.
Raj Das Photography
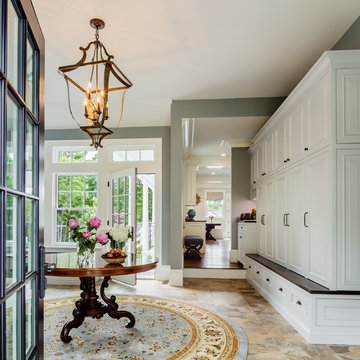
Example of a large classic brown floor entryway design in Boston with gray walls and a glass front door
Example of a large classic brown floor entryway design in Boston with gray walls and a glass front door
24