
Search results for "Glass knobs" in Home Design Ideas
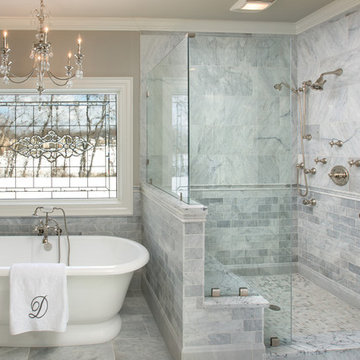
 Dream Baths by Kitchen Kraft
This Powell, Ohio Bathroom design was created by Senior Bathroom Designer Jim Deen of Dream Baths by Kitchen Kraft.
Inspiration for a large timeless master gray tile and stone tile marble floor bathroom remodel in Columbus with an undermount sink, marble countertops and gray walls
Inspiration for a large timeless master gray tile and stone tile marble floor bathroom remodel in Columbus with an undermount sink, marble countertops and gray walls

 Kraft Custom Construction
After nearly 20 years of working in a cramped and inefficient kitchen, as well a doing most of their cooking on a hotplate because of on-going issues with old appliances, our food-loving clients were more than ready for a major kitchen remodel.
Our goal was to open the kitchen and living space without compromising the architectural integrity of this gorgeous 1930’s home, allowing our clients to cook and entertain guests at the same time. We made sure to retain key elements, such as the plaster cove moulding detail, arched doorways, and glass knobs in order to maintain the look and era of the home.
Features includes a new bar and prep sink area, new appliances throughout, a cozy dog bed area incorporated into the cabinet design, shelving niche for cookbooks, magnetic cabinet door on the broom closet to display photos, a recessed television niche for the flatscreen, and radius steps with custom mosaic tile on the stair risers.
Our clients can now cook and entertain guests with ease while their beloved dog’s standby to keep the floor clean!
 User
UserKaren Palmer Photographer /

Design by Marcia Moore Design
Example of a mid-sized transitional glass tile and blue tile multicolored floor bathroom design in St Louis with flat-panel cabinets, gray cabinets, an undermount sink and white countertops
Example of a mid-sized transitional glass tile and blue tile multicolored floor bathroom design in St Louis with flat-panel cabinets, gray cabinets, an undermount sink and white countertops
Find the right local pro for your project
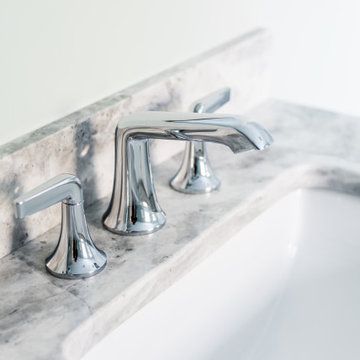
 Woodland Road Design
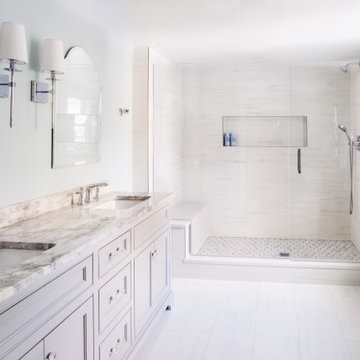
Sleek chrome bath faucet in widespread format on the Superwhite quartzite counter.
Shower bench - transitional master porcelain tile, white floor and double-sink shower bench idea in Boston with gray cabinets, gray walls, an undermount sink, quartzite countertops and a built-in vanity
Shower bench - transitional master porcelain tile, white floor and double-sink shower bench idea in Boston with gray cabinets, gray walls, an undermount sink, quartzite countertops and a built-in vanity
 Woodland Road Design
Sleek chrome bath faucet in widespread format on the Superwhite quartzite counter. We used porcelain, marble-look tile for durability and the depth of the striated patterns.
 Woodland Road Design
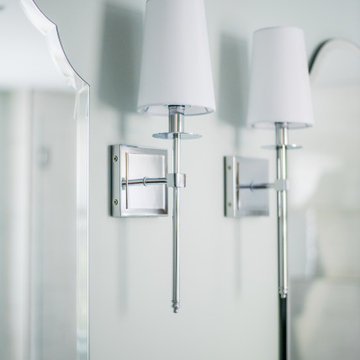
Tall thin sconces lend an elegant feel to this calm, elevated space.
Inspiration for a transitional master porcelain tile, white floor and double-sink shower bench remodel in Boston with gray cabinets, gray walls, an undermount sink, quartzite countertops and a built-in vanity
Inspiration for a transitional master porcelain tile, white floor and double-sink shower bench remodel in Boston with gray cabinets, gray walls, an undermount sink, quartzite countertops and a built-in vanity
 Powell Construction
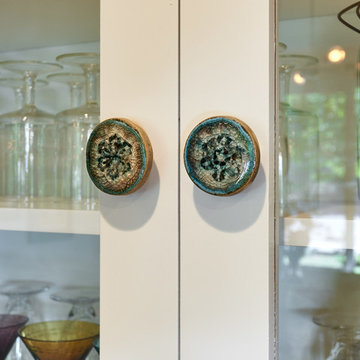
Recycled blue glass knobs were used to bring in a pop of color!
Trendy kitchen photo in Other
Trendy kitchen photo in Other

Sponsored
Sunbury, OH

J.Holderby - Renovations
Franklin County's Leading General Contractors - 2X Best of Houzz!

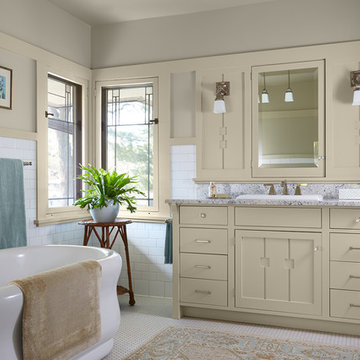
 NARI of Minnesota
Residential Bath $75,001 and Over (Tim Lemke Construction)
Example of a classic white tile and subway tile mosaic tile floor and white floor freestanding bathtub design in Minneapolis with flat-panel cabinets, beige cabinets, gray walls, a drop-in sink and gray countertops
Example of a classic white tile and subway tile mosaic tile floor and white floor freestanding bathtub design in Minneapolis with flat-panel cabinets, beige cabinets, gray walls, a drop-in sink and gray countertops

 Gordon and Johnson Design
JESSIE PREZA PHOTOGRAPHY
Example of a cottage chic beige floor kitchen design in Jacksonville with shaker cabinets, gray cabinets, white backsplash, subway tile backsplash, stainless steel appliances, white countertops and an integrated sink
Example of a cottage chic beige floor kitchen design in Jacksonville with shaker cabinets, gray cabinets, white backsplash, subway tile backsplash, stainless steel appliances, white countertops and an integrated sink
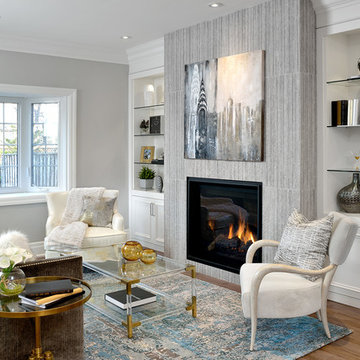
Example of a trendy formal light wood floor living room design in Toronto with white walls and a standard fireplace

 House of Jade Interiors
House of Jade Interiors. Modern farmhouse kitchen.
Example of a cottage medium tone wood floor kitchen design in Salt Lake City with white cabinets, glass-front cabinets and stainless steel appliances
Example of a cottage medium tone wood floor kitchen design in Salt Lake City with white cabinets, glass-front cabinets and stainless steel appliances

 Sarah Lalone Interior Design
Example of a classic master carpeted and gray floor bedroom design in Boston with beige walls
Sponsored
Sunbury, OH
J.Holderby - Renovations
Franklin County's Leading General Contractors - 2X Best of Houzz!

 Jim Deen/Kitchen Kraft
This Powell, Ohio Bathroom design was created by Senior Bathroom Designer Jim Deen of Dream Baths by Kitchen Kraft. Photos by John Evans.

 Highland Design+Build
This typical 1980͛s master bath was a 5͛ x 8͛ foot space with a single vanity, small, angled shower and modest linen closet. The homeowner͛s desire was to have two sinks, a soaking tub, shower and toilet all in the same 5͛ x 8͛ space. This certainly posed a design challenge. Deleting the linen closet and relocating the toilet allowed for a ͚wet room͛ design concept. This enabled the homeowner͛s to incorporate both a soaking tub and a tile shower with a frameless glass enclosure. A sliding barn door replaced the old existing inswing door making room for his & her vanities opposite each other. The 12 x 24 porcelain tile covers the bath floor and wraps the shower walls to the ceiling. This adds visual depth to this small space. A glass and metal hexagon accent band create a pop of color and texture in the shower. This bath was made complete with Cambria Bellingham quartz countertops, glass vessel bowls and coordinating glass knobs on the vanity cabinetry.
205 Photography
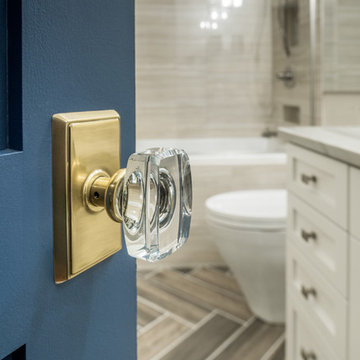
 Red House Design Build
Just like single family homes, condos are also in constant need of updating in order to keep up with today’s growing real estate market. Baby-boomers and young professionals alike are now more than ever searching for that perfect place to call home but without all of the maintenance and upkeep. With this in mind, our client came to Red House to have her 2-story condo, located in the heart of downtown Providence, remodeled.
Originally from Manila, this young doctor wanted a more open feel in her stairwell leading up to the second-floor hallway in addition to creating a more contemporary feel in her guest bathroom.
Instagram: @redhousedesignbuild

 Clayton Vance Architecture
Enclosed kitchen - mid-sized transitional l-shaped multicolored floor and cement tile floor enclosed kitchen idea in Salt Lake City with an undermount sink, shaker cabinets, white cabinets, gray backsplash, no island, gray countertops, marble countertops, subway tile backsplash and paneled appliances

Sponsored
Delaware, OH

Buckeye Basements, Inc.
Central Ohio's Basement Finishing ExpertsBest Of Houzz '13-'21
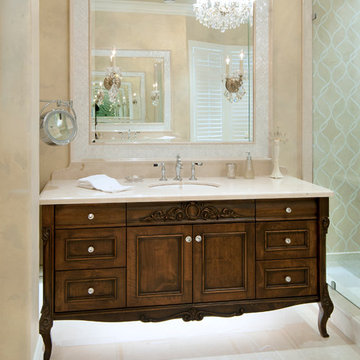
 Old World Kitchens & Custom Cabinets
Cabinetry: Old World Kitchens (oldworldkitchens.com) Photography: Bob Young (bobyoungphoto.com)
Elegant beige tile alcove shower photo in Vancouver with an undermount sink, dark wood cabinets, beige walls and recessed-panel cabinets
Elegant beige tile alcove shower photo in Vancouver with an undermount sink, dark wood cabinets, beige walls and recessed-panel cabinets

 CRAIG HOMES, INC.
Transitional single-wall medium tone wood floor wet bar photo in Miami with an undermount sink, glass-front cabinets, gray cabinets and white countertops

 Dennisbilt Fine Cabinetry & Design
Lavish and organized luxury enhances the fine art of dressing while providing a place for everything. The cabinetry in this vestiaire was custom designed and hand crafted by Dennis Bracken of Dennisbilt Custom Cabinetry & Design with interior design executed by Interor Directions by Susan Prestia. The 108 year old home was inspiration for a timeless and classic design wiile contemporary features provide balance and sophistication. Local artists Johnathan Adams Photography and Corbin Bronze Sculptures add a touch of class and beauty.
Cabinetry features inset door and drawer fronts with exposed solid brass finial hinges. The armoire style built-ins are Maple painted with Sherwin Williams Dorian Gray with brushed brass handles. Solid Walnut island features a Cambria quartz countertop, glass knobs, and brass pulls. Custom designed 6 piece crown molding package. Vanity seating area features a velvet jewelry tray in the drawer and custom cosmetic caddy that pops out with a touch, Walnut mirror frame, and Cambria quartz top. Recessed LED lighing and beautiful contemporary chandelier. Hardwood floors are original to the home.
Environmentally friendly room! All wood in cabinetry is formaldehyde-free FSC certified as coming from sustainibly managed forests. Wall covering is a commercial grade vinyl made from recycled plastic bottles. No or Low VOC paints and stains. LED lighting and Greenguard certified Cambria quartz countertops. Adding to the eco footprint, all artists and craftsmen were local within a 50 mile radius.
Brynn Burns Photography
58