
Search results for "Glassware" in Home Design Ideas

 Rusk Renovations
The challenge for contemporary tower living is the relationship between the view and apartment. When a view is this spectacular, construction details have to be incredible to measure up to the vistas. The stone clad walls, custom wine room, and millwork from Switzerland hold their own here.
Architecture: Plainspace Architecture and Design
Interior Design: Shari Pellows Interiors
Photography: Paul Rivera Architectural Photography

 Case Architects & Remodelers
Project Developer Elle Hunter
https://www.houzz.com/pro/eleanorhunter/elle-hunter-case-design-and-remodeling
Designer Allie Mann
https://www.houzz.com/pro/inspiredbyallie/allie-mann-case-design-remodeling-inc?lt=hl
Photography by Stacy Zarin Goldberg

 Kariel Staging & Decor
Elegant carpeted home bar photo in Minneapolis with open cabinets, light wood cabinets and mosaic tile backsplash
Find the right local pro for your project
 Case Architects & Remodelers
Project Developer Adrian Andreassi
https://www.houzz.com/pro/aandreassi/adrian-andreassi-case-design-remodeling-inc
Designer Carolyn Elleman
https://www.houzz.com/pro/celleman3/carolyn-elleman-case-design-remodeling-inc
Photography by Stacy Zarin Goldberg

 Jan Jones LLC
Mid-sized elegant dark wood floor and brown floor enclosed dining room photo in Dallas with white walls and no fireplace

 Hurst Construction, Inc
Bob Greenspan Photography
Home bar - mid-sized rustic concrete floor and brown floor home bar idea in Kansas City
Home bar - mid-sized rustic concrete floor and brown floor home bar idea in Kansas City

 Jordyn Developments
Stephani Buchman Photography
Transitional single-wall light wood floor wet bar photo in Toronto with an undermount sink and multicolored backsplash
Transitional single-wall light wood floor wet bar photo in Toronto with an undermount sink and multicolored backsplash

 Digital Home LLC
Farmhouse galley concrete floor seated home bar photo in New York with medium tone wood cabinets, wood countertops and brown countertops
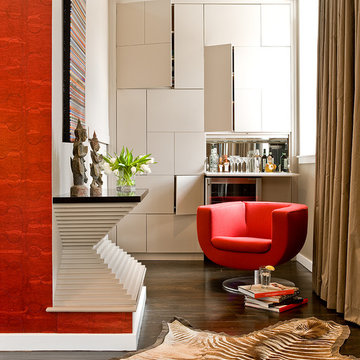
 Eric Roseff Designs
This cozy nook is off of the main living room. All doors in the puzzle-like built-in open.
Michael J. Lee Photography
Family room - contemporary dark wood floor family room idea in Boston with beige walls
Family room - contemporary dark wood floor family room idea in Boston with beige walls

 Christie Board Design
Bella Vita Photography
Inspiration for a large country medium tone wood floor eat-in kitchen remodel in Phoenix with shaker cabinets, beige cabinets, brick backsplash, stainless steel appliances and beige countertops
Inspiration for a large country medium tone wood floor eat-in kitchen remodel in Phoenix with shaker cabinets, beige cabinets, brick backsplash, stainless steel appliances and beige countertops
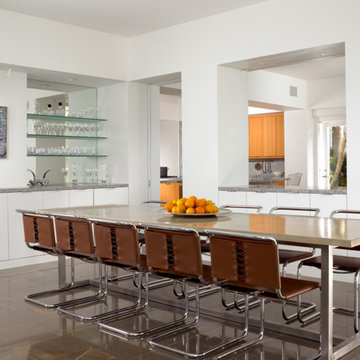
 Zabala Erickson, LLC
Kitchen/dining room combo - contemporary kitchen/dining room combo idea in Miami with white walls

 Maura Wygmans
Amanda Herzberger
Kitchen - farmhouse l-shaped light wood floor and beige floor kitchen idea in Burlington with a farmhouse sink, glass-front cabinets, white cabinets, white backsplash, subway tile backsplash, stainless steel appliances, an island, gray countertops and granite countertops
Kitchen - farmhouse l-shaped light wood floor and beige floor kitchen idea in Burlington with a farmhouse sink, glass-front cabinets, white cabinets, white backsplash, subway tile backsplash, stainless steel appliances, an island, gray countertops and granite countertops
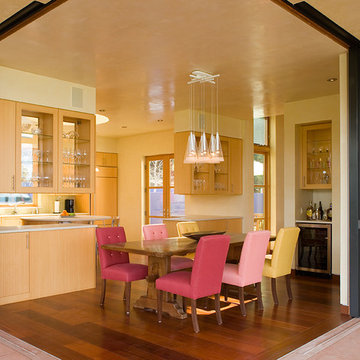
 William Prull
The walls disappear to open this dining space to the outdoors.
Example of a trendy dark wood floor dining room design in Albuquerque with beige walls
Example of a trendy dark wood floor dining room design in Albuquerque with beige walls
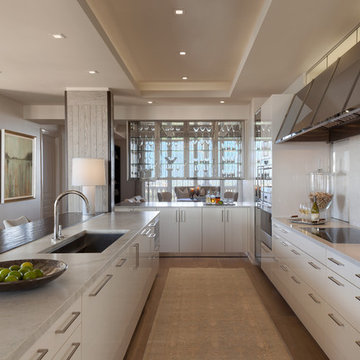
 BCB Homes, Inc.
Eat-in kitchen - large contemporary galley eat-in kitchen idea in Tampa with flat-panel cabinets, white cabinets, an island, an undermount sink, white backsplash and granite countertops

 Brooks Brothers Cabinetry
Wet bar - contemporary single-wall black floor wet bar idea in Denver with an undermount sink, flat-panel cabinets, gray cabinets, gray backsplash and white countertops

 scott pearson photography
Seated home bar - contemporary gray floor seated home bar idea in Miami with open cabinets and gray cabinets

 Robinson Home
This luxurious downtown loft in historic Macon, GA was designed from the ground up by Carrie Robinson with Robinson Home. The loft began as an empty attic space above a historic restaurant and was transformed by Carrie over the course of 2 years. A galley kitchen was designed to maximize open floor space and merge the living and cooking spaces.

 Donnally Architects
Kitchen with ample storage and daylight
Example of a mid-sized transitional l-shaped cork floor kitchen design in Seattle with an undermount sink, shaker cabinets, white cabinets, stainless steel appliances and an island
Example of a mid-sized transitional l-shaped cork floor kitchen design in Seattle with an undermount sink, shaker cabinets, white cabinets, stainless steel appliances and an island

 Paul Moon Design
Seated home bar - rustic gray floor seated home bar idea in Seattle with open cabinets and wood countertops

 Lauren Evans Interiors, LLC
Example of a small beach style dark wood floor and brown floor bar cart design in San Francisco
12