
Search results for "Gleichenhaus" in Home Design Ideas
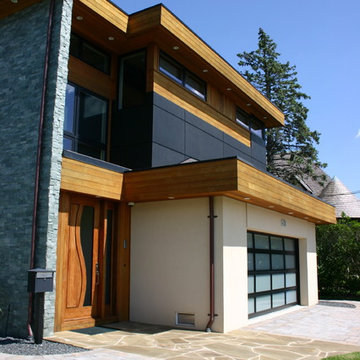
 Mark D. Geiselman Architect, PC
Inspiration for a mid-sized modern multicolored two-story mixed siding flat roof remodel in New York

 Tudor Floors Carpet One
Luxury Vinyl Plank that is grouted in a living room.
Example of a minimalist living room design in Chicago
Example of a minimalist living room design in Chicago
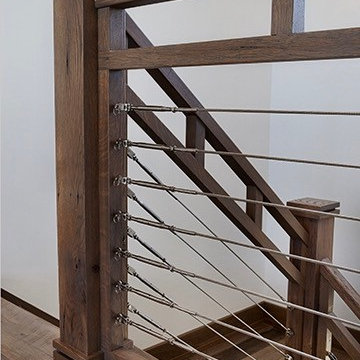
 Riverbend Wood Floor Co.
Hit or Miss Reclaimed Oak Flooring
Example of a trendy staircase design in New York
Example of a trendy staircase design in New York
Find the right local pro for your project
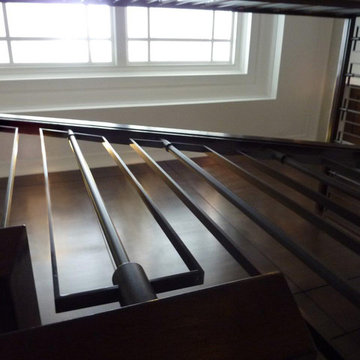
 Ariel Muller Designs
The solid walnut staircase rises up from the elegant,
herringbone patterned hardwood floors and pairs beautifully with the figured walnut back-paneled wall. The custom railing serves as an exclamation point to the rich design.

 Farbica
The transparent silver shimmer transforms the yellowish OSB-structure in cool and glamorous rooms.

 Gotham Kitchen & Bath
Contemporary bathroom remodel featuring frameless shower doors, shower bench, black and white tile design, and compact vanity
Inspiration for a small contemporary 3/4 white tile and ceramic tile porcelain tile, black floor and single-sink alcove shower remodel in New York with flat-panel cabinets, dark wood cabinets, a one-piece toilet, white walls, a vessel sink, quartz countertops, white countertops and a freestanding vanity
Inspiration for a small contemporary 3/4 white tile and ceramic tile porcelain tile, black floor and single-sink alcove shower remodel in New York with flat-panel cabinets, dark wood cabinets, a one-piece toilet, white walls, a vessel sink, quartz countertops, white countertops and a freestanding vanity
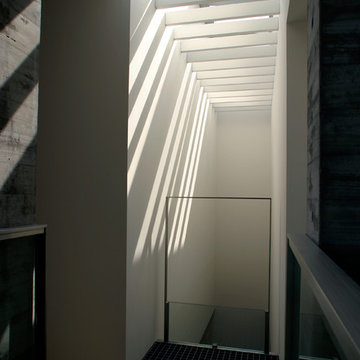
 株式会社 藤吉秀樹建築計画事務所|Fujiyoshi Hideki Architec't Inc.
Yukio Arikawa
Inspiration for a modern home design remodel in Tokyo
Inspiration for a modern home design remodel in Tokyo


 Dragonwood Doors & Lumber
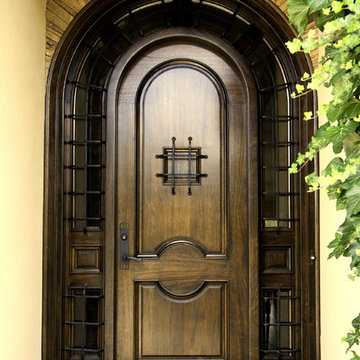
The Athena walnut front entrance door is an impressive and elegant full arched door, with sidelights all around and wrought iron detailing, or no wrought iron details, just on the speak easy door. This gives it a less medieval look and a more classic feel.

 Castlewood Doors & Millwork
Hand made exterior custom door.
Example of a small tuscan dark wood floor hallway design in Denver with white walls
Example of a small tuscan dark wood floor hallway design in Denver with white walls

 Green Valley Beam & Truss Co.
A closer look at these unique custom designed corbel beams featured in the gallery/entry hall of this French themed home.
Photo Credit- Laurie Fryar Photography
 architekturNAGTEGAAL

Large farmhouse red two-story brick house exterior photo in Hamburg with a clipped gable roof and a tile roof

 Century Stair Company
Spanning three levels, this elegant modern staircase transforms light into a design element. Suspended by open risers, the dark wood treads appear to float between floors as natural light cascades from the top floor windows down through the entire stairwell. The horizontal stainless steel rods create clean, uninterrupted sightlines while emphasizing the architectural volume beneath the landings. The result is a vertical journey defined by transparency and light.
1976-2025 © Century Stair Company




 Suburban Steel Supply Company
Large minimalist wooden l-shaped staircase photo in Indianapolis with metal risers

 Kryptonite Stone Works Ltd.
Design ideas for a traditional partial sun front yard stone driveway in Vancouver.

 Kitchen & Bath Gallery
The hardware is a square bar pull from Top Knobs in polished chrome.
Kyle J Caldwell Photography
Staircase - large transitional l-shaped staircase idea in Boston with a farmhouse sink, white cabinets, stainless steel appliances, an island and shaker cabinets
Staircase - large transitional l-shaped staircase idea in Boston with a farmhouse sink, white cabinets, stainless steel appliances, an island and shaker cabinets
 Tom Kuniholm Architects

 Different types of natural materials including stone, mahogony, and slate were used to construct this European-inspired home.
Inspiration for a huge mediterranean beige two-story stone house exterior remodel in Seattle with a clipped gable roof and a shingle roof
Inspiration for a huge mediterranean beige two-story stone house exterior remodel in Seattle with a clipped gable roof and a shingle roof
 Pollard Hodgson Architects
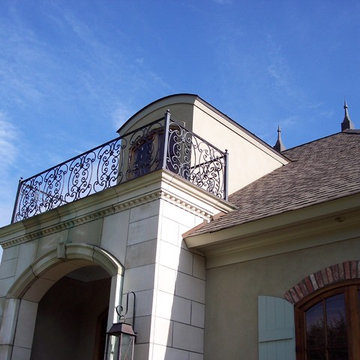
Large elegant beige two-story stucco exterior home photo in New Orleans with a hip roof
7