
Search results for "Glimpse" in Home Design Ideas
 Stanton Homes
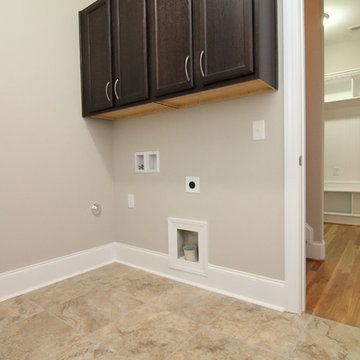
From the laundry room, get another glimpse at the hallway drop zone. Upper cabinets add hidden storage space to the tile laundry room.
Inspiration for a mid-sized timeless single-wall ceramic tile home design remodel in Raleigh with recessed-panel cabinets, dark wood cabinets, beige walls and a side-by-side washer/dryer
Inspiration for a mid-sized timeless single-wall ceramic tile home design remodel in Raleigh with recessed-panel cabinets, dark wood cabinets, beige walls and a side-by-side washer/dryer

 radicle
Zauschneria glimpse through sliding redwood screen looking into patio.
Christie Green
Mid-sized trendy front yard concrete paver patio photo in San Francisco with no cover
Mid-sized trendy front yard concrete paver patio photo in San Francisco with no cover
 Darling Residential Architecture and Design
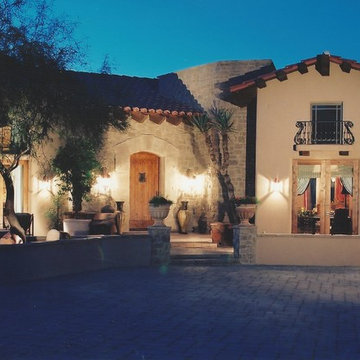
Ron specializes in creating that feeling of pride of ownership, beginning with the first glimpse of the home as the owners pull into the drive. Balanced, properly massed, warm and inviting.
Find the right local pro for your project

 Paper Moon Painting
Glimpse of the styled open shelving behind our cute piggy.
Open concept kitchen - large southwestern u-shaped dark wood floor and brown floor open concept kitchen idea in Austin with raised-panel cabinets, quartz countertops, white backsplash, ceramic backsplash, stainless steel appliances and an island
Open concept kitchen - large southwestern u-shaped dark wood floor and brown floor open concept kitchen idea in Austin with raised-panel cabinets, quartz countertops, white backsplash, ceramic backsplash, stainless steel appliances and an island
 Brad Cox, Architect, Inc.

This photo shows a glimpse of the patterned floor tile featured in this elegant powder room.
Powder room - small contemporary porcelain tile and black floor powder room idea in San Francisco with furniture-like cabinets, medium tone wood cabinets, white walls, an integrated sink, solid surface countertops, black countertops and a floating vanity
Powder room - small contemporary porcelain tile and black floor powder room idea in San Francisco with furniture-like cabinets, medium tone wood cabinets, white walls, an integrated sink, solid surface countertops, black countertops and a floating vanity

 Veritas Stone
This is such a stunning view of Lake Coeur d 'Alene and the stone blends nicely without detracting from the glimpse of the lake.
Inspiration for a large rustic brown split-level mixed siding exterior home remodel in Seattle with a clipped gable roof
Inspiration for a large rustic brown split-level mixed siding exterior home remodel in Seattle with a clipped gable roof
 Nip Tuck Remodeling
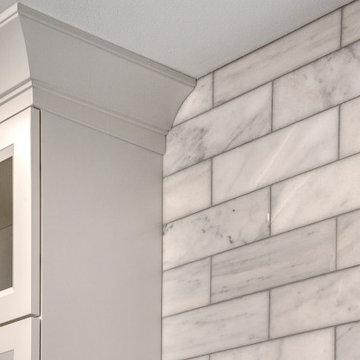
The upper white cabinetry features a classic design with a framed glass door, offering a glimpse of the interior and adding a touch of sophistication. The cabinetry is topped with ornate white crown molding, which seamlessly transitions to the wall.

 McNelis Architects
A series of open doors afford a peek-a-boo glimpse of the Puget Sound.
Photography by William Wright Photography
Inspiration for a medium tone wood floor hallway remodel in Seattle with white walls
Inspiration for a medium tone wood floor hallway remodel in Seattle with white walls

 Cabinetry & Construction, Inc.
The bar as seen from the family room between it and the kitchen. A glimpse of the living room is seen beyond.
John Magor
Mid-sized eclectic light wood floor and brown floor seated home bar photo in Richmond with an undermount sink, flat-panel cabinets, distressed cabinets, concrete countertops and mirror backsplash
Mid-sized eclectic light wood floor and brown floor seated home bar photo in Richmond with an undermount sink, flat-panel cabinets, distressed cabinets, concrete countertops and mirror backsplash

 beauty and the beach
Front entrances need special attention! Lovely specimen plants right at the door make it more interesting and offer a glimpse of the creativity inside.
 Brad Cox, Architect, Inc.
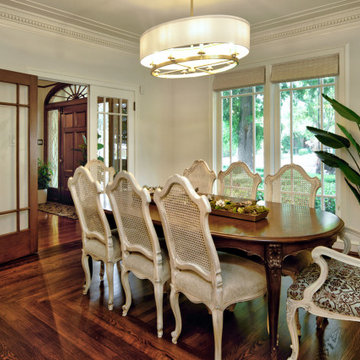
A traditional dining room and glimpse of the beautiful front door with its spiderweb muntin transom.
Example of a mid-sized medium tone wood floor and brown floor enclosed dining room design in San Francisco with white walls
Example of a mid-sized medium tone wood floor and brown floor enclosed dining room design in San Francisco with white walls
 USA Green Builders
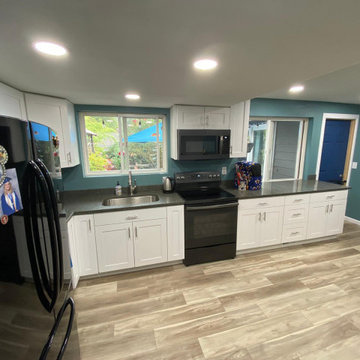
Another beautiful job done by our designer Julia, this is just a glimpse of some of our amazing work. This is a custom kitchen Remodel with a modern look. Our team did a wonderful job in making it look spacious.
 USA Green Builders
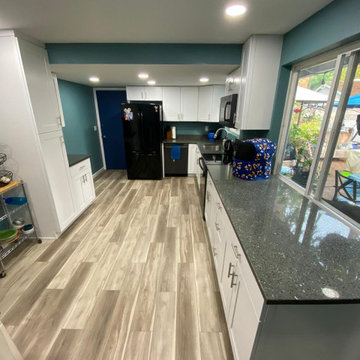
Another beautiful job done by our designer Julia, this is just a glimpse of some of our amazing work. This is a custom kitchen Remodel with a modern look. Our team did a wonderful job in making it look spacious.

 Stylish Staging & Design
Beautiful room with high ceilings, wonderful light, and dramatic fireplace. Look in the mirror and catch a glimpse of the mantel art.
Living room - country ceramic tile living room idea in Kansas City with gray walls and a stone fireplace
Living room - country ceramic tile living room idea in Kansas City with gray walls and a stone fireplace

 Eastwood Development
Modern kitchen with Caesarstone countertops, walnut cabinets, and white oak flooring. Catch a glimpse of that view?
Open concept kitchen - mid-sized modern single-wall light wood floor open concept kitchen idea in San Francisco with an undermount sink, flat-panel cabinets, dark wood cabinets, quartz countertops, gray backsplash, stone tile backsplash, stainless steel appliances and an island
Open concept kitchen - mid-sized modern single-wall light wood floor open concept kitchen idea in San Francisco with an undermount sink, flat-panel cabinets, dark wood cabinets, quartz countertops, gray backsplash, stone tile backsplash, stainless steel appliances and an island

 J. A. Yancey & Associates Inc.
This photo provides a great glimpse of the architectural detail throughout this sleek, open-concept home.

 By Design
A beautiful view of the ground covered outdoor living space from the pool's shallow lounging deck. Glimpses of the interior living space through the floor to ceiling glass doors that stack between the interior and exterior fireplaces exemplify true indoor/outdoor living.
 DGK Design + Build
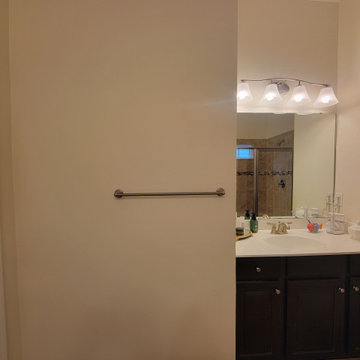
A dark wood vanity with a white countertop sits beneath a full-height mirror and three-bulb overhead light fixture. The simple wall layout includes a chrome towel bar and a glimpse of the tiled shower in the reflection.

 Alloy Architecture & Construction
This project was designed for a couple who lives in Florida but wanted to create a mountain getaway here in Virginia.
This was a dramatic, full home renovation project which converted a 1970’s vinyl siding covered, quasi-modern home into a cozy yet open, mountain lodge retreat with breathtaking views of the Blue Ridge mountains. A large wrap around porch was added as well as a beautiful screened in porch for the enjoyment and full appreciation of the surrounding landscapes.
While the overall interior layout remained relatively unchanged, new elements were introduced, such as a two-story stone fireplace, a residential elevator, a new master bedroom, updated kitchen and reclaimed wood paneling finishing the walls.
While you catch a glimpse of the stunning vista while approaching the house, the full view is best appreciated from the new screened in porch or cedar hot tub which sets you right out into nature.
Andrea Hubbel Photography


22