
Search results for "Gold assisting" in Home Design Ideas

 Elaine Musiwa
 © 2015 Houzz
Creative Assistant: Omar Ammar
Example of a trendy living room design in New York
Example of a trendy living room design in New York


 Allegretti Architects, Inc.
The Owners of a home that had been consumed by the moving dunes of Lake Michigan wanted a home that would not only stand the test of aesthetic time, but survive the vicissitudes of the environment.
With the assistance of the Michigan Department of Environmental Quality as well as the consulting civil engineer and the City of Grand Haven Zoning Department, a soil stabilization site plan was developed based on raising the new home’s main floor elevation by almost three feet, implementing erosion studies, screen walls and planting indigenous, drought tolerant xeriscaping. The screen walls, as well as the low profile of the home and the use of sand trapping marrum beachgrass all help to create a wind shadow buffer around the home and reduce blowing sand erosion and accretion.
The Owners wanted to minimize the stylistic baggage which consumes most “cottage” residences, and with the Architect created a home with simple lines focused on the view and the natural environment. Sustainable energy requirements on a budget directed the design decisions regarding the SIPs panel insulation, energy systems, roof shading, other insulation systems, lighting and detailing. Easily constructed and linear, the home harkens back to mid century modern pavilions with present day environmental sensitivities and harmony with the site.
James Yochum
Find the right local pro for your project

 Mara Passetti Design
Model room for the Assisted Living part of the building. Rooms were completely remodeled with you windows, window treatments, paint, and carpet. There was five model rooms in total in this section of the building.
 Mara Passetti Design
There are two dining rooms, one for the Memory Care side of the building and one for the Assisted living and Independent living.
Inspiration for a large timeless carpeted dining room remodel in Las Vegas with beige walls
Inspiration for a large timeless carpeted dining room remodel in Las Vegas with beige walls

 Scruggs Lumber
Inspiration for a large timeless master beige tile and porcelain tile porcelain tile and beige floor drop-in bathtub remodel with raised-panel cabinets, dark wood cabinets, beige walls, an undermount sink, granite countertops and a hinged shower door

 The Artisans Group, Inc.
Winner of the 2018 Tour of Homes Best Remodel, this whole house re-design of a 1963 Bennet & Johnson mid-century raised ranch home is a beautiful example of the magic we can weave through the application of more sustainable modern design principles to existing spaces.
We worked closely with our client on extensive updates to create a modernized MCM gem.
Extensive alterations include:
- a completely redesigned floor plan to promote a more intuitive flow throughout
- vaulted the ceilings over the great room to create an amazing entrance and feeling of inspired openness
- redesigned entry and driveway to be more inviting and welcoming as well as to experientially set the mid-century modern stage
- the removal of a visually disruptive load bearing central wall and chimney system that formerly partitioned the homes’ entry, dining, kitchen and living rooms from each other
- added clerestory windows above the new kitchen to accentuate the new vaulted ceiling line and create a greater visual continuation of indoor to outdoor space
- drastically increased the access to natural light by increasing window sizes and opening up the floor plan
- placed natural wood elements throughout to provide a calming palette and cohesive Pacific Northwest feel
- incorporated Universal Design principles to make the home Aging In Place ready with wide hallways and accessible spaces, including single-floor living if needed
- moved and completely redesigned the stairway to work for the home’s occupants and be a part of the cohesive design aesthetic
- mixed custom tile layouts with more traditional tiling to create fun and playful visual experiences
- custom designed and sourced MCM specific elements such as the entry screen, cabinetry and lighting
- development of the downstairs for potential future use by an assisted living caretaker
- energy efficiency upgrades seamlessly woven in with much improved insulation, ductless mini splits and solar gain

Sponsored
Columbus, OH

Wannemacher Interiors
Customized Award-Winning Interior Design Solutions in Franklin Cnty OH

 Revival House
This remodel is a stunning 100-year-old Wayzata home! The home’s history was embraced while giving the home a refreshing new look. Every aspect of this renovation was thoughtfully considered to turn the home into a "DREAM HOME" for generations to enjoy. With Mingle designed cabinetry throughout several rooms of the home, there is plenty of storage and style. A turn-of-the-century transitional farmhouse home is sure to please the eyes of many and be the perfect fit for this family for years to come.
Spacecrafting
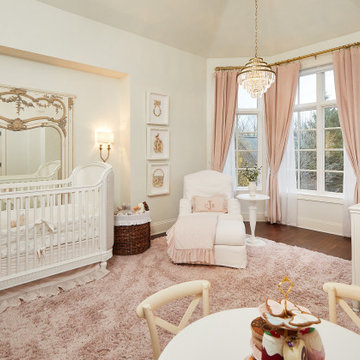
 Diane Hasso Studios
We specified Dove Wings on the already textured walls and ceiling of this little girls nursery/bedroom, and White Dove on the trim. We also assisted with furniture planning and design.

 DRTC Studio
Design by Willis Watts at DRTC Studio. If you'd like to live like this contact us at (404) 874-5583 and we will happily assist in creating your dream home.

 AG&M Nashville (Architectural Granite & Marble)
Mid-sized transitional galley enclosed kitchen photo in Nashville with an undermount sink, raised-panel cabinets, gray cabinets, marble countertops, white backsplash, stone slab backsplash and stainless steel appliances

 NIELSEN DYE DESIGN, INC.
The main Entry Lobby for our Memory Care Community. Firm seating with protected fabrics in Greens, Gold and Blues
Inspiration for a large timeless formal and open concept carpeted and blue floor living room remodel in Los Angeles with white walls, a standard fireplace, a wood fireplace surround and no tv
Inspiration for a large timeless formal and open concept carpeted and blue floor living room remodel in Los Angeles with white walls, a standard fireplace, a wood fireplace surround and no tv
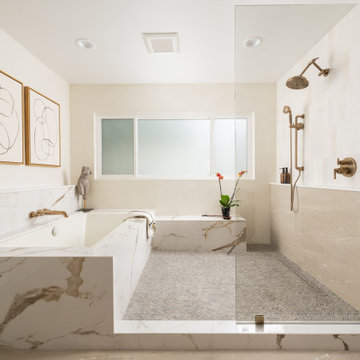
 Sea Pointe Design & Remodel
This stunning master bathroom remodel in Laguna Niguel embodies luxury with its modern wet-room design, featuring high-end finishes, exquisite textures, and thoughtful details that elevate the space into a true retreat.


 Mara Passetti Design
Model room for the Assisted Living part of the building. Rooms were completely remodeled with you windows, window treatments, paint, and carpet. There was five model rooms in total in this section of the building.

 Mara Passetti Design
Model room for the Assisted Living part of the building. Rooms were completely remodeled with you windows, window treatments, paint, and carpet. There was five model rooms in total in this section of the building.
 Mara Passetti Design
Model room for the Assisted Living part of the building. Rooms were completely remodeled with you windows, window treatments, paint, and carpet. There was five model rooms in total in this section of the building.


 Mara Passetti Design
There are two dining rooms, one for the Memory Care side of the building and one for the Assisted living and Independent living. There is a small private dining room for residents that have family visiting.

 Chic Chic Chicago
1107 Chair with 6107 Desk make a great combination. Contact chicchicchicago@gmail.com for ordering assistance.
Inspiration for a transitional home office remodel in Chicago
Inspiration for a transitional home office remodel in Chicago

 MSI Custom Homes, LLC
Mission Springs stone and Kasota stone make a substantial base for this home with dual-pitch eaves and Prairie Style architecture. Copper gutters and rain chains assist the earthy appearance.
Greer Photo - Jill Greer
3