
Search results for "Gold hardware" in Home Design Ideas

 larryjonasa2
Small square kitchen that's used as main entrance to house. Complete remodel of a 1941 ranch.
Example of a small minimalist u-shaped vinyl floor enclosed kitchen design in Detroit with an undermount sink, shaker cabinets, black cabinets, quartz countertops, gray backsplash, glass tile backsplash, stainless steel appliances and no island
Example of a small minimalist u-shaped vinyl floor enclosed kitchen design in Detroit with an undermount sink, shaker cabinets, black cabinets, quartz countertops, gray backsplash, glass tile backsplash, stainless steel appliances and no island

 Andrea West Design
Photo: ShaiLynn Photo & Film
Example of a mid-sized transitional master black and white tile and porcelain tile porcelain tile freestanding bathtub design in Salt Lake City with white cabinets, gray walls, an undermount sink and quartz countertops
Example of a mid-sized transitional master black and white tile and porcelain tile porcelain tile freestanding bathtub design in Salt Lake City with white cabinets, gray walls, an undermount sink and quartz countertops

 Murphy Moon
Powder room - transitional powder room idea in Austin with multicolored walls, an undermount sink and marble countertops
Find the right local pro for your project
 Iv Design
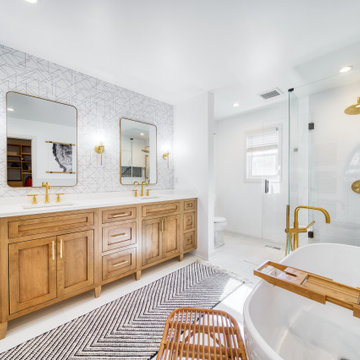
Inspiration for a mid-sized transitional master white tile and porcelain tile porcelain tile, white floor, double-sink and wallpaper freestanding bathtub remodel in Chicago with medium tone wood cabinets, white walls, an undermount sink, quartzite countertops, a hinged shower door, white countertops, a niche, a built-in vanity and shaker cabinets

 Coats Homes
Open concept kitchen - large transitional l-shaped light wood floor and beige floor open concept kitchen idea in Dallas with a farmhouse sink, shaker cabinets, white cabinets, window backsplash, stainless steel appliances, an island and gray countertops





 Acadia Stairs
A close-up of the mechanical joint of the powder coated decorative railing with gold-patina flower designs. Photo by Todd Norman
Example of a large classic rooftop balcony deck design in New York with no cover
Example of a large classic rooftop balcony deck design in New York with no cover

 H2D Architecture + Design
The bathroom uses a vaulted ceiling and strategically placed skylight over the shower to increase head height and bring natural light into the space. Simple, classic subway tile creates a timeless backdrop, while dark Shaker cabinetry and warm gold hardware add contrast and refined detail. The result is a bright, welcoming bathroom that balances traditional character with a clean, contemporary feel.
+ Architecture: H2D Architecture + Design
+ Interior Design: H2D Architecture + Design
www.h2darchitects.com
+ Builder: Crescent Builds
+ Photography: Rafael Soldi Photography
 Galilee Lighting
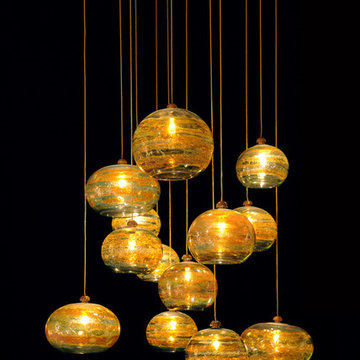
The "BUBBLES" pendant lighting by Galilee lighting are made of artistic hand blown glass in a unique texture of bubbled colored glass, formed by heat.
The exotic textures and colors create a beautiful light transparency and a warm atmosphere in the space.
Colors available: Bubbled Amber, bubbled flames, coral, amber.
Pendant size: 4", 5", 6", 7"
Chandelier size: any size with any number of pendants, in ay length.
Design: We advise our customers about the right size of chandelier for each space.
Shipping: We deliver worldwide.
To receive our catalog by email, contact Sales@GalileeLighting.com
visit www.GalileeLighting.com

 Plumb Level Square
Belathée Photography
Example of a mid-sized urban galley dark wood floor and black floor open concept kitchen design in Seattle with a drop-in sink, flat-panel cabinets, blue cabinets, wood countertops, white backsplash, brick backsplash, stainless steel appliances and an island
Example of a mid-sized urban galley dark wood floor and black floor open concept kitchen design in Seattle with a drop-in sink, flat-panel cabinets, blue cabinets, wood countertops, white backsplash, brick backsplash, stainless steel appliances and an island

 Haile Kitchen & Bath LLC
This stunning Gainesville bathroom design is a spa style retreat with a large vanity, freestanding tub, and spacious open shower. The Shiloh Cabinetry vanity with a Windsor door style in a Stonehenge finish on Alder gives the space a warm, luxurious feel, accessorized with Top Knobs honey bronze finish hardware. The large L-shaped vanity space has ample storage including tower cabinets with a make up vanity in the center. Large beveled framed mirrors to match the vanity fit neatly between each tower cabinet and Savoy House light fixtures are a practical addition that also enhances the style of the space. An engineered quartz countertop, plus Kohler Archer sinks and Kohler Purist faucets complete the vanity area. A gorgeous Strom freestanding tub add an architectural appeal to the room, paired with a Kohler bath faucet, and set against the backdrop of a Stone Impressions Lotus Shadow Thassos Marble tiled accent wall with a chandelier overhead. Adjacent to the tub is the spacious open shower style featuring Soci 3x12 textured white tile, gold finish Kohler showerheads, and recessed storage niches. A large, arched window offers natural light to the space, and towel hooks plus a radiator towel warmer sit just outside the shower. Happy Floors Northwind white 6 x 36 wood look porcelain floor tile in a herringbone pattern complete the look of this space.

 Marcelle Guilbeau Interior Design
Relaxed French Provencal overtones layered into a traditional look.
Enclosed kitchen - mid-sized traditional single-wall slate floor enclosed kitchen idea in Nashville with shaker cabinets, green cabinets, red backsplash, mosaic tile backsplash, stainless steel appliances and two islands
Enclosed kitchen - mid-sized traditional single-wall slate floor enclosed kitchen idea in Nashville with shaker cabinets, green cabinets, red backsplash, mosaic tile backsplash, stainless steel appliances and two islands



 Aria Stone Gallery
Calacatta gold borghini extra marble countertops and backsplash.
Mid-sized transitional u-shaped medium tone wood floor eat-in kitchen photo in Dallas with an undermount sink, recessed-panel cabinets, white cabinets, marble countertops, white backsplash, stone slab backsplash, stainless steel appliances and an island
Mid-sized transitional u-shaped medium tone wood floor eat-in kitchen photo in Dallas with an undermount sink, recessed-panel cabinets, white cabinets, marble countertops, white backsplash, stone slab backsplash, stainless steel appliances and an island

 Blackline Renovations
The homeowner was used to functioning with a stacked washer and dryer. As part of the primary suite addition and kitchen remodel, we relocated the laundry utilities. The new side-by-side configuration was optimal to create a large folding space for the homeowner.
Now, function and beauty are found in the new laundry room. A neutral black countertop was designed over the washer and dryer, providing a durable folding space. A full-height linen cabinet is utilized for broom/vacuum storage. The hand-painted decorative tile backsplash provides a beautiful focal point while also providing waterproofing for the drip-dry hanging rod. Bright brushed brass hardware pop against the blues used in the space.

 KBG Design
Inspiration for a mid-sized coastal master white tile and subway tile white floor and double-sink claw-foot bathtub remodel in San Francisco with shaker cabinets, white cabinets, white walls, an undermount sink, gray countertops, quartzite countertops and a built-in vanity


Sponsored
Sunbury, OH

J.Holderby - Renovations
Franklin County's Leading General Contractors - 2X Best of Houzz!

 Morrison Interiors
Transitional l-shaped gray floor kitchen photo in Orange County with an undermount sink, recessed-panel cabinets, white cabinets, gray backsplash, stainless steel appliances, an island and white countertops

Example of a mid-sized cottage u-shaped ceramic tile open concept kitchen design in Los Angeles with a farmhouse sink, recessed-panel cabinets, white cabinets, wood countertops, white backsplash, subway tile backsplash, stainless steel appliances and no island

 Kathy Marshall Design
Michael J Lee photography
Example of a mid-sized classic single-wall medium tone wood floor and brown floor eat-in kitchen design in Boston with a single-bowl sink, beaded inset cabinets, blue cabinets, marble countertops, gray backsplash, stone tile backsplash, paneled appliances and an island
Example of a mid-sized classic single-wall medium tone wood floor and brown floor eat-in kitchen design in Boston with a single-bowl sink, beaded inset cabinets, blue cabinets, marble countertops, gray backsplash, stone tile backsplash, paneled appliances and an island
218