
Search results for "Gold room" in Home Design Ideas

 Tobi Fairley Interior Design
Walls and cabinets are Sherwin-Williams Anew, pendants are Visual Comfort, teal cabinet color is Sherwin-Williams Rookwood Sash, counters are marble, faucets are Kohler, hood is Vent-A-Hood, stools are Kartell

 Fresh Start Contracting
Wet bar - small country single-wall medium tone wood floor and brown floor wet bar idea in Boston with storage racks, an undermount sink, shaker cabinets, blue cabinets, wood countertops, white backsplash, subway tile backsplash and brown countertops

 Rehabitat
Example of a transitional dark wood floor and brown floor enclosed dining room design in New York with green walls
Find the right local pro for your project

 Fordham Marble Company Inc.
Chevron Marble Tile Floor with Nano Glass Counter Tops
Inspiration for a transitional marble floor laundry room remodel in New York with glass countertops
Inspiration for a transitional marble floor laundry room remodel in New York with glass countertops

 Paper Moon Painting
In this lovely, luxurious master bedroom, we installed the headboard wallpaper with a white and gold pattern, and painted the walls and trim in a fresh soft white. Gold accents tie everything together!
 Karla Dreyer Design
Janis Nicolay

Trendy formal and open concept living room photo in Vancouver with white walls
Trendy formal and open concept living room photo in Vancouver with white walls
 MAR JENNINGS/S&J Multimedia LLC

Example of a mid-sized beach style open concept medium tone wood floor and brown floor family room design in New York with gray walls

Sponsored
Columbus, OH

Hope Restoration & General Contracting
Columbus Design-Build, Kitchen & Bath Remodeling, Historic Renovations

 House Sprucing
Example of a mid-sized transitional l-shaped gray floor and porcelain tile open concept kitchen design with an undermount sink, shaker cabinets, white cabinets, white backsplash, stainless steel appliances, an island, white countertops, quartzite countertops and ceramic backsplash
 Isler Homes

Example of a transitional stone tile and gray tile marble floor powder room design in Dallas with an undermount sink, furniture-like cabinets, blue cabinets, quartzite countertops, white walls and gray countertops
 Mann Design Studio
Peter Molick Photography
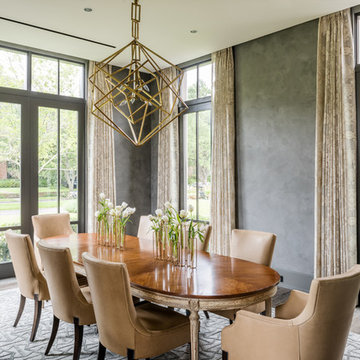
Transitional dark wood floor dining room photo in Houston with gray walls
Transitional dark wood floor dining room photo in Houston with gray walls
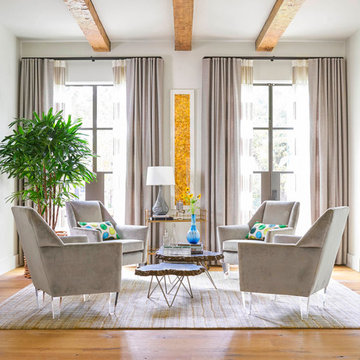
 TATUM BROWN CUSTOM HOMES
Tatum Brown Custom Homes {Architect: Stocker Hoesterey Montenegro} {Designer: Morgan Farrow Interiors} {Photography: Nathan Schroder}
Living room - contemporary formal light wood floor living room idea in Dallas with gray walls
Living room - contemporary formal light wood floor living room idea in Dallas with gray walls
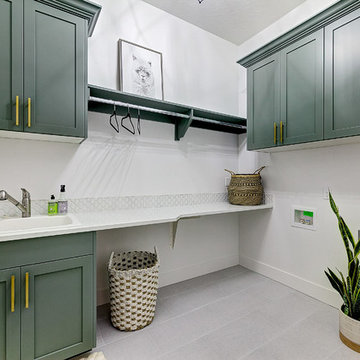
 Solitude Homes
Large country l-shaped porcelain tile and gray floor dedicated laundry room photo in Boise with a drop-in sink, shaker cabinets, green cabinets, quartz countertops, white walls, a side-by-side washer/dryer and white countertops

 Zogheib, Necessary Luxury
Michael Hunter
Mid-sized trendy master carpeted bedroom photo with blue walls and no fireplace
Mid-sized trendy master carpeted bedroom photo with blue walls and no fireplace

Sponsored
Columbus, OH
Hope Restoration & General Contracting
Columbus Design-Build, Kitchen & Bath Remodeling, Historic Renovations

 EDYTA & CO. INTERIOR DESIGN
Example of a huge trendy master carpeted and gray floor bedroom design in Chicago with white walls

 Kathryn MacDonald Photography
Gutterson Craftman home in Berkeley, CA. Interiors: Kathy Farley, ArtDecor. Photos: Kathryn MacDonald Photography | Web Marketing, www.macdonaldphoto.com

 Amy Kartheiser Design
Powder room - small transitional powder room idea in Chicago with blue walls and a pedestal sink

 Noelle Micek Interiors
Designed in collaboration with Tricia Roberts Design
Photo: James R. Salomon
Elegant powder room photo in San Francisco with flat-panel cabinets, black cabinets, an undermount sink and beige walls
Elegant powder room photo in San Francisco with flat-panel cabinets, black cabinets, an undermount sink and beige walls

Sponsored
Westerville, OH

Inspired Closets Columbus
Innovative & Creative Custom Closet Designer Servicing Franklin County
 Focus Builders

Example of a transitional dark wood floor and brown floor powder room design in Nashville with a two-piece toilet, multicolored walls and an undermount sink

 SINGLEPOINT DESIGN BUILD INC.
Johnathan Mitchell Photography
Powder room - small transitional black tile and porcelain tile porcelain tile and black floor powder room idea in San Francisco with a two-piece toilet, black walls, an undermount sink and marble countertops
Powder room - small transitional black tile and porcelain tile porcelain tile and black floor powder room idea in San Francisco with a two-piece toilet, black walls, an undermount sink and marble countertops
 James Schettino Architects

Inspiration for a mid-sized transitional formal and open concept dark wood floor and brown floor living room remodel in New York with gray walls, a standard fireplace, a tile fireplace and no tv
18