
Search results for "Gold tone" in Home Design Ideas
 Berg Construction

Eat-in kitchen - mid-sized transitional galley light wood floor and beige floor eat-in kitchen idea in San Diego with a farmhouse sink, shaker cabinets, white cabinets, white backsplash, stainless steel appliances, an island, white countertops, quartz countertops and mosaic tile backsplash
 AM Designs LA LLC.

Example of a tuscan u-shaped dark wood floor and brown floor open concept kitchen design in Los Angeles with a farmhouse sink, recessed-panel cabinets, white cabinets, beige backsplash, mosaic tile backsplash, stainless steel appliances, an island and white countertops
 Potvin Kitchens & Cabinetry
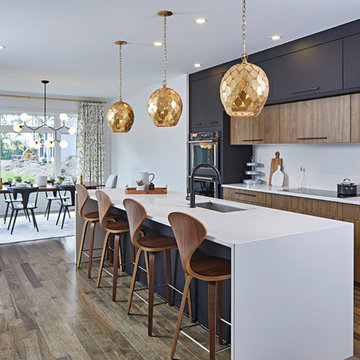
Built in collaboration with Richcraft Homes, this new industrial modern kitchen was a winner at the 2017 GOHBA Housing Design Awards. Symmetry was the key to success in this confident design.
Elegant and sleek, the suede black contrasts with the horizontal grain of modern and soothing light walnut. The two tall blocks on either end of the counter anchor the horizontal full depth uppers, showing off the revealed lower section in walnut.
The white granite counters are radiant on the generous island. All in all, this kitchen has a sizable amount of work space and storage. Potvin’s leading edge materials, bold design and ingenuity lead to a tremendous, award-winning kitchen.
Find the right local pro for your project

 Chris Rossetti at Main Line Kitchen Design
Main Line Kitchen Design's unique business model allows our customers to work with the most experienced designers and get the most competitive kitchen cabinet pricing.
How does Main Line Kitchen Design offer the best designs along with the most competitive kitchen cabinet pricing? We are a more modern and cost effective business model. We are a kitchen cabinet dealer and design team that carries the highest quality kitchen cabinetry, is experienced, convenient, and reasonable priced. Our five award winning designers work by appointment only, with pre-qualified customers, and only on complete kitchen renovations.
Our designers are some of the most experienced and award winning kitchen designers in the Delaware Valley. We design with and sell 8 nationally distributed cabinet lines. Cabinet pricing is slightly less than major home centers for semi-custom cabinet lines, and significantly less than traditional showrooms for custom cabinet lines.
After discussing your kitchen on the phone, first appointments always take place in your home, where we discuss and measure your kitchen. Subsequent appointments usually take place in one of our offices and selection centers where our customers consider and modify 3D designs on flat screen TV's. We can also bring sample doors and finishes to your home and make design changes on our laptops in 20-20 CAD with you, in your own kitchen.
Call today! We can estimate your kitchen project from soup to nuts in a 15 minute phone call and you can find out why we get the best reviews on the internet. We look forward to working with you.
As our company tag line says:
"The world of kitchen design is changing..."

 Jarret Yoshida Design
Trendy l-shaped light wood floor kitchen photo in New York with an undermount sink, flat-panel cabinets, blue cabinets, paneled appliances and a peninsula

 John McClain Design
Powder room with a punch! Handmade green subway tile is laid in a herringbone pattern for this feature wall. The other three walls received a gorgeous gold metallic print wallcovering. A brass and marble sink with all brass fittings provide the perfect contrast to the green tile backdrop. Walnut wood flooring
Photo: Stephen Allen
 Lange Custom Builders, Inc.

Example of a transitional galley dark wood floor and brown floor kitchen design in Other with an undermount sink, shaker cabinets, green cabinets, white backsplash, stainless steel appliances, an island and white countertops

Sponsored
Plain City, OH

Kuhns Contracting, Inc.
Central Ohio's Trusted Home Remodeler Specializing in Kitchens & Baths

 Studio McGee
Inspiration for a mid-sized transitional l-shaped kitchen remodel in Salt Lake City with white backsplash, subway tile backsplash, stainless steel appliances, shaker cabinets and a peninsula
 Vivid Interiors

Example of a large transitional freestanding desk brown floor and dark wood floor study room design in Other with beige walls
 Stalburg Design
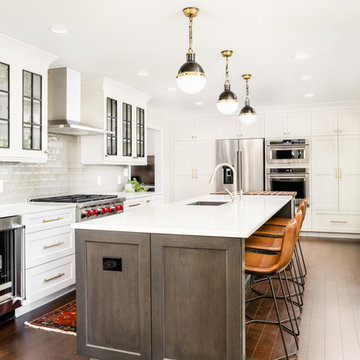
Eat-in kitchen - country l-shaped dark wood floor and brown floor eat-in kitchen idea in Other with an undermount sink, shaker cabinets, white cabinets, stainless steel appliances, an island, white countertops, quartz countertops, gray backsplash and porcelain backsplash

 CR Cabinetry Kitchen & Bath Design Studio
Featuring R.D. Henry & Company
Mid-sized transitional single-wall medium tone wood floor kitchen photo in Chicago with shaker cabinets, white cabinets, white backsplash, subway tile backsplash, stainless steel appliances and stainless steel countertops
Mid-sized transitional single-wall medium tone wood floor kitchen photo in Chicago with shaker cabinets, white cabinets, white backsplash, subway tile backsplash, stainless steel appliances and stainless steel countertops
 Duet Design Group

The clients wanted a formal dining room since the island in their kitchen can comfortably seat 6 people for more relaxed meals. The dining room opens up to the living room, the family room, and the front hallway.
Photo by Emily Minton Redfield

 Form Collective
Eli Chamberlin
Small trendy galley ceramic tile eat-in kitchen photo in Vancouver with an undermount sink, flat-panel cabinets, light wood cabinets, quartz countertops, white backsplash, stone tile backsplash, stainless steel appliances and a peninsula
Small trendy galley ceramic tile eat-in kitchen photo in Vancouver with an undermount sink, flat-panel cabinets, light wood cabinets, quartz countertops, white backsplash, stone tile backsplash, stainless steel appliances and a peninsula

Sponsored
Westerville, OH

Custom Home Works
Franklin County's Award-Winning Design, Build and Remodeling Expert
 Polo MA Inc. Interior Design

Inspiration for a timeless bathroom remodel in New York with a vessel sink

 Amity Worrel & Co.
This was a dream project! The clients purchased this 1880s home and wanted to renovate it for their family to live in. It was a true labor of love, and their commitment to getting the details right was admirable. We rehabilitated doors and windows and flooring wherever we could, we milled trim work to match existing and carved our own door rosettes to ensure the historic details were beautifully carried through.
Every finish was made with consideration of wanting a home that would feel historic with integrity, yet would also function for the family and extend into the future as long possible. We were not interested in what is popular or trendy but rather wanted to honor what was right for the home.
 Amity Worrel & Co.
This was a dream project! The clients purchased this 1880s home and wanted to renovate it for their family to live in. It was a true labor of love, and their commitment to getting the details right was admirable. We rehabilitated doors and windows and flooring wherever we could, we milled trim work to match existing and carved our own door rosettes to ensure the historic details were beautifully carried through.
Every finish was made with consideration of wanting a home that would feel historic with integrity, yet would also function for the family and extend into the future as long possible. We were not interested in what is popular or trendy but rather wanted to honor what was right for the home.
 328 Design Group
Chayce Lanphear

Small trendy medium tone wood floor and brown floor bathroom photo in Denver with shaker cabinets, black cabinets, a two-piece toilet, multicolored walls, an integrated sink and white countertops
Small trendy medium tone wood floor and brown floor bathroom photo in Denver with shaker cabinets, black cabinets, a two-piece toilet, multicolored walls, an integrated sink and white countertops


 Hanover Custom Homes, LLC

Transitional u-shaped light wood floor and beige floor open concept kitchen photo in Dallas with a farmhouse sink, shaker cabinets, gray cabinets, white backsplash, mosaic tile backsplash, stainless steel appliances, a peninsula and white countertops

Mid-sized transitional l-shaped light wood floor kitchen photo in New York with an undermount sink, recessed-panel cabinets, marble countertops, glass tile backsplash, paneled appliances, an island, white cabinets and gray backsplash
 Wyrick Residential Design
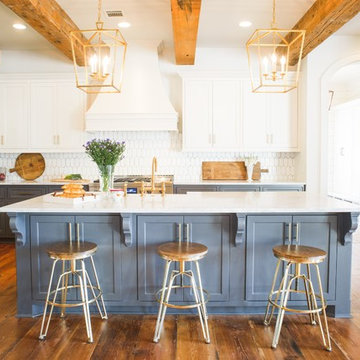
Large transitional l-shaped medium tone wood floor and brown floor kitchen photo in Houston with a farmhouse sink, recessed-panel cabinets, gray cabinets, marble countertops, white backsplash, ceramic backsplash, stainless steel appliances, an island and white countertops
13