
Search results for "Gold tone" in Home Design Ideas

 InHance
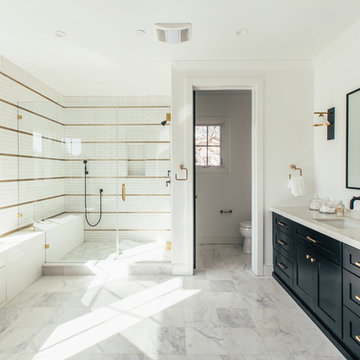
Bathroom - country 3/4 white tile white floor bathroom idea in Los Angeles with shaker cabinets, black cabinets, white walls, an undermount sink, a hinged shower door and beige countertops
 In Detail Interiors

Example of a danish l-shaped light wood floor and beige floor kitchen design in Miami with an undermount sink, flat-panel cabinets, white cabinets, gray backsplash, stainless steel appliances, an island and white countertops
Find the right local pro for your project
 Brooks and Falotico Associates, Inc.

Inspiration for a transitional dark wood floor and brown floor kitchen remodel in New York with a farmhouse sink, shaker cabinets, white cabinets, marble countertops, multicolored backsplash, colored appliances, an island and white countertops
 Carolina V. Gentry, RID

Being that everything really is bigger in Texas, this double-volume space was architecturally grand and ready to be transformed with the Pulp touch. The entry is the place that sets the tone for the rest of the home, so we wanted to create a space that welcomed guests in with boldness and flair. The space is filled with vibrant colors and patterns, yet feels highly curated and collected.

 LEIVARS
Beautiful contemporary LA cool reception room with gas fire, antique bronzed glass, feature concrete floating shelves, contrast yellow. Rich velvet tones, deep buttoned bespoke chesterfield inspired sofa. Bespoke leather studded bar stools with brass detailing. Antique 1960's Italian chairs in grey velvet. Industrial light fittings.
 RSI Kitchen & Bath

Bathroom - traditional white floor and double-sink bathroom idea in St Louis with green cabinets, beige walls, an undermount sink, white countertops and a built-in vanity

Sponsored
Plain City, OH

Kuhns Contracting, Inc.
Central Ohio's Trusted Home Remodeler Specializing in Kitchens & Baths
 Style My Space Interior Design and Staging
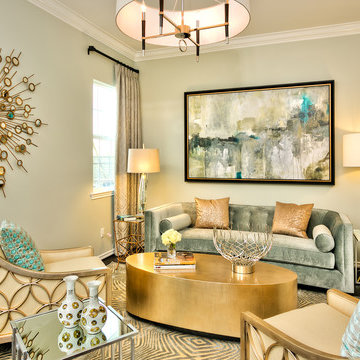
Living room - mid-sized transitional formal and enclosed dark wood floor and brown floor living room idea in Los Angeles with gray walls, no fireplace and no tv
 Next Stage Design + Build

Inspiration for a large timeless l-shaped medium tone wood floor kitchen remodel in San Francisco with an undermount sink, shaker cabinets, quartzite countertops, ceramic backsplash, stainless steel appliances, an island, white countertops, dark wood cabinets and gray backsplash

 Cambria
This large, open-concept home features Cambria Swanbridge in the kitchen, baths, laundry room, and butler’s pantry. Designed by E Interiors and AFT Construction.
Photo: High Res Media

 Brio Interior Design
Photography by Haris Kenjar
Eat-in kitchen - transitional galley medium tone wood floor eat-in kitchen idea in Seattle with a drop-in sink, flat-panel cabinets, black cabinets, white backsplash, stainless steel appliances and a peninsula
Eat-in kitchen - transitional galley medium tone wood floor eat-in kitchen idea in Seattle with a drop-in sink, flat-panel cabinets, black cabinets, white backsplash, stainless steel appliances and a peninsula

 O’Hara Interiors
Martha O'Hara Interiors, Interior Design & Photo Styling | John Kraemer & Sons, Remodel | Troy Thies, Photography
Please Note: All “related,” “similar,” and “sponsored” products tagged or listed by Houzz are not actual products pictured. They have not been approved by Martha O’Hara Interiors nor any of the professionals credited. For information about our work, please contact design@oharainteriors.com.

 William Guidero Planning and Design
Enclosed dining room - large transitional light wood floor and beige floor enclosed dining room idea in Orange County with white walls, a standard fireplace and a stone fireplace


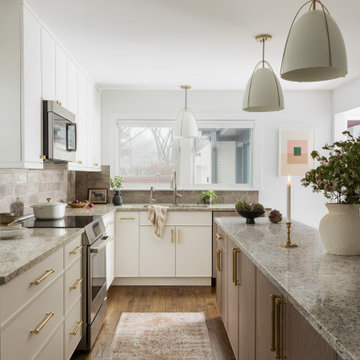

 D'Amore Interiors
Victorian meets industrial
Inspiration for an eclectic master carpeted bedroom remodel in Denver with purple walls
Inspiration for an eclectic master carpeted bedroom remodel in Denver with purple walls

Kitchen - transitional l-shaped light wood floor and beige floor kitchen idea in Austin with an undermount sink, recessed-panel cabinets, white cabinets, gray backsplash, stainless steel appliances, an island and gray countertops
 Majestic Cabinets 1990 LTD

Enclosed kitchen - large transitional l-shaped medium tone wood floor and brown floor enclosed kitchen idea in Other with recessed-panel cabinets, blue cabinets, stainless steel appliances, an island, a double-bowl sink, marble countertops, white backsplash and marble backsplash




 Brakefield Design Collective
James Meyer Photographer
Walk-in shower - small contemporary master white tile and ceramic tile marble floor and white floor walk-in shower idea in New York with flat-panel cabinets, light wood cabinets, a wall-mount toilet, white walls, an integrated sink, solid surface countertops, a hinged shower door and white countertops
Walk-in shower - small contemporary master white tile and ceramic tile marble floor and white floor walk-in shower idea in New York with flat-panel cabinets, light wood cabinets, a wall-mount toilet, white walls, an integrated sink, solid surface countertops, a hinged shower door and white countertops
 Woodbridge Pacific Group
Residence 2 at Skye Palm Springs

Example of a 1960s beige floor open concept kitchen design in Orange County with a double-bowl sink, flat-panel cabinets, white cabinets, metallic backsplash, metal backsplash, stainless steel appliances, an island and beige countertops
Example of a 1960s beige floor open concept kitchen design in Orange County with a double-bowl sink, flat-panel cabinets, white cabinets, metallic backsplash, metal backsplash, stainless steel appliances, an island and beige countertops
17