
Search results for "Goldtone" in Home Design Ideas

 Man of the World
A trusted ashtray is a time honored mantle piece for any man’s home or office. The waft of smoke and ash many no longer be as celebrated as in Bogart’s day, but don’t let that stop you from storing some of life’s other little treasures in there.
About the Brand:
Silver Crest was a small firm founded in the late 19th century by a German immigrant in Buffalo, New York. Silver Crest’s quality set them apart from the competition becoming the most famous American maker of luxury executive desk accessories.
Condition: Good Vintage Condition
Materials: Metal, Glass, & Plastic
Size: 8" W x 1.4" H x 4.25" D
Country of Origin: USA

Find the right local pro for your project


 KURV Architecture DPC (Alex Hughes Architects)
Located in the heart of Manhattan’s Lower East Side, the building was erected on a shallow commercial lot between two 120 year old masonry buildings and a new residential rental building. 330 Grand Street is a mix of 725 SF 1BRs and 1050 SF 2BR apartments. It also contains a 1100 SF two story duplex as well as private and public rooftop space, large private balconies for most units and two large private terraces for the ground floor units.
330 Grand Street was originally designed and approved at the NYC DOB as a prefabricated modular building. During the pandemic, as shipping costs skyrocketed putting the project at risk, we suggested redesigning the building as a reinforced cast-in-place concrete structure. Concrete was readily available and prices had not been affected by the demand increase that many other materials suffered in the pandemic. We took this opportunity to raise floor to ceiling heights, enlarge high performance windows and redistribute the buildings MEPFS and Structural Systems to create very open floor plans.
The challenge was to create a luxurious sensorial living experience with very limited means. In a city with very high construction costs, low cost residential buildings in the area are usually devoid of good quality, design and character. Our approach was to aim high for the end user, prioritizing natural light, open space with long visual perspectives, high ceilings and as always, rejecting the use of predefined building templates.
Our biggest challenge was to ensure that the small spaces feel as clean cut, large and bright as possible. Several unique design decisions were made to ensure low cost and high quality;
Floor plans were laid out so that spaces were wide open and free of clutter from mechanical or structural interruptions. Therefore all infrastructure was placed in lateral demising walls, which in turn act as the unit’s storage and kitchen. The apartments feel wide open, are super quiet and have more storage space than any other comparable apartment in the city.
To solve the problem of the site’s shallow commercial lot which is typically prone to dark interior spaces we focused our attention on the building’s envelope. Instead of the usual small punched window openings, oversized high performance windows were designed to ensure that light penetrated as far as possible into the units. In the smaller 1BR units, the full 50’ depth of the lot is perceived by partitioning spaces with sliding pocket doors that can be retracted to allow deep visual perspectives, making the sight lines in the space feel longer, larger, more ample than normal. In addition to the full height glazing, each unit above the 2nd floor receives a 7 foot covered balcony, adding 120 to 240 sf to each apartment, something unusual in New York City buildings. The space is large enough for a full size dining table, when the weather permits being outside.
We also worked hard to ensure modularity. For example, all kitchen units are all identical throughout the building. The idea of modularity and the economy of the repetitive unit is exercised to the maximum through the building.
Hardware, appliances, flooring, wall coverings and material finishes are all carefully selected to feel bespoke, high quality and unique.
It was important to KURV that the result of this work manifest into something that would deeply connect with the end user and sustain relationships with the consumers of this space.
All images by KURV Architecture ©



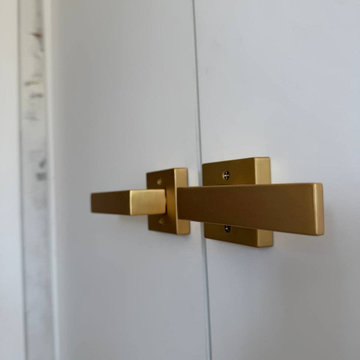
 United Porte Inc
SET INCLUDES:
2 Door Slabs
Trims
Frames
Tracks
Pulls
Door made of solid wood with honeycomb and eco-veneer coating. Door is not pre-drilled for the hardware.
Thickness of the door slab is 40 mm or 1 9/16". It is not recommended to paint.
Introducing the Modern Double Pocket Doors, an elegant addition to any modern home. Made of solid wood with honeycomb with a solid core, these doors are sturdy and reliable. The flush design and white color of the door make it an excellent choice for a clean and minimalistic aesthetic. Part of the Planum collection, these doors are designed with precision and sophistication.
The pocket doors are an excellent choice for those looking for space-saving solutions. The double doors are perfect for larger openings, and the pocket design allows them to slide seamlessly into the wall, freeing up more space in the room. The door comes with stainless steel pocket door hardware, which is durable and long-lasting.
These interior doors are available in Brooklyn, NY, and are perfect for those looking to renovate or remodel their homes. They are easy to install and maintain, making them a convenient choice for homeowners. With a focus on both style and function, the Modern Double Pocket Doors are an excellent investment for any home.
solid wood with honeycomb CORE
solid wood with honeycomb core made by laminated wood with honeycomb using Ciplex technology.
CIPLEX by SARTO
High-end film layer that is applied on top of the laminated wood with honeycomb Made in Italy.
NO FORMALDEHYDE
Environmentally friendly using only latest eco-friendly materials. Company requires use of only the safest materials. We care about our planet, the environment and you and your loved ones. Sarto Doors are Ideal for use in hospitals and childcare centers.
SOUND ATTENUATION
Door's 40mm thick solid wood with honeycomb construction yields 30% noise reduction over standard doors.
CONSTRUCTION
Door will give several generations of normal usage with minimal care.

 Biaggi Cucina
Cinex Parigi Tempered Glass Door in Londra Color with Matching Londra Color LED Lighted Aluminum Handle
Minimalist home design photo in Miami
Minimalist home design photo in Miami






 Sterling Brennan
Example of a mid-sized classic l-shaped ceramic tile enclosed kitchen design with an undermount sink, raised-panel cabinets, brown cabinets, quartzite countertops, beige backsplash, stone tile backsplash, stainless steel appliances and two islands

 Ventura Homes
This living room features a fireplace wall with built ins and dedicated space for a large TV. The fireplace is a focal point and is flanked by custom cabinetry that provides excessive storage space in this living room.
 Tina Ramchandani Creative
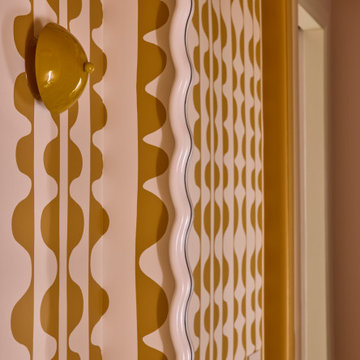
For this extensive gut renovation in the East Village, the goal was to inject a small, functional bathroom with high-energy personality and bold spatial defining. We achieved this through a dramatic two-tone, color-blocked tile application, featuring a vibrant ultramarine blue wainscoting that lowers the visual height and frames the space. This is balanced by a zellige-inspired textural white tile above, adding depth and artisanal warmth. The true centerpiece is the custom, coral-pink concrete vanity, which offers a soft, sculptural contrast to the angular geometry. Layered with mustard yellow and white striped textiles and custom, patterned rugs, the resulting space feels playful, confident, and deeply reflective of its storied neighborhood.

 Mae Reedy Build + Design
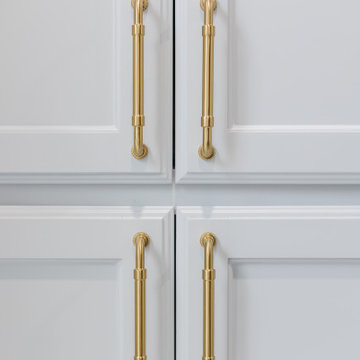
Close-up of pale blue custom cabinetry in North Star with polished modern hardware, highlighting thoughtful details and clean lines.
Example of a small transitional u-shaped porcelain tile and white floor utility room design in Dallas with shaker cabinets, blue cabinets, marble countertops, white backsplash, white walls, a stacked washer/dryer and white countertops
Example of a small transitional u-shaped porcelain tile and white floor utility room design in Dallas with shaker cabinets, blue cabinets, marble countertops, white backsplash, white walls, a stacked washer/dryer and white countertops


57