
Search results for "Gorgeous walking" in Home Design Ideas

 Blue Heron
Drop-in bathtub - huge contemporary master drop-in bathtub idea in Las Vegas with a hinged shower door

 Progressive Design Build
This extensive renovation included a completely remodeled master bedroom with custom crown molding and plantation shutters and a master bathroom comprised of beautiful custom cabinetry finished with a rich, dark stain, a large walk-in shower, and a gorgeous two-person vanity.
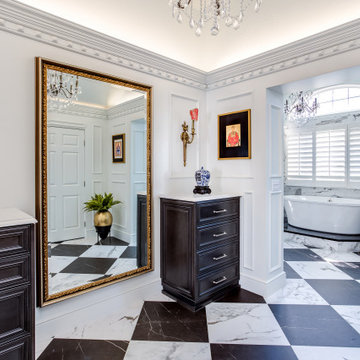
 JM Kitchen & Bath Design
This gorgeous Main Bathroom starts with a sensational entryway a chandelier and black & white statement-making flooring. The first room is an expansive dressing room with a huge mirror that leads into the expansive main bath. The soaking tub is on a raised platform below shuttered windows allowing a ton of natural light as well as privacy. The giant shower is a show stopper with a seat and walk-in entry.
Find the right local pro for your project

 Multi-Trade Building Services
This bathroom was enlarged by removing the client's existing closet and corner tub and replacing it with this beautiful walk in custom shower. A new large walk in closet was installed in the adjoining room which the following year was turned into a sitting room off the bedroom once the load bearing wall was removed. Custom built matching vanities were made by our carpenter and stained to match the client's furniture in the bedroom. The floor of the shower (including the bench) was heated with floor heat under the tiles. Gorgeous custom tempered glass shower doors were installed to complete the walk in shower. A stunning chandelier completed this oasis for our clients.

 Dona Rosene Interiors
Interior Design by Dona Rosene; Photography by Michael Hunter. Faux Finish Painting by HoldenArt Studio; Custom Antique Glass by Jeannie Sanders;.
Small transitional white tile and black tile marble floor powder room photo in Dallas with gray cabinets, green walls, a vessel sink, granite countertops, a two-piece toilet and furniture-like cabinets
Small transitional white tile and black tile marble floor powder room photo in Dallas with gray cabinets, green walls, a vessel sink, granite countertops, a two-piece toilet and furniture-like cabinets



Sponsored
Westerville, OH

Inspired Closets Columbus
Innovative & Creative Custom Closet Designer Servicing Franklin County

 Creative Kitchens & Baths Seattle LLC
Photo by Jeff Hawe
Mid-sized trendy master beige tile and porcelain tile porcelain tile freestanding bathtub photo in Seattle with an undermount sink, shaker cabinets, dark wood cabinets, granite countertops, a two-piece toilet and beige walls
Mid-sized trendy master beige tile and porcelain tile porcelain tile freestanding bathtub photo in Seattle with an undermount sink, shaker cabinets, dark wood cabinets, granite countertops, a two-piece toilet and beige walls

 Gaskin Designs
http://8927stives.com
Photographer: David Blank
Wine cellar - modern wine cellar idea in Los Angeles
Wine cellar - modern wine cellar idea in Los Angeles
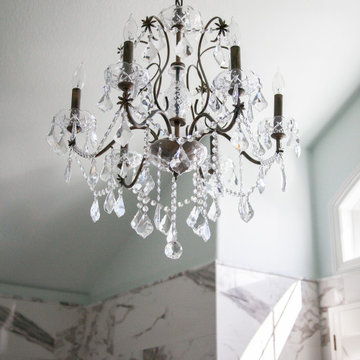 JM Kitchen & Bath Design
This gorgeous Main Bathroom starts with a sensational entryway a chandelier and black & white statement-making flooring. The soaking tub is on a raised platform below shuttered windows allowing a ton of natural light as well as privacy. The giant shower is a show stopper with a seat and walk-in entry.

 Vollmer Custom Pools LLC
Inspiration for a large coastal backyard rectangular and tile natural hot tub remodel in Houston
 JM Kitchen & Bath Design
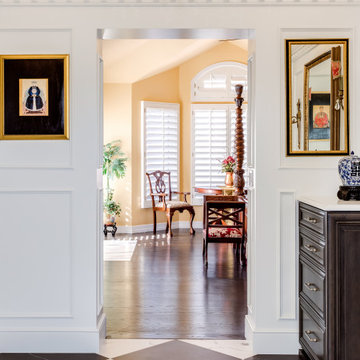
This gorgeous Main Bathroom starts with a sensational entryway a chandelier and black & white statement-making flooring. The first room is an expansive dressing room with a huge mirror that leads into the expansive main bath. The soaking tub is on a raised platform below shuttered windows allowing a ton of natural light as well as privacy. The giant shower is a show stopper with a seat and walk-in entry.





 User
Ketmar Development Corp designed and built this ranch home. Gorgeous walk-in pantry shown here.
Kitchen pantry - mid-sized transitional l-shaped medium tone wood floor and brown floor kitchen pantry idea in New York with an undermount sink, recessed-panel cabinets, white cabinets, granite countertops, beige backsplash, ceramic backsplash, stainless steel appliances and an island
Kitchen pantry - mid-sized transitional l-shaped medium tone wood floor and brown floor kitchen pantry idea in New York with an undermount sink, recessed-panel cabinets, white cabinets, granite countertops, beige backsplash, ceramic backsplash, stainless steel appliances and an island

 Chelsea Neidenbach @ Closet Factory (St Louis)
Gorgeous red oak closet/laundry room combo, custom stained to match existing woodwork in the home. Shaker style cabinets with clean lined Flat Crown and Base to finish it off

 Lisa Stewart Design
In place of the tub, we installed a spacious, 5-foot by 5-foot zero-threshold walk-in shower, which could be wheelchair-accessible if necessary.
Mid-sized trendy master brown tile and stone tile porcelain tile, beige floor and double-sink open shower photo in Raleigh with recessed-panel cabinets, yellow walls, an integrated sink, dark wood cabinets, marble countertops, a one-piece toilet, beige countertops and a floating vanity
Mid-sized trendy master brown tile and stone tile porcelain tile, beige floor and double-sink open shower photo in Raleigh with recessed-panel cabinets, yellow walls, an integrated sink, dark wood cabinets, marble countertops, a one-piece toilet, beige countertops and a floating vanity

Sponsored
Sunbury, OH

J.Holderby - Renovations
Franklin County's Leading General Contractors - 2X Best of Houzz!

 CKC Custom Homes
This gorgeous Master Bath features a hidden walk through shower, light tile, dark counter tops and speckled granite.
Freestanding bathtub - large transitional master gray tile freestanding bathtub idea in Austin with dark wood cabinets, beige walls and granite countertops
Freestanding bathtub - large transitional master gray tile freestanding bathtub idea in Austin with dark wood cabinets, beige walls and granite countertops

 Bolen Designs
Gorgeous contemporary master bathroom renovation! Everything from the custom floating vanity and large-format herringbone vanity wall to the soaring ceilings, walk-in shower and gold accents speaks to luxury and comfort. Simple, stylish and elegant - total win!!

 Sapphire Custom Homes
Large transitional master beige tile and ceramic tile ceramic tile and beige floor alcove bathtub photo in Houston with raised-panel cabinets, white cabinets, white walls, an undermount sink, granite countertops and a hinged shower door
173