
Search results for "Gorgeous walking" in Home Design Ideas
 WC Design Center
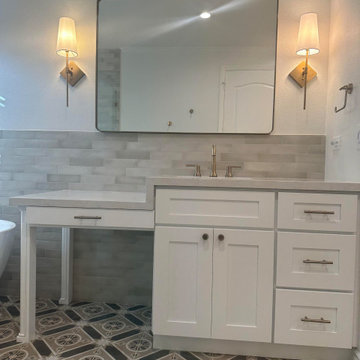
This expansive primary bath is now a true marvel with it's new zero-entry / walk- in shower. Beatuiful patterned tile stretches seamlessly across the entire floor. The homeowners can step into gorgeous shower or relax in the elegant tub. 2 separate sink vanities make getting ready a breeze. This bathroom is one for the ages!

 Blanc & Noir Interiors
A gorgeous master suite with a phenomenal mountain view, which you can fully take in on the balcony. A stone surrounded fireplace and wall mounted tv provides perfect relaxation. Two vanities in the bathroom greet you before stepping into the walk in closet through the split barn doors.
 WC Design Center
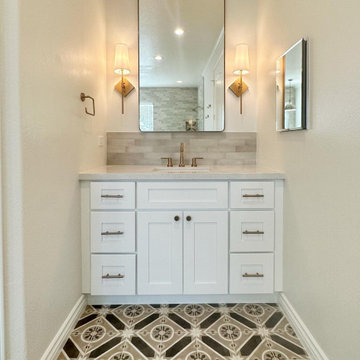
This expansive primary bath is now a true marvel with it's new zero-entry / walk- in shower. Beatuiful patterned tile stretches seamlessly across the entire floor. The homeowners can step into gorgeous shower or relax in the elegant tub. 2 separate sink vanities make getting ready a breeze. This bathroom is one for the ages!
Find the right local pro for your project

 Lars Remodeling & Design
This Cardiff home remodel truly captures the relaxed elegance that this homeowner desired. The kitchen, though small in size, is the center point of this home and is situated between a formal dining room and the living room. The selection of a gorgeous blue-grey color for the lower cabinetry gives a subtle, yet impactful pop of color. Paired with white upper cabinets, beautiful tile selections, and top of the line JennAir appliances, the look is modern and bright. A custom hood and appliance panels provide rich detail while the gold pulls and plumbing fixtures are on trend and look perfect in this space. The fireplace in the family room also got updated with a beautiful new stone surround. Finally, the master bathroom was updated to be a serene, spa-like retreat. Featuring a spacious double vanity with stunning mirrors and fixtures, large walk-in shower, and gorgeous soaking bath as the jewel of this space. Soothing hues of sea-green glass tiles create interest and texture, giving the space the ultimate coastal chic aesthetic.




 Timberpeg
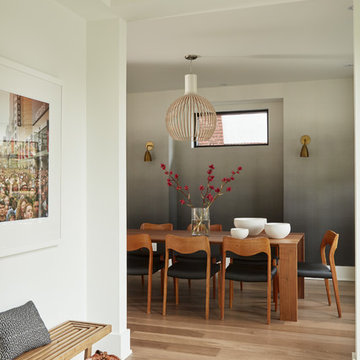
Crown Point Builders, Inc. | Décor by Pottery Barn at Evergreen Walk | Photography by Wicked Awesome 3D | Bathroom and Kitchen Design by Amy Michaud, Brownstone Designs



 CAP Carpet & Flooring
Incorporating the look of wood throughout your kitchens has never been easier. With this gorgeous porcelain tile, homeowners can now have ease of mind when it comes to durability and water resistance.
CAP Carpet & Flooring is the leading provider of flooring & area rugs in the Twin Cities. CAP Carpet & Flooring is a locally owned and operated company, and we pride ourselves on helping our customers feel welcome from the moment they walk in the door. We are your neighbors. We work and live in your community and understand your needs. You can expect the very best personal service on every visit to CAP Carpet & Flooring and value and warranties on every flooring purchase. Our design team has worked with homeowners, contractors and builders who expect the best. With over 30 years combined experience in the design industry, Angela, Sandy, Sunnie,Maria, Caryn and Megan will be able to help whether you are in the process of building, remodeling, or re-doing. Our design team prides itself on being well versed and knowledgeable on all the up to date products and trends in the floor covering industry as well as countertops, paint and window treatments. Their passion and knowledge is abundant, and we're confident you'll be nothing short of impressed with their expertise and professionalism. When you love your job, it shows: the enthusiasm and energy our design team has harnessed will bring out the best in your project. Make CAP Carpet & Flooring your first stop when considering any type of home improvement project- we are happy to help you every single step of the way.

 Ence Homes
This was our 2016 Parade Home and our model home for our Cantera Cliffs Community. This unique home gets better and better as you pass through the private front patio courtyard and into a gorgeous entry. The study conveniently located off the entry can also be used as a fourth bedroom. A large walk-in closet is located inside the master bathroom with convenient access to the laundry room. The great room, dining and kitchen area is perfect for family gathering. This home is beautiful inside and out.
Jeremiah Barber

 Moderne Builders
Fabulous and Large Master Bath with seamless walk-in shower and sleek modern free-standing tub.
Kelly Peak
Large mid-century modern beige tile freestanding bathtub photo with flat-panel cabinets, light wood cabinets, a one-piece toilet and beige walls
Large mid-century modern beige tile freestanding bathtub photo with flat-panel cabinets, light wood cabinets, a one-piece toilet and beige walls

 MAS Design
Curbless, open shower enclosure with Crossville 12 x 24 herringbone porcelain tile flooring.
Helynn Ospina Photography.
Inspiration for a mid-sized contemporary 3/4 white tile and ceramic tile ceramic tile and gray floor walk-in shower remodel in San Francisco with flat-panel cabinets, gray cabinets, a one-piece toilet, gray walls, an undermount sink and onyx countertops
Inspiration for a mid-sized contemporary 3/4 white tile and ceramic tile ceramic tile and gray floor walk-in shower remodel in San Francisco with flat-panel cabinets, gray cabinets, a one-piece toilet, gray walls, an undermount sink and onyx countertops
 WC Design Center
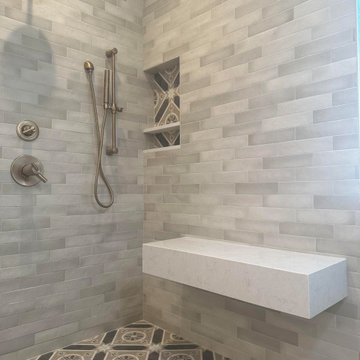
This expansive primary bath is now a true marvel with it's new zero-entry / walk- in shower. Beatuiful patterned tile stretches seamlessly across the entire floor. The homeowners can step into gorgeous shower or relax in the elegant tub. 2 separate sink vanities make getting ready a breeze. This bathroom is one for the ages!
 Jonestar Construction
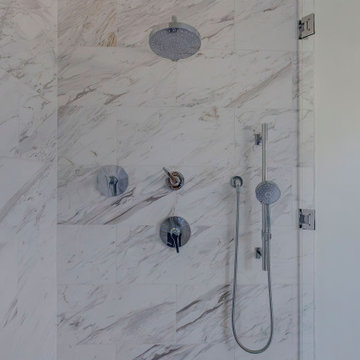
Master bathroom walk-in shower with luxury fixtures and gorgeous custom tiling.
Large transitional master multicolored tile and porcelain tile ceramic tile and white floor doorless shower photo in Austin with shaker cabinets
Large transitional master multicolored tile and porcelain tile ceramic tile and white floor doorless shower photo in Austin with shaker cabinets

Sponsored
Sunbury, OH

J.Holderby - Renovations
Franklin County's Leading General Contractors - 2X Best of Houzz!

 Absolute Design Interiors
The customer added a Thermostatic Shower System, heated floors, removed old tub, added large walk in shower with zero entry and a bench. They also added a small window in shower up high for a little light. Two new vanities were installed with lots of storage, quartz counter-tops, and wall sconces. We finished the remodel off with a GORGEOUS crystal chandelier!
 VanDerKamp Home Builders
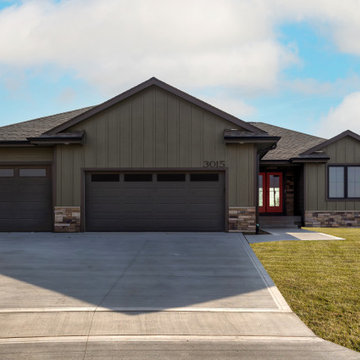
VanDerKamp’s Arlington plan features a gorgeous stone stained kitchen with massive 10′ island, hidden pantry, rear turned stairway with large picture windows, 4 bedrooms, great room with vaulted ceiling and electric fireplace. The master ensuite features a large walk-in closet, double vanities, tiled shower and separate toilet room. Spacious lower level features a large family room with wet bar, 4th bedroom and 3/4 bathroom. Daylight lot with walk-out access makes this one unique! Passive radon system and sodded lot.
 Absolute Design Interiors
The customer added a Thermostatic Shower System, heated floors, removed old tub, added large walk in shower with zero entry and a bench. They also added a small window in shower up high for a little light. Two new vanities were installed with lots of storage, quartz counter-tops, and wall sconces. We finished the remodel off with a GORGEOUS crystal chandelier!

 Connecticut Closet and Shelf
Last week we installed a gorgeous closet in Latitude North, a textured, decorative melamine. To appreciate the color spectrum of Latitude North it really needs to be seen in person. It is white with a subtle light gray and light beige wooden texture.
The challenge was a very narrow, long room. But, with all hanging along one wall and drawers and a row of shelves with glass fronted doors on the other side, the room turned out not only functional but really gorgeous.

Sponsored
Columbus, OH

Hope Restoration & General Contracting
Columbus Design-Build, Kitchen & Bath Remodeling, Historic Renovations
 WC Design Center
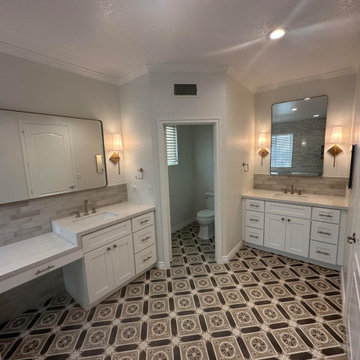
This expansive primary bath is now a true marvel with it's new zero-entry / walk- in shower. Beatuiful patterned tile stretches seamlessly across the entire floor. The homeowners can step into gorgeous shower or relax in the elegant tub. 2 separate sink vanities make getting ready a breeze. This bathroom is one for the ages!
 WC Design Center
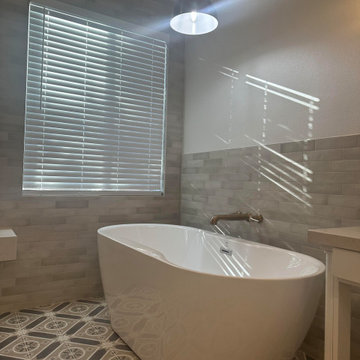
This expansive primary bath is now a true marvel with it's new zero-entry / walk- in shower. Beatuiful patterned tile stretches seamlessly across the entire floor. The homeowners can step into gorgeous shower or relax in the elegant tub. 2 separate sink vanities make getting ready a breeze. This bathroom is one for the ages!

 J & M Construction & Development
Example of a classic white tile and stone tile bathroom design in Los Angeles
177