
Search results for "Gorgeous walking" in Home Design Ideas

 TerraTrellis
A vibrant, blooming garden needs pollinators and beneficial bugs. TerraTrellis sculptural Hanging Bee Bungalow provides a perfect nesting opportunity for solitary Mason Bees "super pollinators" in your garden! Hanging Bird Cafe is a sculptural bird feeder.
These hanging habitats are designed to hang from a tree branch or horizontal support.
 JM Kitchen & Bath Design
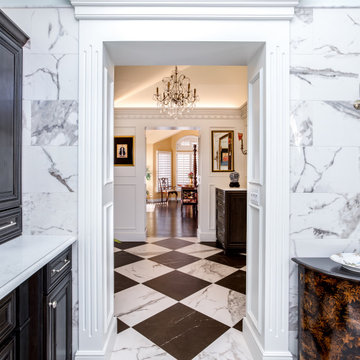
This gorgeous Main Bathroom starts with a sensational entryway a chandelier and black & white statement-making flooring. The first room is an expansive dressing room with a huge mirror that leads into the expansive main bath. The soaking tub is on a raised platform below shuttered windows allowing a ton of natural light as well as privacy. The giant shower is a show stopper with a seat and walk-in entry.
 Chelsea Neidenbach @ Closet Factory (St Louis)
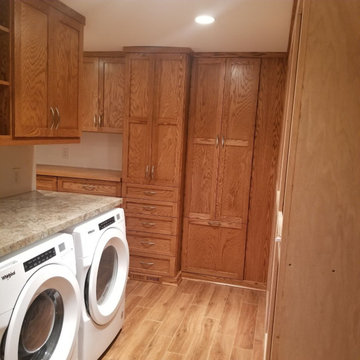
Gorgeous red oak closet/laundry room combo, custom stained to match existing woodwork in the home. Shaker style cabinets with clean lined Flat Crown and Base to finish it off
Find the right local pro for your project
 Parker&Harlow Inc.
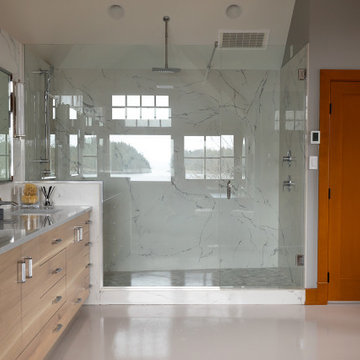
This bathroom went from a single sink under an exterior window to a luxury walk-in open-concept shower and bathroom space. Fully equipped with double vanity, makeup vanity, gorgeous walk-in shower with oversized stone and clean glass, toilet room, and newly integrated heated concrete floors this space will provide a spa getaway for our clients right here on their island home.

Bathroom - farmhouse gray floor bathroom idea in San Francisco with dark wood cabinets, gray walls, an undermount sink, gray countertops and recessed-panel cabinets
 JM Kitchen & Bath Design
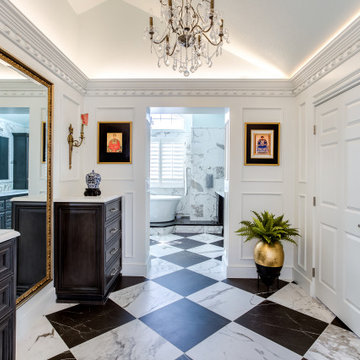
This gorgeous Main Bathroom starts with a sensational entryway a chandelier and black & white statement-making flooring. The first room is an expansive dressing room with a huge mirror that leads into the expansive main bath. The soaking tub is on a raised platform below shuttered windows allowing a ton of natural light as well as privacy. The giant shower is a show stopper with a seat and walk-in entry.

 Closet Solutions
Look at this dream closet with custom storage solutions based on YOUR wants and needs. Gorgeous!

Sponsored
Columbus, OH

Hope Restoration & General Contracting
Columbus Design-Build, Kitchen & Bath Remodeling, Historic Renovations
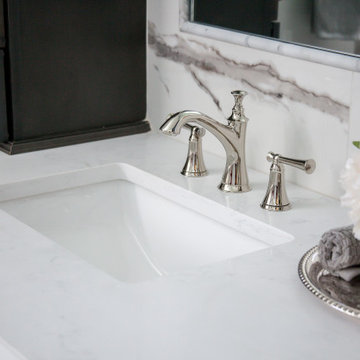 JM Kitchen & Bath Design
This gorgeous Main Bathroom starts with a sensational entryway a chandelier and black & white statement-making flooring. The soaking tub is on a raised platform below shuttered windows allowing a ton of natural light as well as privacy. The giant shower is a show stopper with a seat and walk-in entry.


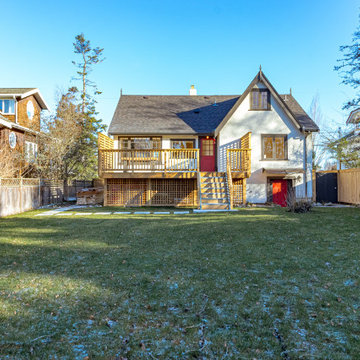
 Vineuve Construction Inc.
This backyard was once a wild, weed overgrown, and difficult to walk through area. We weeded the entire yard and laid down mulch to open up a gorgeous, spacious, recreational space.
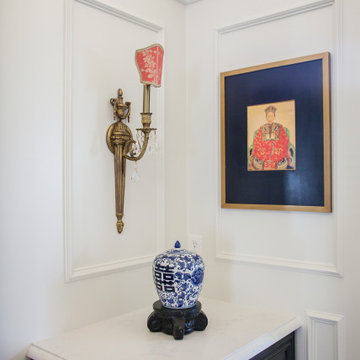 JM Kitchen & Bath Design
This gorgeous Main Bathroom starts with a sensational entryway a chandelier and black & white statement-making flooring. The soaking tub is on a raised platform below shuttered windows allowing a ton of natural light as well as privacy. The giant shower is a show stopper with a seat and walk-in entry.
 Chelsea Neidenbach @ Closet Factory (St Louis)
Gorgeous red oak closet/laundry room combo, custom stained to match existing woodwork in the home. Shaker style cabinets with clean lined Flat Crown and Base to finish it off
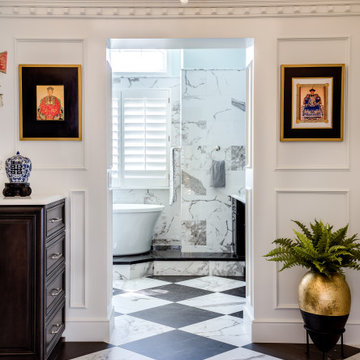 JM Kitchen & Bath Design
This gorgeous Main Bathroom starts with a sensational entryway a chandelier and black & white statement-making flooring. The first room is an expansive dressing room with a huge mirror that leads into the expansive main bath. The soaking tub is on a raised platform below shuttered windows allowing a ton of natural light as well as privacy. The giant shower is a show stopper with a seat and walk-in entry.



 Farris Concepts in Architecture
Porte Cochere at guest arrival
Porte cochere - large eclectic attached porte cochere idea in Nashville
Porte cochere - large eclectic attached porte cochere idea in Nashville

 Webber + Studio, Architects
© Paul Bardagjy Photography
Inspiration for a large contemporary master beige floor alcove bathtub remodel in Austin with light wood cabinets, flat-panel cabinets, white walls and an undermount sink
Inspiration for a large contemporary master beige floor alcove bathtub remodel in Austin with light wood cabinets, flat-panel cabinets, white walls and an undermount sink

 Betty Wasserman Art & Interiors: The Hamptons
The bathrooms showcase gorgeous marble walls which contrast with the dark chevron floor tiles, gold finishes, and espresso woods.
Freestanding bathtub - mid-sized modern master multicolored tile and ceramic tile ceramic tile freestanding bathtub idea in New York with flat-panel cabinets, dark wood cabinets, a two-piece toilet, white walls, an undermount sink and marble countertops
Freestanding bathtub - mid-sized modern master multicolored tile and ceramic tile ceramic tile freestanding bathtub idea in New York with flat-panel cabinets, dark wood cabinets, a two-piece toilet, white walls, an undermount sink and marble countertops

Sponsored
Delaware, OH

Buckeye Basements, Inc.
Central Ohio's Basement Finishing ExpertsBest Of Houzz '13-'21
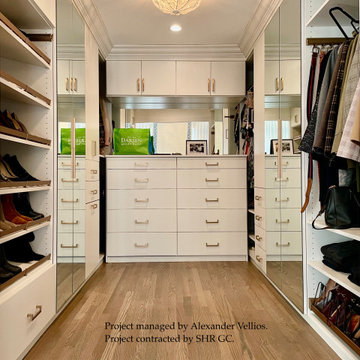
 Design Build Vellios
This project consisted of a new second floor layout which provided the owners with a gorgeous master suite. We started by taking back an additional bed room and combining it with the master bedroom. This gave the owners enough space for an office space and walk in closet.
In addition, we completed a full gut renovation in the master bathroom. All millwork was custom, radiant heating floors, new plumbing layout, waterfall shower and custom double vanity.

 Supple Homes, Inc
Elegant double-sink freestanding bathtub photo in San Francisco with a drop-in sink, a hinged shower door, white countertops and a built-in vanity

 Kylie M Interiors
Gorgeous ensuite bathroom in a new home. With a basketweave marble tile path leading you throughout the space, from the water closet to the sauna, this bathroom leaves no details untouched. We mixed marble with affordable porcelain tile that looks like marble to achieve a high end look. Dark cabinets, freestanding tub, walk in shower and a gas fireplace complete this stunning bathroom that is an open layout space with the master bedroom
175