
Search results for "Gorgeous walking" in Home Design Ideas

 Closet Factory
...to a gorgeous white painted wood walk-in closet with raised-panel drawer faces and triple hanging sections.
Mid-sized gender-neutral carpeted and white floor walk-in closet photo in Los Angeles with raised-panel cabinets and white cabinets
Mid-sized gender-neutral carpeted and white floor walk-in closet photo in Los Angeles with raised-panel cabinets and white cabinets

 JM Kitchen & Bath Design
This gorgeous Main Bathroom starts with a sensational entryway a chandelier and black & white statement-making flooring. The soaking tub is on a raised platform below shuttered windows allowing a ton of natural light as well as privacy. The giant shower is a show stopper with a seat and walk-in entry.
 Windward Pointe
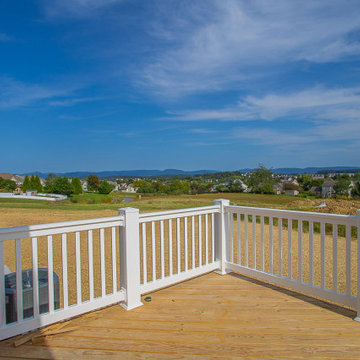
The back deck features gorgeous mountain views! The deck measures 10'x12' and is perfect for outdoor entertaining!
Example of a large arts and crafts backyard ground level deck design with no cover
Example of a large arts and crafts backyard ground level deck design with no cover
Find the right local pro for your project
 GJJJB LLC
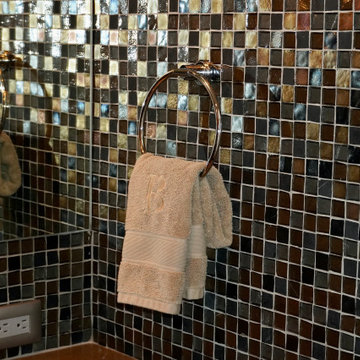
Partial Bathroom remodel to remove oversized tub and replace it with a large walk in shower. We kept the gorgeous slate on the walls and floors and found new ceramic tile from Japan for the shower walls.
 Vineuve Construction Inc.
This backyard was once a wild, weed overgrown, and difficult to walk through area. We weeded the entire yard and laid down mulch to open up a gorgeous, spacious, recreational space.
 Fireclay Tile
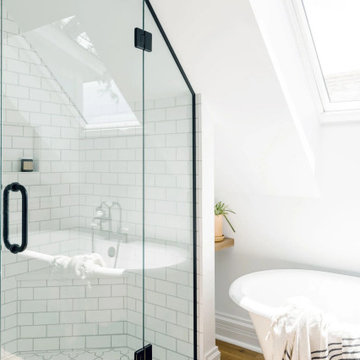
Custom 4x4 Kasbah Trellis Tile in Neutral Motif wows with old-world detail in this gorgeous sun-soaked bathroom, while Mini Star and Cross Tile in Calcite echos the Arab-inspired design on the walk-in shower floor. Ultra-clean 2x6 Tile in White Wash clads the shower walls with matching 1x6 Flatliner Trim completing the look.

 Multi-Trade Building Services
This bathroom was enlarged by removing the client's existing closet and corner tub and replacing it with this beautiful walk in custom shower. A new large walk in closet was installed in the adjoining room which the following year was turned into a sitting room off the bedroom once the load bearing wall was removed. Custom built matching vanities were made by our carpenter and stained to match the client's furniture in the bedroom. The floor of the shower (including the bench) was heated with floor heat under the tiles. Gorgeous custom tempered glass shower doors were installed to complete the walk in shower. A stunning chandelier completed this oasis for our clients.

Sponsored
Plain City, OH

Kuhns Contracting, Inc.
Central Ohio's Trusted Home Remodeler Specializing in Kitchens & Baths

 Connecticut Closet and Shelf
Last week we installed a gorgeous closet in Latitude North, a textured, decorative melamine. To appreciate the color spectrum of Latitude North it really needs to be seen in person. It is white with a subtle light gray and light beige wooden texture.
The challenge was a very narrow, long room. But, with all hanging along one wall and drawers and a row of shelves with glass fronted doors on the other side, the room turned out not only functional but really gorgeous.

 WC Design Center
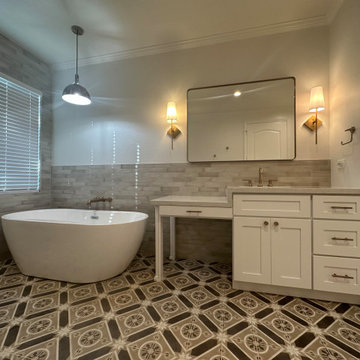
This expansive primary bath is now a true marvel with it's new zero-entry / walk- in shower. Beatuiful patterned tile stretches seamlessly across the entire floor. The homeowners can step into gorgeous shower or relax in the elegant tub. 2 separate sink vanities make getting ready a breeze. This bathroom is one for the ages!

 Design REMODEL Pros
Welcoming custom bath with spacious walk in shower and custom features. The Shaker style free standing custom built vanity with marble top and double undermount sinks.
Plenty of room to disrobe before relaxing under the multi-function shower head behind the gorgeous glass panel in this luxury retreat.
 WC Design Center
This expansive primary bath is now a true marvel with it's new zero-entry / walk- in shower. Beatuiful patterned tile stretches seamlessly across the entire floor. The homeowners can step into gorgeous shower or relax in the elegant tub. 2 separate sink vanities make getting ready a breeze. This bathroom is one for the ages!

 KraftMaster Renovations
A look into this gorgeous renovated master bathroom complete with a double floating vanity, freestanding tub and mr. steam shower.
Photos by Chris Veith

 Leona Mozes Photography
 for Lakeshore Construction
Example of a huge trendy gender-neutral slate floor mudroom design in Montreal with flat-panel cabinets, medium tone wood cabinets and black walls
Example of a huge trendy gender-neutral slate floor mudroom design in Montreal with flat-panel cabinets, medium tone wood cabinets and black walls

Sponsored
Columbus, OH

Hope Restoration & General Contracting
Columbus Design-Build, Kitchen & Bath Remodeling, Historic Renovations

 IS Architecture
The Master Suite, three additional bedrooms and laundry room are all located on the new second floor. The first two bedrooms rooms are connected by a shared bathroom. They each have a hidden door in their closets that connects to a shared secret playroom; a bonus space created by the extra height of the garage ceiling. The third bedroom is complete with its own bathroom and walk-in closet.
 Blue Sound Construction, Inc.
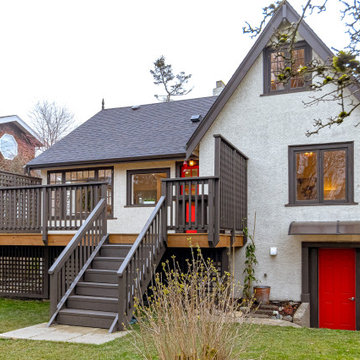
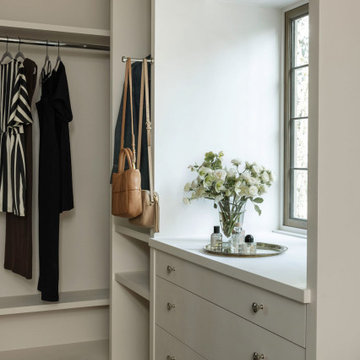
A home worthy of Bebb & Gould, this Tudor now sings in concert with its gorgeous PNW landscape to the delight of its green thumbed homeowners. The renovation required a full gut of its interior and small addition/ roof reframing to accommodate an enviable walk in closet for the primary suite. New leaded glass window and custom cabinetry provide a luxurious dressing experience.
 WC Design Center
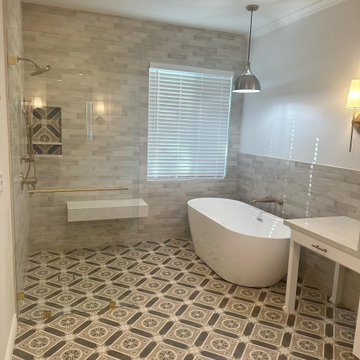
This expansive primary bath is now a true marvel with it's new zero-entry / walk- in shower. Beatuiful patterned tile stretches seamlessly across the entire floor. The homeowners can step into gorgeous shower or relax in the elegant tub. 2 separate sink vanities make getting ready a breeze. This bathroom is one for the ages!
 WC Design Center
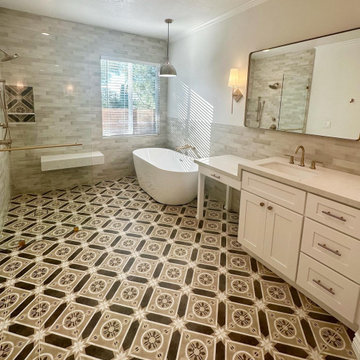
This expansive primary bath is now a true marvel with it's new zero-entry / walk- in shower. Beatuiful patterned tile stretches seamlessly across the entire floor. The homeowners can step into gorgeous shower or relax in the elegant tub. 2 separate sink vanities make getting ready a breeze. This bathroom is one for the ages!

Sponsored
Columbus, OH
Hope Restoration & General Contracting
Columbus Design-Build, Kitchen & Bath Remodeling, Historic Renovations
 WC Design Center
This expansive primary bath is now a true marvel with it's new zero-entry / walk- in shower. Beatuiful patterned tile stretches seamlessly across the entire floor. The homeowners can step into gorgeous shower or relax in the elegant tub. 2 separate sink vanities make getting ready a breeze. This bathroom is one for the ages!
 Design Build Vellios
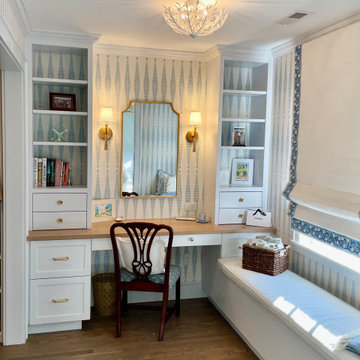
This project consisted of a new second floor layout which provided the owners with a gorgeous master suite. We started by taking back an additional bed room and combining it with the master bedroom. This gave the owners enough space for an office space and walk in closet.
In addition, we completed a full gut renovation in the master bathroom. All millwork was custom, radiant heating floors, new plumbing layout, waterfall shower and custom double vanity.
 Parker&Harlow Inc.
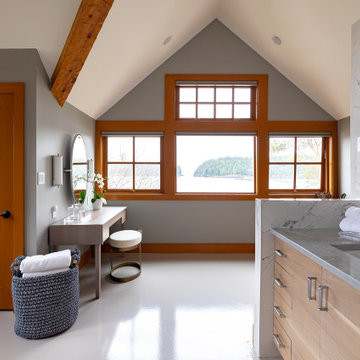
This bathroom went from a single sink under an exterior window to a luxury walk-in open-concept shower and bathroom space. Fully equipped with double vanity, makeup vanity, gorgeous walk-in shower with oversized stone and clean glass, toilet room, and newly integrated heated concrete floors this space will provide a spa getaway for our clients right here on their island home.
176