
Search results for "Gorgeous walking" in Home Design Ideas

 RYCO Design Group
This lovely estate is overflowing with colorful annual flower plantings to welcome you at the entrance of the home and throughout the garden spaces, formal steps and paths created from gorgeous natural bluestone, a regal swimming pool and spa with a bluestone deck, a striking fountain statue and beautiful full range bluestone accents throughout the spaces. Hedges line the walks and garden planters overflow with lime green vines that brighten up even the cloudiest of days. This estate is elegant and stunning.
 WC Design Center
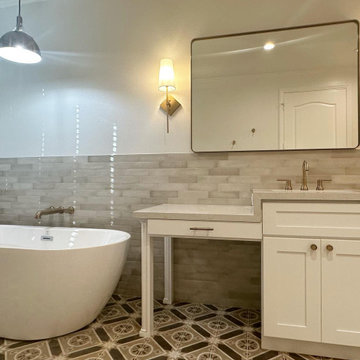
This expansive primary bath is now a true marvel with it's new zero-entry / walk- in shower. Beatuiful patterned tile stretches seamlessly across the entire floor. The homeowners can step into gorgeous shower or relax in the elegant tub. 2 separate sink vanities make getting ready a breeze. This bathroom is one for the ages!
 WC Design Center
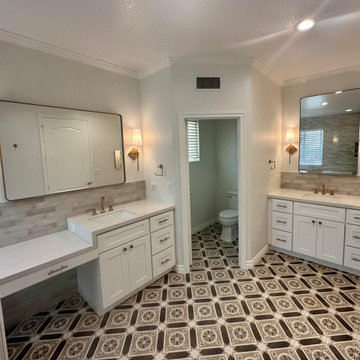
This expansive primary bath is now a true marvel with it's new zero-entry / walk- in shower. Beatuiful patterned tile stretches seamlessly across the entire floor. The homeowners can step into gorgeous shower or relax in the elegant tub. 2 separate sink vanities make getting ready a breeze. This bathroom is one for the ages!
Find the right local pro for your project

 Premium Urban Design
Capturing the gorgeous views on your property is something this house plan does very well. The entry takes you into a great room with vaulted ceilings, fireplace and front view windows. Next you walk into the dining room with bay of front view windows and glass doors that open to the large front view deck. The kitchen has a large island and front corner windows. Also on this level is a powder room, laundry room w/ skylight, full bathroom

 Vision Interiors
This client has a son with Cerebral Palsy. Our goal was to create a design that was beautiful and function for his daily activities. The cabinets don't go all the way to the ground and there is a drain in the center of the room, creating a wet room for the entire space. The metal on the ceiling is a chair lift so he can be moved around the house in a harness. There is no shower dam so his wheel chair can also be used to bring him from the door into the shower. The sink has no cabinetry under it so that a wheelchair can roll up and he can easily wash his hands.

 JASMIN REESE INTERIORS
Michael Alan Kaskel
Example of an eclectic enclosed dark wood floor family room design in Chicago with a bar and blue walls
Example of an eclectic enclosed dark wood floor family room design in Chicago with a bar and blue walls

 Devine Bath & Kitchen
Our clients wanted to explore all their options for creating a beautiful and practical new space, even if it meant moving a couple walls. This is where it pays to hire a company that offers both design and construction services! Our designer, Stephanie, worked closely with our contractor team to create a brand new layout that suited our clients style and practical needs. We determined we could make room for a spacious new walk-in shower by stealing some space from the guest bathroom on the other side of the wall (which we also remodeled). We also saved some space by installing a pocket door and a wall-hung toilet, which takes up less space than a traditional toilet. This freed up a ton of space for a large, custom double-vanity. Throw in some new lighting, a fresh coat of paint, and a new tile floor, and the result is a gorgeous new master bathroom that is almost completely unrecognizable!

Sponsored
Columbus, OH

Hope Restoration & General Contracting
Columbus Design-Build, Kitchen & Bath Remodeling, Historic Renovations

 Levi Design Build
Located in Wrightwood Estates, Levi Construction’s latest residency is a two-story mid-century modern home that was re-imagined and extensively remodeled with a designer’s eye for detail, beauty and function. Beautifully positioned on a 9,600-square-foot lot with approximately 3,000 square feet of perfectly-lighted interior space. The open floorplan includes a great room with vaulted ceilings, gorgeous chef’s kitchen featuring Viking appliances, a smart WiFi refrigerator, and high-tech, smart home technology throughout. There are a total of 5 bedrooms and 4 bathrooms. On the first floor there are three large bedrooms, three bathrooms and a maid’s room with separate entrance. A custom walk-in closet and amazing bathroom complete the master retreat. The second floor has another large bedroom and bathroom with gorgeous views to the valley. The backyard area is an entertainer’s dream featuring a grassy lawn, covered patio, outdoor kitchen, dining pavilion, seating area with contemporary fire pit and an elevated deck to enjoy the beautiful mountain view.
Project designed and built by
Levi Construction
http://www.leviconstruction.com/
Levi Construction is specialized in designing and building custom homes, room additions, and complete home remodels. Contact us today for a quote.
 WC Design Center
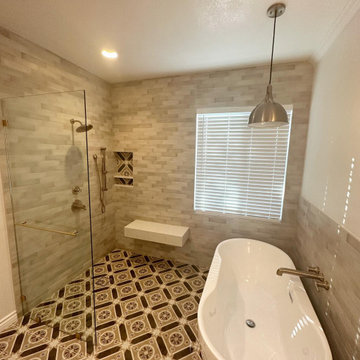
This expansive primary bath is now a true marvel with it's new zero-entry / walk- in shower. Beatuiful patterned tile stretches seamlessly across the entire floor. The homeowners can step into gorgeous shower or relax in the elegant tub. 2 separate sink vanities make getting ready a breeze. This bathroom is one for the ages!

 Colwynn Garden Design
This section of the front yard was excavated and filled in with drainage rocks to create a Rain Garden. This is situated in a spot that captures storm-water flow coming down the hillside and provides a basin to store rainwater that normally would have run straight off the slope.
Blue River Rocks cover the area and create an illusion of water when wet.

 BDS Design Build Remodel
Gorgeous walk-in closet in master bathroom. Large glass display closets and ample storage create stunning lines and create beautiful natural light.
Walk-in closet - large traditional carpeted and gray floor walk-in closet idea in Chicago with raised-panel cabinets and white cabinets
Walk-in closet - large traditional carpeted and gray floor walk-in closet idea in Chicago with raised-panel cabinets and white cabinets


 Creek Hill Custom Homes
Farmhouse inspired kitchen with gorgeous back splash, hardwood flooring and a kid friendly center island - Creek Hill Custom Homes MN
Huge farmhouse medium tone wood floor open concept kitchen photo in Minneapolis with white cabinets, granite countertops, multicolored backsplash, stainless steel appliances and an island
Huge farmhouse medium tone wood floor open concept kitchen photo in Minneapolis with white cabinets, granite countertops, multicolored backsplash, stainless steel appliances and an island

Sponsored
Westerville, OH

Inspired Closets Columbus
Innovative & Creative Custom Closet Designer Servicing Franklin County

 Prestige Landscaping Services
Landscaping maintenance
Inspiration for a huge traditional shade front yard concrete paver garden path in Orlando.
Inspiration for a huge traditional shade front yard concrete paver garden path in Orlando.
 Levi Design Build
Located in Wrightwood Estates, Levi Construction’s latest residency is a two-story mid-century modern home that was re-imagined and extensively remodeled with a designer’s eye for detail, beauty and function. Beautifully positioned on a 9,600-square-foot lot with approximately 3,000 square feet of perfectly-lighted interior space. The open floorplan includes a great room with vaulted ceilings, gorgeous chef’s kitchen featuring Viking appliances, a smart WiFi refrigerator, and high-tech, smart home technology throughout. There are a total of 5 bedrooms and 4 bathrooms. On the first floor there are three large bedrooms, three bathrooms and a maid’s room with separate entrance. A custom walk-in closet and amazing bathroom complete the master retreat. The second floor has another large bedroom and bathroom with gorgeous views to the valley. The backyard area is an entertainer’s dream featuring a grassy lawn, covered patio, outdoor kitchen, dining pavilion, seating area with contemporary fire pit and an elevated deck to enjoy the beautiful mountain view.
Project designed and built by
Levi Construction
http://www.leviconstruction.com/
Levi Construction is specialized in designing and building custom homes, room additions, and complete home remodels. Contact us today for a quote.

 Connecticut Closet and Shelf
Last week we installed a gorgeous closet in Latitude North, a textured, decorative melamine. To appreciate the color spectrum of Latitude North it really needs to be seen in person. It is white with a subtle light gray and light beige wooden texture.
The challenge was a very narrow, long room. But, with all hanging along one wall and drawers and a row of shelves with glass fronted doors on the other side, the room turned out not only functional but really gorgeous.
 M.T. McCaw Inc
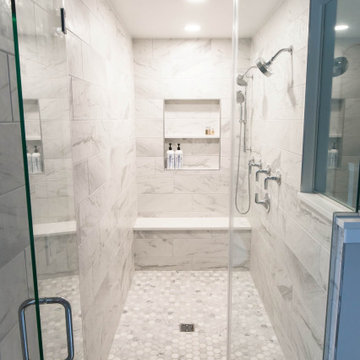
Changed from a boring unorganized Primary Bathroom to one with a deep walk-in shower, custom niche and bench, and multiple shower fixtures. Equally impressive is the freestanding tub with a beautiful Carrara marble backdrop continued from the walk-in shower.
Gray tile floors w/ a white shaker vanity and white quartz top allow the chrome fixtures to really pop in this gorgeous space.

Sponsored
Columbus, OH
Hope Restoration & General Contracting
Columbus Design-Build, Kitchen & Bath Remodeling, Historic Renovations

 Lenox House Design
Spacecrafting Inc
Living room - contemporary open concept dark wood floor and brown floor living room idea in Minneapolis with white walls, a ribbon fireplace and a wood fireplace surround
Living room - contemporary open concept dark wood floor and brown floor living room idea in Minneapolis with white walls, a ribbon fireplace and a wood fireplace surround

 Arcanum Architecture
Bernard Andre
Inspiration for a large contemporary beige one-story stucco gable roof remodel in San Francisco with a metal roof
Inspiration for a large contemporary beige one-story stucco gable roof remodel in San Francisco with a metal roof

 StoneWorks, Inc.
This guest bath features a double vanity with a gorgeous polished Taj Mahal Quartzite counter and undermount rectangular sinks. The walk-in shower with glass doors features a porcelain wood look shower wall. The shower floor is a tan random marble mosaic.
178