
Search results for "Gorgeous walking" in Home Design Ideas

 Attleboro Kitchen and Bath
The most important part of the bathroom shouldn't be an afterthought. This simple yet stylish Kohler Highline toilet has a Comfort Height elongated bowl and a water-saving dual flush feature.
-----
Fresh and new, this bathroom transformation was amazing! Everything changed - a wall with an angle removed, a closet added, a strange corner shower gone and a luxurious but affordable walk in shower in its place. Gorgeous new luxury vinyl plank floors and a smart, storage-filled vanity made getting ready in the morning something to look forward to for this homeowner.

 Habitar Design
Our designer, Hannah Tindall, worked with the homeowners to create a contemporary kitchen, living room, master & guest bathrooms and gorgeous hallway that truly highlights their beautiful and extensive art collection. The entire home was outfitted with sleek, walnut hardwood flooring, with a custom Frank Lloyd Wright inspired entryway stairwell. The living room's standout pieces are two gorgeous velvet teal sofas and the black stone fireplace. The kitchen has dark wood cabinetry with frosted glass and a glass mosaic tile backsplash. The master bathrooms uses the same dark cabinetry, double vanity, and a custom tile backsplash in the walk-in shower. The first floor guest bathroom keeps things eclectic with bright purple walls and colorful modern artwork.

 Absolute Design Interiors
The customer added a Thermostatic Shower System, heated floors, removed old tub, added large walk in shower with zero entry and a bench. They also added a small window in shower up high for a little light. Two new vanities were installed with lots of storage, quartz counter-tops, and wall sconces. We finished the remodel off with a GORGEOUS crystal chandelier!
Find the right local pro for your project

 DreamMaker Bath & Kitchen Amarillo
This picture perfect freestanding tub pops against the gorgeous red accent wall done in 1x1 tiles. This elegant chandelier tops off this already spectacular tub area.
 Hierarchy Architecture + Design, PLLC
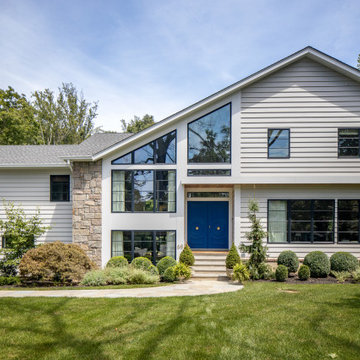
This gorgeous Mid-Century Modern makeover included a second story addition, exterior and full gut renovation. Plenty of large glass windows provide natural light into the home and an eye-catching blue front door provides some intrigue to the fron t entry. The backyard was also fully renovated with a two story patio area, walk-out basement and custom pool.
 Jordan Design Build Group
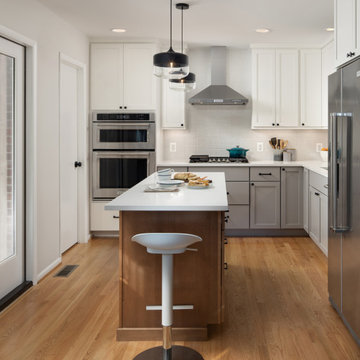
The kitchen was at the top of the list for a total overhaul – the worn oak cabinets, dated appliances, and clunky layout all had to go. Removing the decorative soffits allowed us to take the new cabinetry all the way to the ceiling, adding functional storage and visually extending the room’s height. We reconfigured the layout from a modified U to an L-shape which accomplished several things – it opened up the kitchen to the dining room, redirected circulation, and most importantly, created space for an island. A brand new pantry was created for overflow food storage, bulk items, occasional dishware and small appliances, ensuring that our client’s goal of uncluttered countertops was achievable.
The finish selections and clean lines give a nod to the home’s mid-century bones. The wood island provides warmth and the light quartz countertops, textured backsplash and white cabinets keep the kitchen feeling light and bright. We opted to install open shelving above the sink which provides display space and needed storage without the bulkiness of an overhead cabinet. The matte black faucet, hardware and decorative pendants add another level of visual interest to the modern kitchen. To unify the kitchen and dining room, we replaced the drab kitchen flooring with select red oak hardwoods that were expertly installed and refinished to match the gorgeous wood flooring throughout the home.

 Sabo Custom Builders
New Orleans Style Town Home. Luxury Closet, with Built in Cabinets and Iron Closet Rods. Hardwood Flooring.
Gorgeous White Oak Hardwood Flooring
Photo Credit: Kathleen O. Ryan Fine Art Photography



 Black Rock Design | Build
Gorgeous master bathroom with two vanities wih single sinks, and pendant lights
Inspiration for a mid-sized master ceramic tile, gray floor and double-sink freestanding bathtub remodel with recessed-panel cabinets, brown cabinets, a one-piece toilet, beige walls, an undermount sink, granite countertops, a hinged shower door, white countertops and a built-in vanity
Inspiration for a mid-sized master ceramic tile, gray floor and double-sink freestanding bathtub remodel with recessed-panel cabinets, brown cabinets, a one-piece toilet, beige walls, an undermount sink, granite countertops, a hinged shower door, white countertops and a built-in vanity

 CAP Carpet & Flooring
Incorporating the look of wood throughout your kitchen has never been easier. With this gorgeous porcelain tile, homeowners can now have ease of mind when it comes to durability and water resistance.
CAP Carpet & Flooring is the leading provider of flooring & area rugs in the Twin Cities. CAP Carpet & Flooring is a locally owned and operated company, and we pride ourselves on helping our customers feel welcome from the moment they walk in the door. We are your neighbors. We work and live in your community and understand your needs. You can expect the very best personal service on every visit to CAP Carpet & Flooring and value and warranties on every flooring purchase. Our design team has worked with homeowners, contractors and builders who expect the best. With over 30 years combined experience in the design industry, Angela, Sandy, Sunnie,Maria, Caryn and Megan will be able to help whether you are in the process of building, remodeling, or re-doing. Our design team prides itself on being well versed and knowledgeable on all the up to date products and trends in the floor covering industry as well as countertops, paint and window treatments. Their passion and knowledge is abundant, and we're confident you'll be nothing short of impressed with their expertise and professionalism. When you love your job, it shows: the enthusiasm and energy our design team has harnessed will bring out the best in your project. Make CAP Carpet & Flooring your first stop when considering any type of home improvement project- we are happy to help you every single step of the way.

 Acucraft Fireplaces
Acucraft's Indoor/Outdoor See-Through Hearthroom Fireplace makes a great addition to this gorgeous home.
Example of a large classic open concept light wood floor family room design in Seattle with beige walls, a two-sided fireplace, a stone fireplace and no tv
Example of a large classic open concept light wood floor family room design in Seattle with beige walls, a two-sided fireplace, a stone fireplace and no tv

 California Closets Southdale
Beautiful, masculine walk-in closet with built-in lighting, shoe storage, pant hanging and organized hanging. This custom closet boasts of gorgeous finishing touches. Custom designed according to clients needs to create an organized master bedroom closet. Our Edina team worked initially virtually with our client, then manufactured and installed resulting in a tailor made space fit for a king.

 Ence Homes
This is our current model for our community, Riverside Cliffs. This community is located along the tranquil Virgin River. This unique home gets better and better as you pass through the private front patio and into a gorgeous circular entry. The study conveniently located off the entry can also be used as a fourth bedroom. You will enjoy the bathroom accessible to both the study and another bedroom. A large walk-in closet is located inside the master bathroom. The great room, dining and kitchen area is perfect for family gathering. This home is beautiful inside and out.
Jeremiah Barber

 GMT Home Designs Inc.
The new bathroom features a gorgeous walk-in shower with a built-in bench, double sinks, a skylight, custom cabinetry and a luxurious towel warmer. The beautiful tile work is the focal point - especially the herringbone pattern used to create interest on the shower wall and on the floor.



 Interior Archaeology
Photographed by Karol Steczkowski
Example of a beach style l-shaped medium tone wood floor enclosed kitchen design in Los Angeles with an undermount sink, white backsplash, glass-front cabinets, white cabinets and stainless steel appliances
Example of a beach style l-shaped medium tone wood floor enclosed kitchen design in Los Angeles with an undermount sink, white backsplash, glass-front cabinets, white cabinets and stainless steel appliances

 Custer Homes Inc
A custom home built in a private mountainside lot takes advantage of the unique features of its lot for a cohesive yet unique design. This home features an open floor plan with ample living space, as well as a full lower level perfect for entertaining, a screened deck, gorgeous master suite, and an upscale mountain design style.

 Todd Whittaker Drywall Inc.
This dark stained barn door is the grand entrance for a gorgeous remodel featuring Wellborn Cabinets, quartz countertops,and 12" x 24" porcelain tile. While beautiful, the real main attraction is the zero threshold spacious walk-in shower covered in Chicago Brick Southside porcelain tile.


Sponsored
Delaware, OH

Buckeye Basements, Inc.
Central Ohio's Basement Finishing ExpertsBest Of Houzz '13-'21

 Nicolette Interiors, LLC.
-Circle Window and Walk-In Tub- Imagine soaking in this air jet walk-in tub while looking out through this gorgeous circle window out at your picturesque land! Wall sconces frame this stunning circle window over the ADA compliant soaking tub.

 VanderHorn Architects
Woodruff Brown Photography
Inspiration for a large timeless kitchen remodel in New York with recessed-panel cabinets, white cabinets, marble countertops, multicolored backsplash, glass tile backsplash, an island and paneled appliances
Inspiration for a large timeless kitchen remodel in New York with recessed-panel cabinets, white cabinets, marble countertops, multicolored backsplash, glass tile backsplash, an island and paneled appliances

 Mariano & Co., LLC
Our clients came to us wanting to increase the size of the bathroom and reconfigure the closet to create a more functional space. We re-positioned the toilet, squared off the closet, and increased the overall size of the bathroom upon entry/ in front of the vanities. We removed the cultured marble tub and shower and created a zero-threshold, walk-in shower with a gorgeous Kohler “Veil” free standing tub paired with a floor mounted tub filler in a brushed nickel finish. The tile is a 12x24 cemento cassero bianco porceline on the walls and the floor to create seamless, spa-like escape. The focal point as you walk in is the 24-inch Deco column running vertical behind the tub. The vanity features an espresso cabinet with the Britannica Cambria Quartz countertop. This gorgeous Quartz features a waterfall edge and a show stopping 8-inch vanity backsplash with wall mounted vanity faucets.
181