
Search results for "Gorgeous walking" in Home Design Ideas

 UpperKey
Located in the heart of the 8th Arrondissement of Paris, the beautiful historical railway station Saint Lazare is steps away and should not be missed by architecture lovers. This area is also just a 10 minute’s walk from one of the most popular shopping streets in the world, the Champs-Elysées. Stop and shop at the famous Louis Vuitton and Chanel boutiques or satisfy your sweet tooth with a stop at Ladurée for some tasty macarons. At the top of the Champs Elysees lies the monumental Arc de Triomphe. Offering gorgeous views of the whole city and Eiffel Tower, this is a truly unique and gorgeous landmark. Within walking distance, you also have the legendary Opéra Garnier, stunning shopping temple Galeries Lafayette with it's vast dome that is lit up for the end of year celebrations, and Madeleine. You are also just a stone’s throw from Parc Monceau. There are plenty of restaurants to choose from surrounding the apartment, including classic French bistros and brasseries, Michelin-starred restaurants or even just a quick sandwich at a café – you will be spoilt for choice. Equally, the supermarket is close by where you can buy all the ingredients to prepare a meal in the kitchen. If you prefer to reach your destinations a little faster, just steps from the apartment’s front door is the Metro station.
 Lars Remodeling & Design
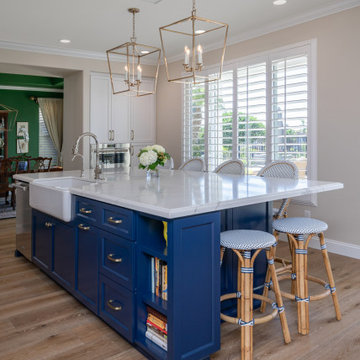
This gorgeous Carmel Valley kitchen and master bathroom remodel is a great example of how strategic spatial planning can truly transform a space. Affectionately referred to as “Mary Kay’s Kitchen” by the client, the addition of the large, functional island created the perfect focal point for the room and spot to entertain family and friends. By reconfiguring the appliance layout, we were able to achieve one of the client’s most important goals - more storage. A large walk-in pantry was created where previously, only a small cabinet existed.
While the overall design is classic, vibrant pops of color pair perfectly with the white cabinetry, white marbled quartz countertops, and rich wood flooring. State of the art appliances by Sub-Zero and Wolf were also selected, making this avid home chef’s dream a reality.
Upstairs, the master bath went from dated and drab to stunning and serene featuring His and Hers vanities, a double-sized walk-in shower with beautiful tile work, custom bench seating and dual shower heads, along with gorgeous flooring, and a luxurious soaking tub.

 R&S Landscaping
Photo of a small traditional partial sun front yard garden path in New York for spring.
Find the right local pro for your project
 Lars Remodeling & Design
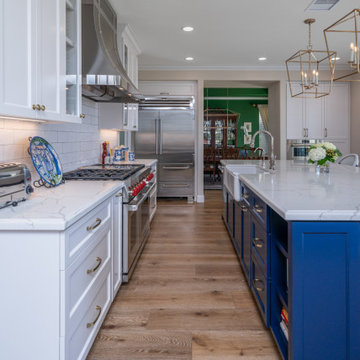
This gorgeous Carmel Valley kitchen and master bathroom remodel is a great example of how strategic spatial planning can truly transform a space. Affectionately referred to as “Mary Kay’s Kitchen” by the client, the addition of the large, functional island created the perfect focal point for the room and spot to entertain family and friends. By reconfiguring the appliance layout, we were able to achieve one of the client’s most important goals - more storage. A large walk-in pantry was created where previously, only a small cabinet existed.
While the overall design is classic, vibrant pops of color pair perfectly with the white cabinetry, white marbled quartz countertops, and rich wood flooring. State of the art appliances by Sub-Zero and Wolf were also selected, making this avid home chef’s dream a reality.
Upstairs, the master bath went from dated and drab to stunning and serene featuring His and Hers vanities, a double-sized walk-in shower with beautiful tile work, custom bench seating and dual shower heads, along with gorgeous flooring, and a luxurious soaking tub.

 StoneWorks, Inc.
Nice view of this fabulous master bath, featuring a morning bar, two separate vanities, a walk-in closet and gorgeous appointments, such as a plank porcelain tile floor, Super White Quartzite countertops, glass mosaic and antique mirror strips for the morning bar backsplash and inside the shower wall as an accent.
How is this for a great accent wall in the shower? Made from glass mosaic and antique mirror, the accent runs in strips down the shower wall. Love the look of the antique glass mosaic accent piece against the Statuary Marble porcelain shower walls.

 Kettle River Timberworks Ltd.
Our clients for this grand mountain lodge wanted the warmth and solidness of timber to contrast many of the contemporary steel, glass and stone architecture more prevalent in the area recently. A desire for timberwork with ‘GRRRR’ equipped to handle the massive snowloads in this location, ensured that the timbers were fit to scale this awe-inspiring 8700sq ft residence. Working with Peter Rose Architecture + Interiors Inc., we came up with unique designs for the timberwork to be highlighted throughout the entire home. The Kettle River crew worked for 2.5 years designing and erecting the timber frame as well as the 2 feature staircases and complex heavy timber mouldings and mantle in the great room. We also coordinated and installed the direct set glazing on the timberwork and the unique Unison lift and slide doors that integrate seamlessly with the timberwork. Huge credit should also be given to the very talented builder on this project - MacDougall Construction & Renovations, it was a pleasure to partner with your team on this project.

 Vintage Elements LLC
Reclaimed weathered barn siding wall paneling perfectly terminates into the grey limestone floor without the need of baseboards.
Small tuscan 3/4 gray tile and stone tile limestone floor bathroom photo with flat-panel cabinets, black cabinets, marble countertops, a two-piece toilet and white walls
Small tuscan 3/4 gray tile and stone tile limestone floor bathroom photo with flat-panel cabinets, black cabinets, marble countertops, a two-piece toilet and white walls

Sponsored
Columbus, OH

Hope Restoration & General Contracting
Columbus Design-Build, Kitchen & Bath Remodeling, Historic Renovations
 Big Bear Remodeling
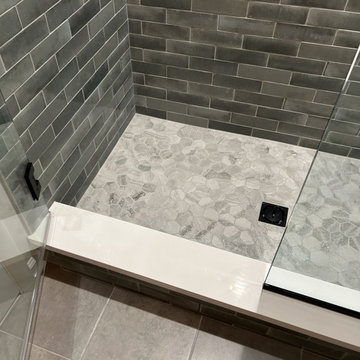
Help your guests feel welcome with a warm and relaxing guest bathroom update. We converted the traditional tub/shower space into this gorgeous walk-in shower with Sage Conrad Brick and Jupiter Grey Hex tiles. The warm glow of the light fixtures accentuates the beauty of the Atencio free-standing vanity that has lots of storage. The room is accented with oil-rubbed bronze fixtures and accessories throughout.
 Lars Remodeling & Design
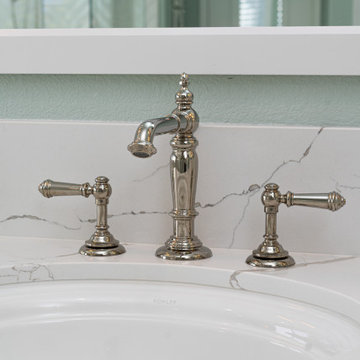
The master bath went from dated and drab to stunning and serene featuring His and Hers vanities, a double-sized walk-in shower with beautiful tile work, custom bench seating and dual shower heads, along with gorgeous flooring, and a luxurious soaking tub.
 Pythoge Custom Homes and Renovations
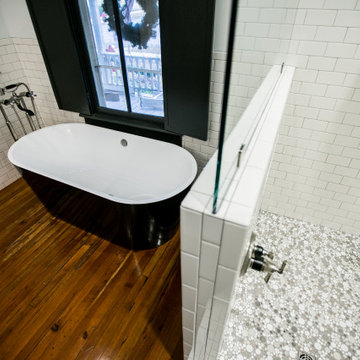
A historic home in Opelika, AL needed a master bathroom and closet and used an extra room that adjoined the master bedroom to meet their needs. The vintage-look black and white mixed with the original hardwood floors and exposed brick gives this home a look the look that the homeowners wanted. The black free standing tub and black accented plumbing fixtures are an added touch of sophistication that keeps with the age of the home and looks gorgeous!
 Trim Tech Designs
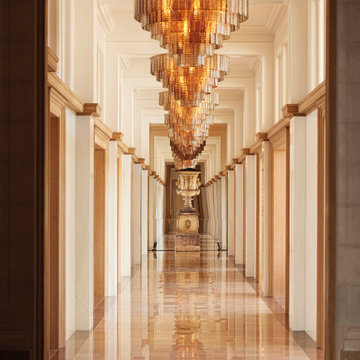
Walk the halls of RH San Francisco and experience the luxury and elegance of The Historic Bethlehem Steel Building. Trim Tech Designs millwork traveled from Naperville, IL to frame this gorgeous hallway ✨
Want to view more Trim Tech Designs commercial projects? Visit the “Portfolio” tab of our website and click “High End & Luxury.”
 Big Bear Remodeling
Help your guests feel welcome with a warm and relaxing guest bathroom update. We converted the traditional tub/shower space into this gorgeous walk-in shower with Sage Conrad Brick and Jupiter Grey Hex tiles. The warm glow of the light fixtures accentuates the beauty of the Atencio free-standing vanity that has lots of storage. The room is accented with oil-rubbed bronze fixtures and accessories throughout.

 Hudson Place Realty
Property Marketed by Hudson Place Realty - Fabulous over- sized one bedroom with floor to ceiling windows in the Upper Grand, a luxury steel & concrete building. With 969 square feet, deeded garage parking & Juliet balcony, this contemporary condo has it all! Gorgeous kitchen with granite counters, stainless steel appliances & stylish glass backsplash, ample room for dining, high ceilings, hardwood floors, custom closets, CAC & upgraded lighting. Super spacious bedroom has custom walk-in closet & a wall of windows! Other features: laundry in hom



 Matthew Cunningham Landscape Design LLC
Inspiration for a contemporary landscaping in Boston.
Inspiration for a contemporary landscaping in Boston.
 Lars Remodeling & Design
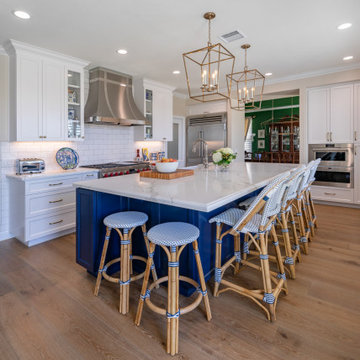
This gorgeous Carmel Valley kitchen and master bathroom remodel is a great example of how strategic spatial planning can truly transform a space. Affectionately referred to as “Mary Kay’s Kitchen” by the client, the addition of the large, functional island created the perfect focal point for the room and spot to entertain family and friends. By reconfiguring the appliance layout, we were able to achieve one of the client’s most important goals - more storage. A large walk-in pantry was created where previously, only a small cabinet existed.
While the overall design is classic, vibrant pops of color pair perfectly with the white cabinetry, white marbled quartz countertops, and rich wood flooring. State of the art appliances by Sub-Zero and Wolf were also selected, making this avid home chef’s dream a reality.
Upstairs, the master bath went from dated and drab to stunning and serene featuring His and Hers vanities, a double-sized walk-in shower with beautiful tile work, custom bench seating and dual shower heads, along with gorgeous flooring, and a luxurious soaking tub.


 Erica Peale Design
A custom feature wall features a floating media unit and ship lap. All painted a gorgeous shade of slate blue. Accented with wood, brass, leather, and woven shades.

Sponsored
Columbus, OH
Hope Restoration & General Contracting
Columbus Design-Build, Kitchen & Bath Remodeling, Historic Renovations
 Lars Remodeling & Design
The master bath went from dated and drab to stunning and serene featuring His and Hers vanities, a double-sized walk-in shower with beautiful tile work, custom bench seating and dual shower heads, along with gorgeous flooring, and a luxurious soaking tub.
 Pythoge Custom Homes and Renovations
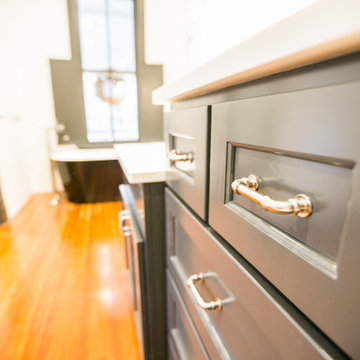
A historic home in Opelika, AL needed a master bathroom and closet and used an extra room that adjoined the master bedroom to meet their needs. The vintage-look black and white mixed with the original hardwood floors and exposed brick gives this home a look the look that the homeowners wanted. The black free standing tub and black accented plumbing fixtures are an added touch of sophistication that keeps with the age of the home and looks gorgeous!
 Lars Remodeling & Design
The master bath went from dated and drab to stunning and serene featuring His and Hers vanities, a double-sized walk-in shower with beautiful tile work, custom bench seating and dual shower heads, along with gorgeous flooring, and a luxurious soaking tub.
222