
Search results for "Gorgeous walking" in Home Design Ideas

 Ence Homes
This is our current model for our community, Riverside Cliffs. This community is located along the tranquil Virgin River. This unique home gets better and better as you pass through the private front patio and into a gorgeous circular entry. The study conveniently located off the entry can also be used as a fourth bedroom. You will enjoy the bathroom accessible to both the study and another bedroom. A large walk-in closet is located inside the master bathroom. The great room, dining and kitchen area is perfect for family gathering. This home is beautiful inside and out.
Jeremiah Barber
 EnVie Interiors
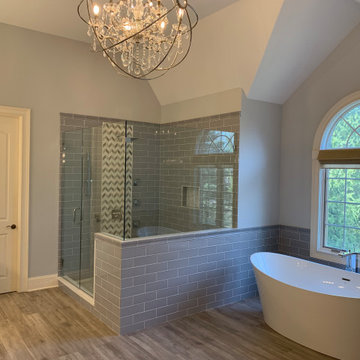
This master bathroom received a full remodel. The bathtub is gorgeous but also very functional. This freestanding tub is jetted and keeps the water hot! We added a large rain shower head and three body sprays for the ultimate spa shower. The light fixture high lights the vaulted ceiling and adds lots of opulence! We installed his and her gray vanities with lots of storage. The wood plank floor tile has Ditra Heat. This bathroom is the ultimate in luxury!
 Lars Remodeling & Design
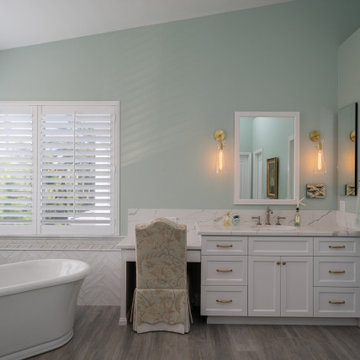
The master bath went from dated and drab to stunning and serene featuring His and Hers vanities, a double-sized walk-in shower with beautiful tile work, custom bench seating and dual shower heads, along with gorgeous flooring, and a luxurious soaking tub.
Find the right local pro for your project
 Ence Homes
This is our current model for our community, Riverside Cliffs. This community is located along the tranquil Virgin River. This unique home gets better and better as you pass through the private front patio and into a gorgeous circular entry. The study conveniently located off the entry can also be used as a fourth bedroom. You will enjoy the bathroom accessible to both the study and another bedroom. A large walk-in closet is located inside the master bathroom. The great room, dining and kitchen area is perfect for family gathering. This home is beautiful inside and out.
Jeremiah Barber

 Hudson Place Realty
Property Marketed by Hudson Place Realty - Fabulous over- sized one bedroom with floor to ceiling windows in the Upper Grand, a luxury steel & concrete building. With 969 square feet, deeded garage parking & Juliet balcony, this contemporary condo has it all! Gorgeous kitchen with granite counters, stainless steel appliances & stylish glass backsplash, ample room for dining, high ceilings, hardwood floors, custom closets, CAC & upgraded lighting. Super spacious bedroom has custom walk-in closet & a wall of windows! Other features: laundry in hom

 TCP Custom Outdoor Living
This gorgeous private outdoor getaway is a two story covered balcony with 200 square feet of outdoor living space. The first level flooring is stamped concrete in a cobblestone pattern and a stained pine tongue and groove ceiling. The aluminum privacy shutters offer an extra level of privacy.
Walk the Moon Photography

 Mariano & Co., LLC
This gorgeous Full Master Bathroom Remodel is now complete in Gilbert, AZ! We removed the tub shower combo and Created a large walk-In shower tiled in all marble with herringbone flooring and Chevron inlay/soap niche detail. We also removed one of the vanities, and created an area for a large soaking tub with wainscoting marble tile. We also added all new cabinetry and of course all of the beautiful fixtures!

Sponsored
Columbus, OH

Hope Restoration & General Contracting
Columbus Design-Build, Kitchen & Bath Remodeling, Historic Renovations
 Closet Factory - Colorado
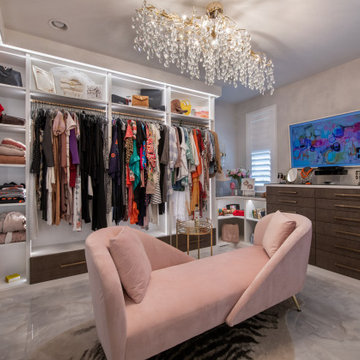
A gorgeous walk in dressing room that was once a home office. The lighting on the shelves and clothing units compliments the marble flooring, and unique chandelier. The leather drawer fronts and gold accessories add to the glamourous feel. This closet has the right amount of storage for the inventory of clothing, shoes, handbags and accessories.
 TCP Custom Outdoor Living
This gorgeous private outdoor getaway is a two story covered balcony with 200 square feet of outdoor living space. The first level flooring is stamped concrete in a cobblestone pattern and a stained pine tongue and groove ceiling. The aluminum privacy shutters offer an extra level of privacy.
Walk the Moon Photography
 Ollin Stone
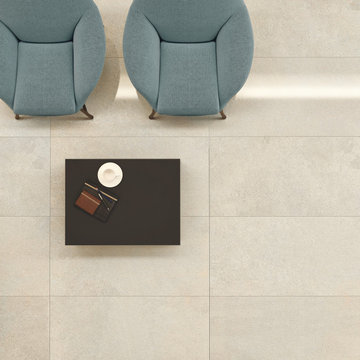
If you love the look of porcelain but want the durability and style of stone, then you have found the ideal blend with Feel Ivory 24'' X 48" Porcelain - the large format tiles create a modern, unblemished look. Feel like you are walking with the gods on this gorgeous stone.
 User
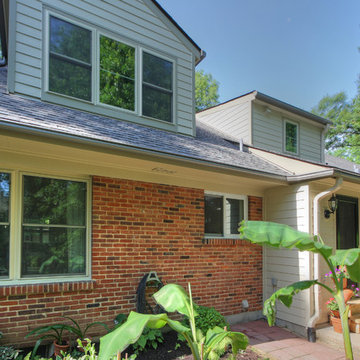
This beautiful ranch home exterior make over consists of new fiber Cement siding, LeafGuard gutter system, windows and architectural shingle roof. The colors around the front porch and gorgeous bow window make this home pop, one that would certainly catch your eye as you walk by.

 Chinick Landscaping & Nursery
Blue Star Creeper
This is an example of a mid-sized full sun backyard stone landscaping in Portland for summer.
This is an example of a mid-sized full sun backyard stone landscaping in Portland for summer.
 TCP Custom Outdoor Living
This gorgeous private outdoor getaway is a two story covered balcony with 200 square feet of outdoor living space. The first level flooring is stamped concrete in a cobblestone pattern and a stained pine tongue and groove ceiling. The aluminum privacy shutters offer an extra level of privacy.
Walk the Moon Photography

Sponsored
Columbus, OH
Hope Restoration & General Contracting
Columbus Design-Build, Kitchen & Bath Remodeling, Historic Renovations
 Lars Remodeling & Design
The master bath went from dated and drab to stunning and serene featuring His and Hers vanities, a double-sized walk-in shower with beautiful tile work, custom bench seating and dual shower heads, along with gorgeous flooring, and a luxurious soaking tub.
 Main Street Homes
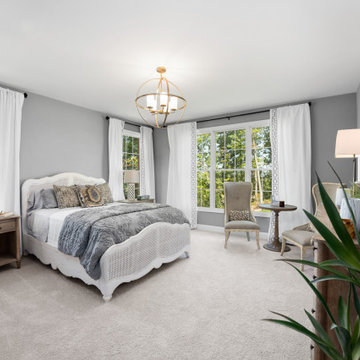
This gorgeous new plan features a first floor primary bedroom with two walk-in closets. To create your design for a Bridgewater model, please go visit https://www.gomsh.com/plans/two-story-home/bridgewater/ifp

 Creative Cabinets & Design LLC
This amazing Birmingham home was built in 1925. The new homeowners remodeled the entire home to keep the style as close to the original characteristics as possible. They had many vintage and family heirloom pieces and fixtures that they were able to incorporate into this eclectic design of old and new! Wellborn cabinets, made in Alabama, were used in many different areas of the home such as the large walk in pantry/office, master suite, basement apartment, and even a reading nook. The cabinet colors are Glacier White and Dove Gray. They are complimented by gorgeous natural marble countertops throughout! It was my pleasure and honor to work on such a beautiful, old home.



Sponsored
Columbus, OH
Hope Restoration & General Contracting
Columbus Design-Build, Kitchen & Bath Remodeling, Historic Renovations

 Bellweather Design-Build
Large trendy 3/4 white tile and subway tile white floor alcove shower photo in Philadelphia with shaker cabinets, white cabinets, granite countertops, white backsplash, ceramic backsplash, two islands, black countertops, white walls, an undermount sink, a hinged shower door and gray countertops
 Lars Remodeling & Design
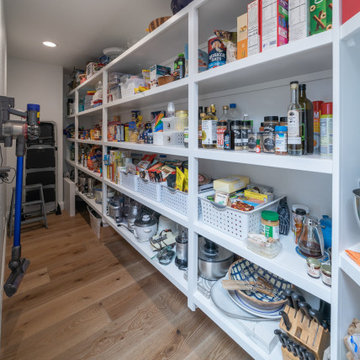
This gorgeous Carmel Valley kitchen and master bathroom remodel is a great example of how strategic spatial planning can truly transform a space. Affectionately referred to as “Mary Kay’s Kitchen” by the client, the addition of the large, functional island created the perfect focal point for the room and spot to entertain family and friends. By reconfiguring the appliance layout, we were able to achieve one of the client’s most important goals - more storage. A large walk-in pantry was created where previously, only a small cabinet existed.
While the overall design is classic, vibrant pops of color pair perfectly with the white cabinetry, white marbled quartz countertops, and rich wood flooring. State of the art appliances by Sub-Zero and Wolf were also selected, making this avid home chef’s dream a reality.
Upstairs, the master bath went from dated and drab to stunning and serene featuring His and Hers vanities, a double-sized walk-in shower with beautiful tile work, custom bench seating and dual shower heads, along with gorgeous flooring, and a luxurious soaking tub.


219