
Search results for "Grab bars" in Home Design Ideas

 TKS Design Group

This project was completed for clients who wanted a comfortable, accessible 1ST floor bathroom for their grown daughter to use during visits to their home as well as a nicely-appointed space for any guest. Their daughter has some accessibility challenges so the bathroom was also designed with that in mind.
The original space worked fairly well in some ways, but we were able to tweak a few features to make the space even easier to maneuver through. We started by making the entry to the shower flush so that there is no curb to step over. In addition, although there was an existing oversized seat in the shower, it was way too deep and not comfortable to sit on and just wasted space. We made the shower a little smaller and then provided a fold down teak seat that is slip resistant, warm and comfortable to sit on and can flip down only when needed. Thus we were able to create some additional storage by way of open shelving to the left of the shower area. The open shelving matches the wood vanity and allows a spot for the homeowners to display heirlooms as well as practical storage for things like towels and other bath necessities.
We carefully measured all the existing heights and locations of countertops, toilet seat, and grab bars to make sure that we did not undo the things that were already working well. We added some additional hidden grab bars or “grabcessories” at the toilet paper holder and shower shelf for an extra layer of assurance. Large format, slip-resistant floor tile was added eliminating as many grout lines as possible making the surface less prone to tripping. We used a wood look tile as an accent on the walls, and open storage in the vanity allowing for easy access for clean towels. Bronze fixtures and frameless glass shower doors add an elegant yet homey feel that was important for the homeowner. A pivot mirror allows adjustability for different users.
If you are interested in designing a bathroom featuring “Living In Place” or accessibility features, give us a call to find out more. Susan Klimala, CKBD, is a Certified Aging In Place Specialist (CAPS) and particularly enjoys helping her clients with unique needs in the context of beautifully designed spaces.
Designed by: Susan Klimala, CKD, CBD
Photography by: Michael Alan Kaskel

Inspiration for a small timeless master beige tile and porcelain tile porcelain tile alcove shower remodel in Orlando with yellow walls
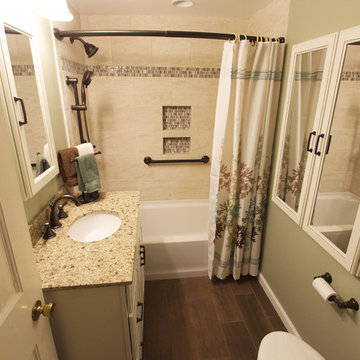
 Cabinet-S-Top
In this bathroom renovation installed were: Medallion Cabinetry in the Silverline door style: Caldwell. Painted Maple Divinity Classic with Burnt Sienna Highlights. 18” deep vanity sink with 2 drawers with matching recessed medicine cabinet and 2 doors with mirror inserts. The vanity countertop is Marron Desert granite with eased edge and white oval undermount sink. A Kichler 3-light oil rubbed bronze. Moen oil rubbed bronze high arc wide spread faucet, shower head with separate hand held shower on slide bar with matching towel bars, grab bar, robe hook and toilet paper holder. A Vikrell 70 gallon Kohler tub and Gerber toilet. The shower is 10x14” ceramic wall tile with glass stone mix border. On the floor 7”x20” wood plank ceramic tile.
Find the right local pro for your project
 New England Design & Construction
Photos by Jay Groccia of OnSite Studios


Inspiration for a small modern master black tile and porcelain tile porcelain tile bathroom remodel in Boston with a wall-mount sink, flat-panel cabinets, red cabinets, a wall-mount toilet and black walls
Inspiration for a small modern master black tile and porcelain tile porcelain tile bathroom remodel in Boston with a wall-mount sink, flat-panel cabinets, red cabinets, a wall-mount toilet and black walls
 Accessibility by Design, Inc.
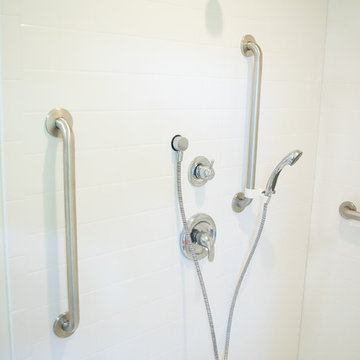
This bathroom was remodeled for wheelchair accessibility in mind. We made a roll under vanity with a tilting mirror and granite counter tops with a towel ring on the side. A barrier free shower and bidet were installed with accompanying grab bars for safety and mobility of the client.
 Altera Design & Remodeling, Inc.
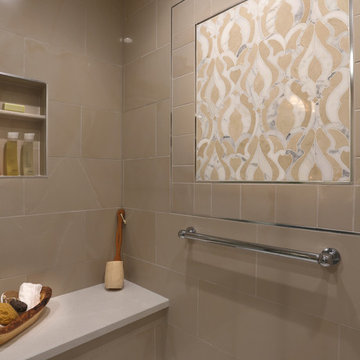
Mid-sized transitional master porcelain tile porcelain tile corner shower photo in San Francisco with recessed-panel cabinets, a one-piece toilet, gray walls, an undermount sink and quartzite countertops
 Lenton Company, Inc.

A small dated bathroom becomes accessible and beautiful. the tub was removed and a Bestbath shower put in it's place. A single bowl smaller vanity replace the old double vanity giving the space more room.


 Vanessa Olsen with Tile America
Vanessa

Example of a small asian master white tile and glass tile marble floor alcove shower design in Providence with an integrated sink, flat-panel cabinets, dark wood cabinets and gray walls
Example of a small asian master white tile and glass tile marble floor alcove shower design in Providence with an integrated sink, flat-panel cabinets, dark wood cabinets and gray walls
 Tracey Stephens Design, LLC
Wing Wong/ Memories TTL

Bathroom - small transitional white tile and ceramic tile marble floor and gray floor bathroom idea in New York with flat-panel cabinets, dark wood cabinets, a two-piece toilet, gray walls, an undermount sink and quartz countertops
Bathroom - small transitional white tile and ceramic tile marble floor and gray floor bathroom idea in New York with flat-panel cabinets, dark wood cabinets, a two-piece toilet, gray walls, an undermount sink and quartz countertops

 Graf Developments
Complete aging-in-place bathroom remodel to make it more accessible. Includes stylish safety grab bars, LED lighting, wide shower seat, under-mount tub with wide ledge, radiant heated flooring, and curbless entry to shower.

 Stanton Homes
The master suite features a roll-in wheelchair accessible tile shower. Aging in place design includes grab bars, no-slip tile, and movable shower seat. Raleigh custom homes with wheelchair accessibility. Built by Stanton Homes.
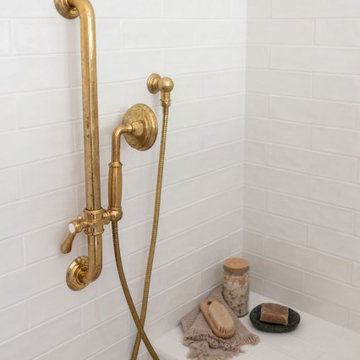


 Talmadge Construction, Inc.
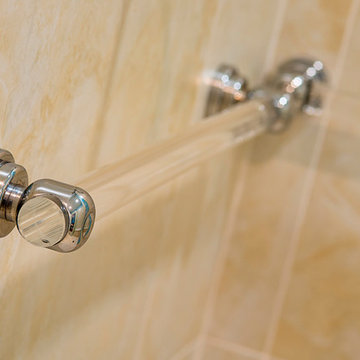
A sliding glass door and chrome grab bars make this shower simple to use as the homeowners age in place. Chrome fixtures, paired with large 12" x 24" tiles help to contribute to the modern style of this space.

Sponsored
Sunbury, OH

J.Holderby - Renovations
Franklin County's Leading General Contractors - 2X Best of Houzz!
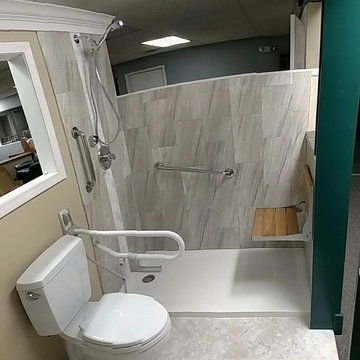
 Keystone Home Improvements, Inc.
Kohler Ballast, Moen shower seat, AKW, fold down assist rail, Fold down grab bar, Delta u-3001, Delta U495, Toto Drake, Virginia Tile, Armstrong Alterna Flooring, C D Sparling Grab Grab Bars

 Renovisions
 It’s no surprise these Hanover clients reached out to Cathy and Ed of Renovisions for design and build services as they wanted a local professional bath specialist to turn their plain builder-grade bath into a luxurious handicapped accessible master bath.
Renovisions had safety and universal design in mind while creating this customized two-person super shower and well-appointed master bath so their clients could escape to a special place to relax and energize their senses while also helping to conserve time and water as it is used simultaneously by them.
This completely water proofed spacious 4’x8’ walk-in curb-less shower with lineal drain system and larger format porcelain tiles was a must have for our senior client –with larger tiles there are less grout lines, easier to clean and easier to maneuver using a walker to enter and exit the master bath.
Renovisions collaborated with their clients to design a spa-like bath with several amenities and added conveniences with safety considerations. The bench seat that spans the width of the wall was a great addition to the shower. It’s a comfortable place to sit down and stretch out and also to keep warm as electric mesh warming materials were used along with a programmable thermostat to keep these homeowners toasty and cozy!
Careful attention to all of the details in this master suite created a peaceful and elegant environment that, simply put, feels divine. Adding details such as the warming towel rack, mosaic tiled shower niche, shiny polished chrome decorative safety grab bars that also serve as towel racks and a towel rack inside the shower area added a measure of style. A stately framed mirror over the pedestal sink matches the warm white painted finish of the linen storage cabinetry that provides functionality and good looks to this space. Pull-down safety grab bars on either side of the comfort height high-efficiency toilet was essential to keep safety as a top priority.
Water, water everywhere for this well deserving couple – multiple shower heads enhances the bathing experience for our client with mobility issues as 54 soft sprays from each wall jet provide a soothing and cleansing effect – a great choice because they do not require gripping and manipulating handles yet provide a sleek look with easy cleaning. The thermostatic valve maintains desired water temperature and volume controls allows the bather to utilize the adjustable hand-held shower on a slide-bar- an ideal fixture to shower and spray down shower area when done.
A beautiful, frameless clear glass enclosure maintains a clean, open look without taking away from the stunning and richly grained marble-look tiles and decorative elements inside the shower. In addition to its therapeutic value, this shower is truly a design focal point of the master bath with striking tile work, beautiful chrome fixtures including several safety grab bars adding aesthetic value as well as safety benefits.

 Pace Construction Services/Aging in Place
A luxury aging in place shower with extra space to mange a wheelchair. This amazing shower offers the full bathing experience with confidence along with ADA Accessibility. The shower control was specifically place at a lower level at he entrance before entering the shower. Two tile colors gives a two-toned look and feel.

 Egue y Seta
Víctor Hugo www.vicugo.com
Small danish eat-in kitchen photo in Madrid with wood countertops, black backsplash, subway tile backsplash, a peninsula, flat-panel cabinets, white cabinets and stainless steel appliances
Small danish eat-in kitchen photo in Madrid with wood countertops, black backsplash, subway tile backsplash, a peninsula, flat-panel cabinets, white cabinets and stainless steel appliances



 Classic Remodeling & Construction, Inc.
Photography: Jason Stemple
Inspiration for a large transitional master beige tile and ceramic tile ceramic tile walk-in shower remodel in Charleston with recessed-panel cabinets, white cabinets, blue walls, an undermount sink and quartzite countertops
Inspiration for a large transitional master beige tile and ceramic tile ceramic tile walk-in shower remodel in Charleston with recessed-panel cabinets, white cabinets, blue walls, an undermount sink and quartzite countertops

11