
Search results for "Grabbing" in Home Design Ideas
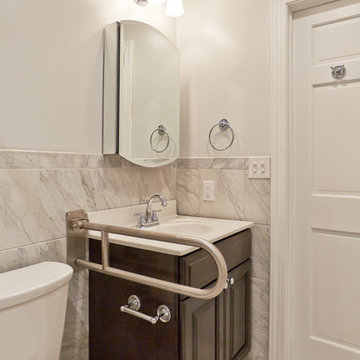

 Tracy Tesmer Design Remodeling
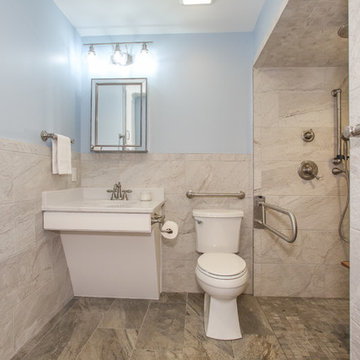
ADA design porcelain tiled 3/4 bath with curb-less roll-in shower, wheelchair accessible vanity and strategically placed grab bars
Mid-sized transitional 3/4 gray tile and porcelain tile porcelain tile and gray floor bathroom photo in Atlanta with shaker cabinets, white cabinets, a two-piece toilet, blue walls, an undermount sink, quartz countertops and white countertops
Mid-sized transitional 3/4 gray tile and porcelain tile porcelain tile and gray floor bathroom photo in Atlanta with shaker cabinets, white cabinets, a two-piece toilet, blue walls, an undermount sink, quartz countertops and white countertops

Find the right local pro for your project
 Innovate Building Solutions
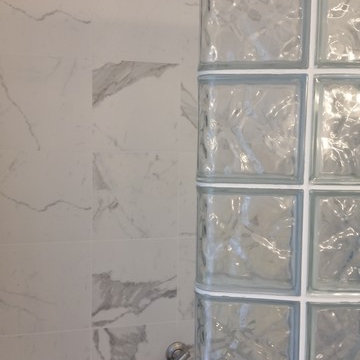
This client wanted an open - yet safe - design so they chose to use these finished glass blocks and a decorative grab bar for safety.
Large transitional master black and white tile and ceramic tile ceramic tile doorless shower photo in Charlotte with a drop-in sink, recessed-panel cabinets, white cabinets, granite countertops and white walls
Large transitional master black and white tile and ceramic tile ceramic tile doorless shower photo in Charlotte with a drop-in sink, recessed-panel cabinets, white cabinets, granite countertops and white walls



 Garden Stories
Summer container garden with lantana, dahlia, and zinnia
Photo of a landscaping in Minneapolis for summer.
Photo of a landscaping in Minneapolis for summer.


 Abundance Organizing
Kieran Wagner (www.kieranwagner.com)
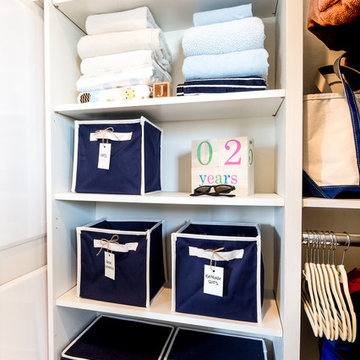
Example of a trendy dedicated laundry room design in Richmond with white cabinets, blue walls, a drop-in sink and a side-by-side washer/dryer
Example of a trendy dedicated laundry room design in Richmond with white cabinets, blue walls, a drop-in sink and a side-by-side washer/dryer

Example of a mid-century modern concrete floor kitchen design in San Francisco with flat-panel cabinets, green cabinets, quartz countertops and paneled appliances

 GB General Contractors
Complete bathroom remodel for wheelchair access and 5' wheelchair turning radius. Bath tub and existing closet taken in to create 5' x 5' wheelchair accessible shower. Bathroom door enlarged to 42" cased opening for better access. Toilet moved and rotated for better access and bidet installed. Lift installed by Eric Strader with Rehab Outfitters. Blocking installed for all grab bars by toilet and in shower. New ADA vanity built for roll up wheelchair access. New hallway created by taking in existing closet and built in cabinets.



 Aleck Wilson Architects
Matthew Millman Photography http://www.matthewmillman.com/
Transitional blue tile and mosaic tile bathroom photo in San Francisco
Transitional blue tile and mosaic tile bathroom photo in San Francisco
 Meghan Carter Design Inc.
Stephani Buchman Photography

Inspiration for a mid-sized eclectic l-shaped medium tone wood floor and brown floor enclosed kitchen remodel in Toronto with an undermount sink, flat-panel cabinets, white cabinets, quartz countertops, white backsplash, stone tile backsplash, stainless steel appliances and no island
Inspiration for a mid-sized eclectic l-shaped medium tone wood floor and brown floor enclosed kitchen remodel in Toronto with an undermount sink, flat-panel cabinets, white cabinets, quartz countertops, white backsplash, stone tile backsplash, stainless steel appliances and no island

Study room - farmhouse freestanding desk light wood floor study room idea in Dallas with white walls

 UltraCraft Cabinetry
Stickley door style in Maple with Arctic White paint.
Large elegant master white tile brown floor and light wood floor bathroom photo in Other with shaker cabinets, white cabinets, an undermount tub, marble countertops, white walls and an undermount sink
Large elegant master white tile brown floor and light wood floor bathroom photo in Other with shaker cabinets, white cabinets, an undermount tub, marble countertops, white walls and an undermount sink
 CUSTOM CRAFT - Design Build Remodel
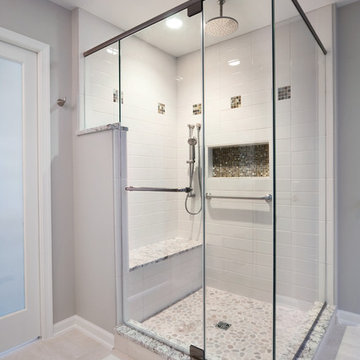
Creating this large corner shower with bench was one of our client's primary objectives. The shower features Perfect Pebble river stone floor, a granite topped bench, as well as a recessed niche for storing shampoo and cleansing bottles. This gorgeous shower also boasts a rain shower head installed in the ceiling, as well as a handheld shower head, and strategically placed grab bars.
The doorway to the bathroom is extra wide and features a pocket door with frosted glass panel which grants privacy while still allowing light into the adjoining master bedroom.

 Lori Ramsay Design
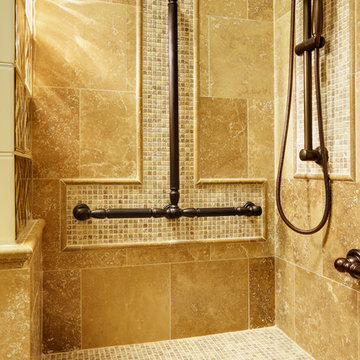
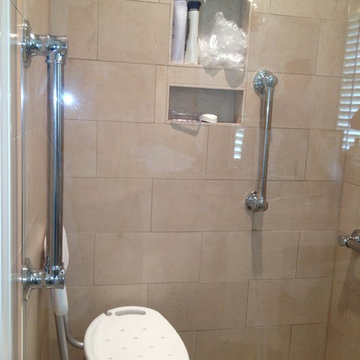

We created this beautiful accessible bathroom in Carlsbad to give our client a more functional space. We designed this unique bath, specific to the client's specifications to make it more wheel chair accessible. Features such as the roll in shower, roll up vanity and the ability to use her chair for flexibility over the fixed wall mounted seat allow her to be more independent in this bathroom. Safety was another significant factor for the room. We added support bars in all areas and with maximum flexibility to allow the client to perform all bathing functions independently, and all were positioned after carefully recreating her movements. We met the objectives of functionality and safety without compromising beauty in this aging in place bathroom. Travertine-look porcelain tile was used in a large format on the shower walls to minimize grout lines and maximize ease of maintenance. A crema marfil marble mosaic in an elongated hex pattern was used in the shower room for it’s beauty and flexibility in sloped shower. A custom cabinet was made to the height ideal for our client’s use of the sink and a protective panel placed over the pea trap.

 Kirk Riley Design
A home remodel allowed for a new hall bathroom including a window. Marble was used throughout on heated floors, shower walls and baseboard detail. Shades of blue unify the space including the strie wallpaper. The pull-out laundry hamper was an ask from the client to help keep dirty items off the bathroom floor.
38