
Search results for "Grabbing" in Home Design Ideas
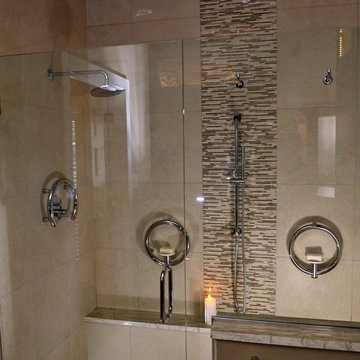
 KW Cowles Design/ KWC Virtual Interior Design
Bruce Granier
Bathroom - contemporary bathroom idea in Miami
Bathroom - contemporary bathroom idea in Miami
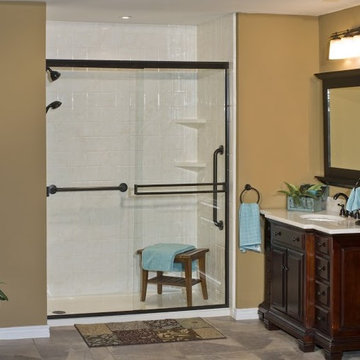
 Re-Bath of Central Oregon
Alcove shower - mid-sized traditional 3/4 beige tile and ceramic tile ceramic tile alcove shower idea in Other with raised-panel cabinets, dark wood cabinets, beige walls, an undermount sink and solid surface countertops

 DreamMaker Bath & Kitchen
Showplace Wood Cabinets, Painted Maple Cabinets, White Cabinets, Furniture Style Vanity, Cararra Marble Countertops, Undermount Sink, Stainless Steel Fixture, Mirrored Medicine Cabinet, Sconce Lighting, Nautical Design, Crown Molding, Navy Blue Paint, Porcelain Tile Flooring, ADA Shower, Barrier Free Shower, Best Bath Shower, L-Shaped Shower Curtain, Tile Wainscott, Kohler Toilet, Lighthouses
Find the right local pro for your project

 Classic Remodeling & Construction, Inc.
Photography: Jason Stemple
Mid-sized transitional master beige tile and porcelain tile porcelain tile, beige floor and double-sink bathroom photo in Charleston with raised-panel cabinets, white cabinets, beige walls, an undermount sink, quartz countertops, white countertops and a built-in vanity
Mid-sized transitional master beige tile and porcelain tile porcelain tile, beige floor and double-sink bathroom photo in Charleston with raised-panel cabinets, white cabinets, beige walls, an undermount sink, quartz countertops, white countertops and a built-in vanity

 Arise Art Group
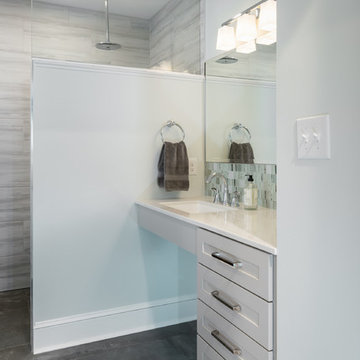
These clients have a high sense of design and have always built their own homes. They just downsized into a typical town home and needed this new space to stand out but also be accommodating of aging in place. The client, Jim, has a handful of challenges ahead of him with dealing with Parkinson and all of it symptoms. We optimized the shower, enlarging it by eliminating the tub and not using a shower door. We were able to do a curbless shower, reducing the likelihood of falling. We used larger tiles in the bathroom and shower but added the anti slip porcelain. I included a built-in seat in the shower and a stand-alone bench on the other side. We used a separate hand shower and easy to grab handles.
A natural palette peppered with some aqua and green breathes fresh, new life into a re-imagined UTC town home. Choosing materials and finishes that have higher contrast helps make the change from flooring to wall, as well as cabinet to counter, more obvious. Large glass wall tiles make the bathroom seem much larger. A flush installation of drywall to tile is easy on the eye while showing the attention to detail.
A modern custom floating vanity allows for walker wheels if needed. Personal touches like adding a filter faucet at the sink makes his trips to take medicine a bit easier.
One of my favorite things in design for any project is lighting. Not only can lighting add to the look and feel of the space, but it can also create a safer environment. Installing different types of lighting, including scones on either side of the mirror, recessed can lights both inside and outside of the shower, and LED strip lighting under the floating vanity, keep this modern bathroom current and very functional. Because of the skylight and the round window, light is allowed in to play with the different colors in the glass and the shapes around the room, which created a bright and playful bathroom.
It is not often that I get to play with stain-glass, but this existing circular window, that we could NOT change, needed some love. We used a local craftsman that allowed us to design a playful stain-glass piece for the inside of the bathroom window, reminding them of their front door in their custom home years ago.
 User

UserA small 5'x8' guest bath that doubles as the powder room. The furniture style vanity has a storage drawer and open shelf below. The solid granite console sink is stunning all on its own (and it is very heavy, apologies to the crew). Featuring the Kohler Hydrorail, rain shower and hand shower in one. A clear shower curtain keep things simple and easy to clean versus a glass tub enclosure. A tub is preferred in some rental markets. Decorative grab bars are a perfect finish for this Maui ocean view rental. Dimmable overhead LED recessed lighting and designer wall sconces beautifully illuminate this small space.

 Lori Ramsay Design
We created this beautiful accessible bathroom in Carlsbad to give our client a more functional space. We designed this unique bath, specific to the client's specifications to make it more wheel chair accessible. Features such as the roll in shower, roll up vanity and the ability to use her chair for flexibility over the fixed wall mounted seat allow her to be more independent in this bathroom. Safety was another significant factor for the room. We added support bars in all areas and with maximum flexibility to allow the client to perform all bathing functions independently, and all were positioned after carefully recreating her movements. We met the objectives of functionality and safety without compromising beauty in this aging in place bathroom. Travertine-look porcelain tile was used in a large format on the shower walls to minimize grout lines and maximize ease of maintenance. A crema marfil marble mosaic in an elongated hex pattern was used in the shower room for it’s beauty and flexibility in sloped shower. A custom cabinet was made to the height ideal for our client’s use of the sink and a protective panel placed over the pea trap.
 Jennifer Chapman Designs
Karen Palmer Photography
Home design - mid-sized contemporary home design idea in St Louis
Home design - mid-sized contemporary home design idea in St Louis
 Claire Queeney Hsu

Sophisticated Carrara marble bathroom. Kohler's Memoirs collection was used for all the faucets and fixtures. The new Choreograph grab bar looks like a barre and also doubles as a soap/shampoo rail. Carrara marble 6" x 12" tiles on the wall, 3" x 12" herringbone pattern on the floor and a single slab on the vanity. Sea salt oval cast iron sink.

 Rikki Snyder
Photo: Rikki Snyder © 2013 Houzz
Example of an eclectic medium tone wood floor family room design in New York with green walls
Example of an eclectic medium tone wood floor family room design in New York with green walls
 D2 Design and Works, inc.

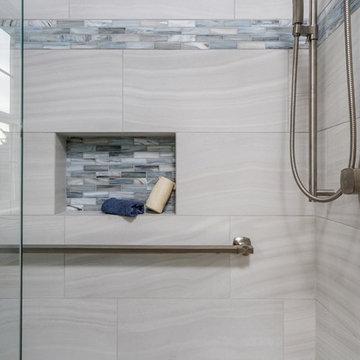
Wooden floor look porcelain tile wall / floor.
Two contemporary adjustable handshowers.
Linear Drain.
Rain tile.
Lots of grab bar.
Shaker variant vanity cabinets with drawers. Caesarstone counter top / backsplash.
 Neil Kelly Company
Inspiration for a mid-sized coastal 3/4 beige tile and porcelain tile bathroom remodel in Portland with shaker cabinets, light wood cabinets, blue walls, an undermount sink, quartz countertops and gray countertops
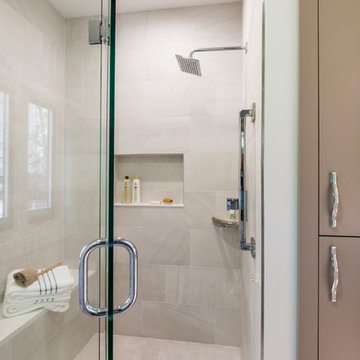
 Crystal Kitchen + Bath
The original Master Bathroom had two separate His & Her bathrooms complete with a toilet, vanity and a tub or shower, plus two separate His & Her walk-in closets. The four individual rooms and small narrow hallway created a claustrophobic maze. The homeowner’s desired to have a more open Master Bathroom without so many doors to contend with. One major challenge was to keep the placement of all the existing windows as is.
The redesigned space is more open with a modern style which includes floating vanities and quartz counter tops. Contemporary styled faucets and the crystal cabinet hardware and wall sconces add sparkle to the room. The electric magnifying mirror is mounted to the wall and folds back out of the way. A new soaking tub replaced the old tub which had dated plumbing fixtures. A separated room for the toilet and walk-in shower has a pocket door for privacy when needed. Not shown is a large mirror that is mounted to one side of the pocket door that comes in handy when getting ready in the morning. The larger shower has a bench seat, shampoo niche and grab bars for safety. The windows remained in the same place but the glass block was replaced with clear view windows to take in the beautiful views. With a few minor tweaks, the His & Her closets remained as is, minus the doors. Now the homeowner’s can move about in their new Master Bathroom with virtually no doors to hinder them.

 Innovate Building Solutions
This roll in shower is designed to provide a dry environment for a caregiver to help with bathing. The fold down seat can be moved up for extra room for someone not in a seated position to have more showering space. A glass reinforced plastic base can be set directly on the studs for an easy installation. This base is available in various sizes but this 60 x 32 size is the most popular.

 Leslie Benson Designs
photo: Sandy Agrafiotis
Inspiration for a large contemporary master multicolored tile and subway tile gray floor and porcelain tile bathroom remodel in Portland Maine with white walls
Inspiration for a large contemporary master multicolored tile and subway tile gray floor and porcelain tile bathroom remodel in Portland Maine with white walls
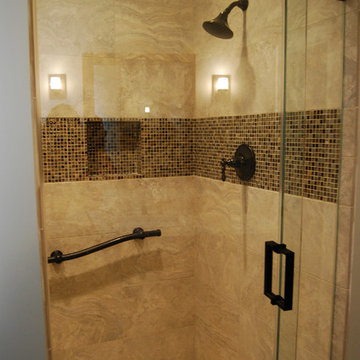 User
UserAlcove shower - mid-sized transitional master beige tile and porcelain tile porcelain tile alcove shower idea in Philadelphia with an undermount sink, recessed-panel cabinets, dark wood cabinets, granite countertops, a two-piece toilet and gray walls
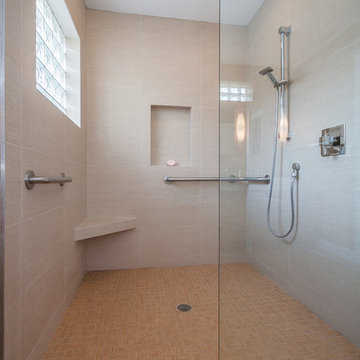
 Strobel Design Build
This addition created a new universal design bed and bath suite for the homeowner's aging mother. The bathroom features a barrier-free shower, bamboo cabinetry, and a poured concrete countertop. The home’s Mid-Century modern aesthetic was carried into the new remodeling to maintain the historic character of the home.
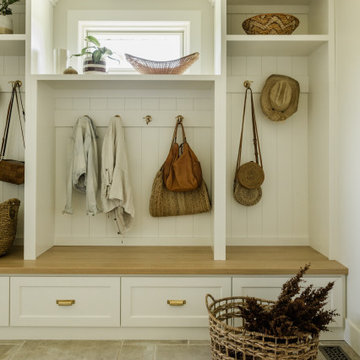

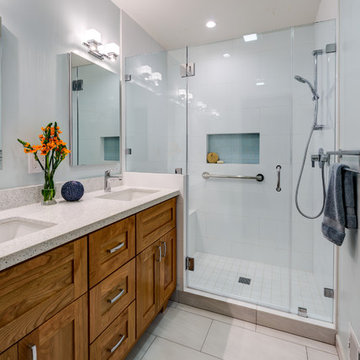
 Gilmans Kitchens and Baths
This project began, and focused around, the homeowner’s need for storage. Each cabinet arrangement was designed to organize and house their extensive collection of cooking equipment. These elements included a pullout basket unit in the corner and a recessed appliance garage. The second focus was on lighting, where our design team installed a grid within the dining-room, kitchen, and living-room, that allowed the owner to create multiple moods throughout a night of entertaining.
Treve Johnson Photography
 Kessler Construction Services, LLC
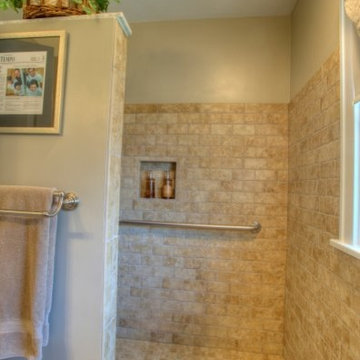
Handicap accessible shower with grab bars and seamless transition floor.
Inspiration for a timeless beige tile and ceramic tile doorless shower remodel in Cincinnati
Inspiration for a timeless beige tile and ceramic tile doorless shower remodel in Cincinnati
42