
Search results for "Grabbing" in Home Design Ideas



 Fabcab
Location: Port Townsend, Washington.
Photography by Dale Lang

Mid-sized trendy master white tile and subway tile ceramic tile walk-in shower photo in Seattle with a two-piece toilet, white walls and an undermount sink
Mid-sized trendy master white tile and subway tile ceramic tile walk-in shower photo in Seattle with a two-piece toilet, white walls and an undermount sink
Find the right local pro for your project
 KRIKLA

Eclectic enclosed medium tone wood floor and brown floor living room photo in London with pink walls
 Designs by BSB

The linen closet from the hallway and bathroom was removed and the vanity area was decreased to allow room for an intimate-sized sauna.
• This change also gave room for a larger shower area
o Superior main showerhead
o Rain head from ceiling
o Hand-held shower for seated comfort
o Independent volume controls for multiple users/functions o Grab bars to aid for stability and seated functions
o Teak bench to add warmth and ability to sit while bathing
• Curbless entry and sliding door system delivers ease of access in the event of any physical limitations.
• Cherry cabinetry and vein-cut travertine chosen for warmth and organic qualities – creating a natural spa-like atmosphere.
• The bright characteristics of the Nordic white spruce sauna contrast for appreciated cleanliness.
• Ease of access for any physical limitations with new curb-less shower entry & sliding enclosure
• Additional storage designed with elegance in mind
o Recessed medicine cabinets into custom wainscot surround
o Custom-designed makeup vanity with a tip-up top for easy access and a mirror
o Vanities include pullouts for hair appliances and small toiletries





 Kate Roos Design LLC
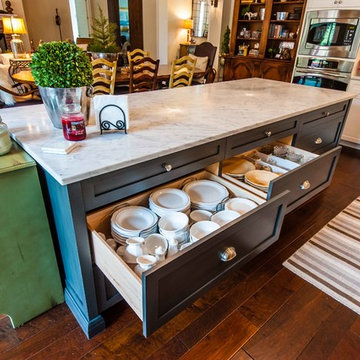

Cookbooks are stored in a quartzite niche built into the end of the island.
Inspiration for a large transitional porcelain tile and beige floor eat-in kitchen remodel in Minneapolis with a farmhouse sink, recessed-panel cabinets, white cabinets, quartzite countertops, ceramic backsplash, stainless steel appliances, an island and white countertops
Inspiration for a large transitional porcelain tile and beige floor eat-in kitchen remodel in Minneapolis with a farmhouse sink, recessed-panel cabinets, white cabinets, quartzite countertops, ceramic backsplash, stainless steel appliances, an island and white countertops
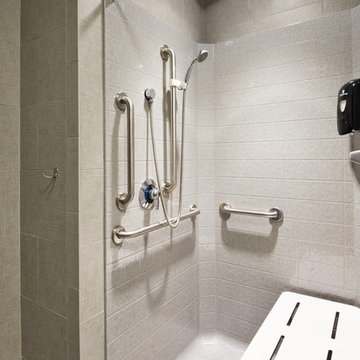
 Bestbath
 https://bestbath.com/products/showers/
Bestbath commercial shower bench shower alcove shower
ada shower
ada shower seat
ada shower seat dimensions
tall shower seat
ada compliant folding shower seats
bath and shower seat
bathroom shower seats
bath shower seat
folding shower seat with legs
shower seat dimensions
tile shower seat
seat shower
ada shower seat location
padded folding shower seat
custom shower seat
custom shower seat
wall mounted folding shower seat with legs
ceramic shower seat
handicap shower seat height
stone shower seat
ada compliant shower seat
handicap shower seats bathtub
decorative shower seat
handicap shower seats fold
over bath shower seat
folding shower seat installation
ada folding shower seat
hinged shower seat
wall mounted folding shower seat
ada shower seat height
handicap fold down shower seat
seated shower stall kits
tub shower seat
folding shower seat
accessible shower seat
tileable shower seat
ada fold down shower seat
shower seat ideas
ada fold up shower seats
flip up shower seat
how to make a tile shower seat
wall mounted fold away shower seat
phenolic shower seat
heated shower seat
stainless steel folding shower seat
ada shower seat requirements
best shower seat ideas
shower seat
fold down shower seat
handicap shower seat
shower seat with legs
wall mounted shower seat with legs
tub and shower seat
bathroom shower seat ideas

 THE Remodel Group
This large walk in shower has no barrier, making it extremely accessible. It is equipped with a shower seat and grab bar.
Walk-in shower - mid-sized traditional 3/4 stone slab and gray tile vinyl floor and beige floor walk-in shower idea in Portland with a pedestal sink, gray walls and a hinged shower door
Walk-in shower - mid-sized traditional 3/4 stone slab and gray tile vinyl floor and beige floor walk-in shower idea in Portland with a pedestal sink, gray walls and a hinged shower door

 MAK Design + Build Inc.
Example of a small classic master white tile and porcelain tile gray floor and single-sink sliding shower door design in Sacramento with flat-panel cabinets, gray cabinets, white walls, a drop-in sink, quartz countertops, white countertops and a floating vanity

 San Diego Bath & Tile
Inspiration for a mid-sized timeless mosaic tile floor corner shower remodel in San Diego with beige walls

 Hurst Home Company LLC
Raleigh, Wake County NC
Hurst Home Company
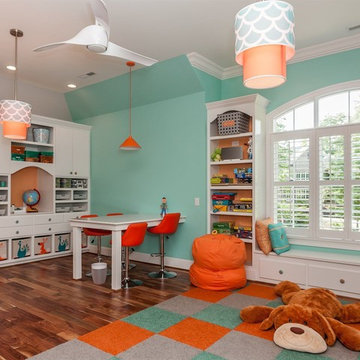
Inspiration for a timeless kids' room remodel in Raleigh
Inspiration for a timeless kids' room remodel in Raleigh

 Delphinium Design
Photography: Tiffany Ringwald
Builder: Ekren Construction

Transitional master white tile and porcelain tile porcelain tile, white floor and double-sink doorless shower photo in Charlotte with shaker cabinets, gray cabinets, an undermount tub, an undermount sink, quartz countertops, a hinged shower door, white countertops, a niche and a built-in vanity
Transitional master white tile and porcelain tile porcelain tile, white floor and double-sink doorless shower photo in Charlotte with shaker cabinets, gray cabinets, an undermount tub, an undermount sink, quartz countertops, a hinged shower door, white countertops, a niche and a built-in vanity

 Dream Baths by Kitchen Kraft
Corner shower - large traditional master yellow tile brown floor corner shower idea in Columbus with flat-panel cabinets, white cabinets, blue walls, quartzite countertops and blue countertops
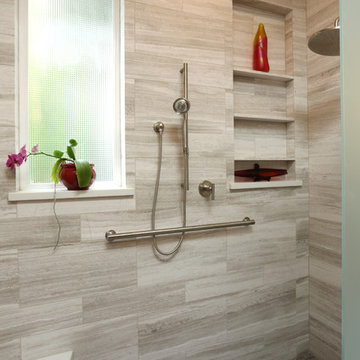
 C&K Custom Remodeling Inc.
Shannon Butler
Example of a large trendy master gray tile and stone tile limestone floor and white floor walk-in shower design in Portland with an integrated sink, a one-piece toilet, flat-panel cabinets, medium tone wood cabinets, white walls, concrete countertops and a hinged shower door
Example of a large trendy master gray tile and stone tile limestone floor and white floor walk-in shower design in Portland with an integrated sink, a one-piece toilet, flat-panel cabinets, medium tone wood cabinets, white walls, concrete countertops and a hinged shower door
36