
Search results for "Grabgestecke" in Home Design Ideas



 Tailored Closet and Premier Garage of Central NJ
TC
Example of a minimalist home design design in New York
Example of a minimalist home design design in New York
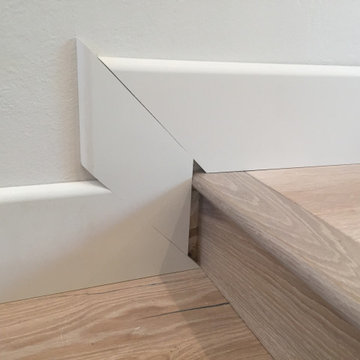
 Lux Construction Utah
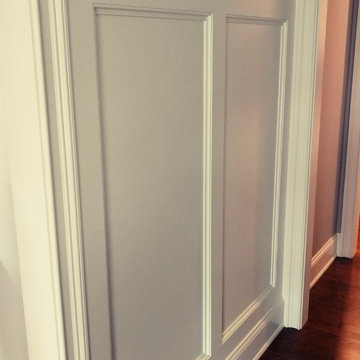
Baseboard installation
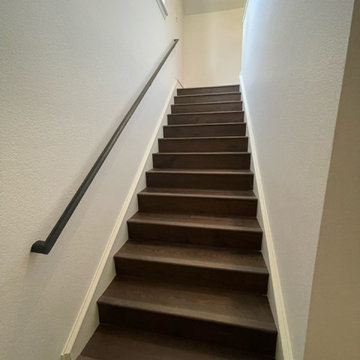
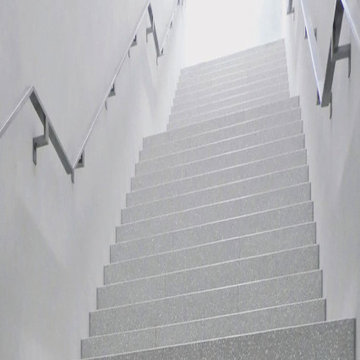
Inspiration for a timeless staircase remodel in Salt Lake City
Inspiration for a timeless staircase remodel in Salt Lake City
Find the right local pro for your project

 Edge Construction
After
Kitchen - transitional light wood floor and beige floor kitchen idea with a double-bowl sink, flat-panel cabinets, light wood cabinets, quartz countertops, multicolored backsplash, stone tile backsplash, black appliances, an island and blue countertops
Kitchen - transitional light wood floor and beige floor kitchen idea with a double-bowl sink, flat-panel cabinets, light wood cabinets, quartz countertops, multicolored backsplash, stone tile backsplash, black appliances, an island and blue countertops





 Jessica Dauray Interiors/Elements Of Style
Aubergine Silk velvet drapes with ivory wood tassels
Dining room - traditional dining room idea in Raleigh
Dining room - traditional dining room idea in Raleigh











 User
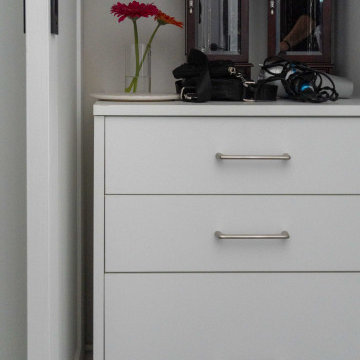
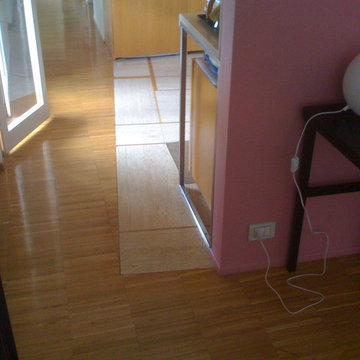
After photo of carpet removed and new LVP flooring installed
Mid-sized trendy home design photo in Raleigh
Mid-sized trendy home design photo in Raleigh

 Century Stair Company
This monumental floating staircase rises three full levels in front of a massive window wall. Thick oak treads are supported by double, black stringers that rise from the floor, creating a bold architectural statement. The open-riser design allows natural light from the expansive windows to flood through all levels, illuminating the surrounding interior spaces. Vertical metal balusters complete the modern aesthetic, maintaining transparency while providing safety. The U-shaped configuration and cantilevered construction transform what could be a simple vertical connection into a dramatic focal point that celebrates both structure and light.
1976-2026 © Century Stair Company


49