
Search results for "Granite maple cabinet" in Home Design Ideas

 Cording Landscape Design
Custom granite seat walls and firepit with Pennsylvania bluestone cap. Random pattern square cut PA bluestone patio surface. Red Laceleaf Japanese Maple enframes the view.
Alan & Linda Detrick Photography

 CAGE Design Build
Contemporary Kitchen Remodel featuring DeWils cabinetry in Maple with Just White finish and Kennewick door style, sleek concrete quartz countertop, jet black quartz countertop, hickory ember hardwood flooring, recessed ceiling detail | Photo: CAGE Design Build
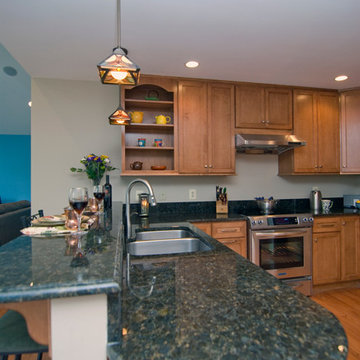
 Schroeder Design/Build, Inc.
As part of a whole house remodel, Schroeder Design/Build created this fabulous open concept kitchen. With the kitchen positioned next to the expansive great room, it's in the perfect spot for everyday family use and entertaining large groups. There's also an eat-in space and bar seating. Maple cabinets are accented with peacock green granite.
Find the right local pro for your project

 Detailed Designs By Denise
Large elegant l-shaped medium tone wood floor and brown floor eat-in kitchen photo in St Louis with an undermount sink, raised-panel cabinets, white cabinets, granite countertops, stone slab backsplash, stainless steel appliances, an island, gray backsplash and gray countertops
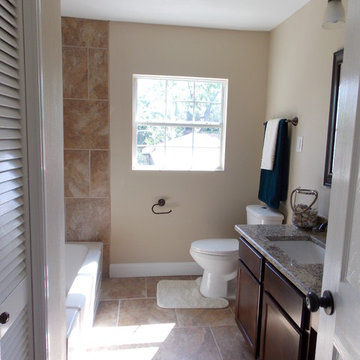
 BRC Remodeling Group
New Venetian Gold Granite counters, Porcelain under-mount sink, Ceramic tile floor in Salerno-SL83 broken joint pattern, Killim Beige, Mocha Maple custom cut cabinets, Broken joint ceramic tile surround in Salerno SL83 wall alcove tub shower combination.
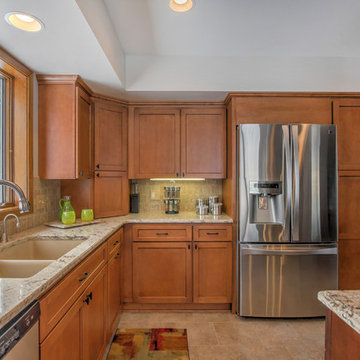
 Thompson Remodeling
This open concept kitchen by Thompson Remodeling involved removing walls to allow open flow from the kitchen into the living and dining rooms. The star of this kitchen is the expansive island, anchored by gorgeous columns with features that include plenty of work space, built-in bookshelves, and seating for three. Perimeter cabinets are maple with a caramel, chocolate glaze finish and the island cabinetry is alder with chestnut finish. Other design details include quartz countertops and ceramic tile flooring and backsplash.
 KraftMaid
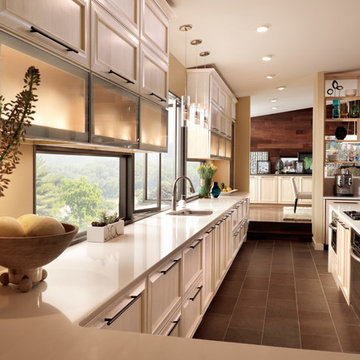
Kendrick Maple Square in Parchment shines in this contemporary kitchen. Glass doors and open shelves play up the natural setting while long banks of cabinetry lead the eye across the space for a streamlined effect.

Sponsored
Fredericksburg, OH

High Point Cabinets
Columbus' Experienced Custom Cabinet Builder | 4x Best of Houzz Winner
 Preteroti Consulting (Johnny Rhino Kit & Bath)
Debra Sherwood/Tabitha Stephens
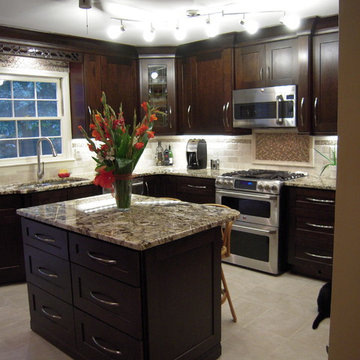
Example of a mid-sized minimalist u-shaped ceramic tile eat-in kitchen design in Atlanta with a double-bowl sink, shaker cabinets, dark wood cabinets, granite countertops, beige backsplash, stone tile backsplash, stainless steel appliances and an island
Example of a mid-sized minimalist u-shaped ceramic tile eat-in kitchen design in Atlanta with a double-bowl sink, shaker cabinets, dark wood cabinets, granite countertops, beige backsplash, stone tile backsplash, stainless steel appliances and an island
 DreamMaker Bath and Kitchen - Utah
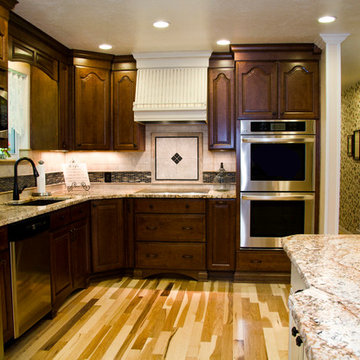
This beautifully classic kitchen features maple cabinets the hutch and range hood are done in white and the rest are a darker stain. The light hardwood flooring and granite counter tops contrast well with the dark cabinets.
 BKC Kitchen and Bath
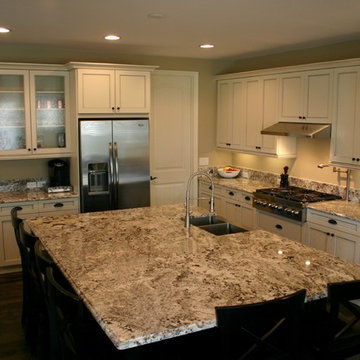
In this kitchen remodel, light and dark are brought harmoniously together with the addition of Alaska White granite countertop. This transitional kitchen design incorporates a spacious island with bead board backing and lots of sitting room, Shaker-style cabinets, decorative glass inserts, recessed lighting, stainless steel appliances and a handy potfiller at the cooktop.
Perimeter cabinets: KitchenCraft Cabinetry, Lexington door style, Seashell with Pewter Glaze on maple
Island: KitchenCraft Cabinetry, Winfield door style, Black paint on maple
Countertop: Alaska White granite
Design by: Heather Smith
 Brant Homes LLC
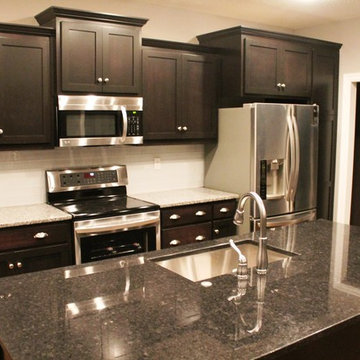
Open floor plan with 4' x 8' island in kitchen. Maple shaker cabinets with granite tops. Custom built barn doors.
Example of a mid-sized minimalist l-shaped dark wood floor eat-in kitchen design in Kansas City with an undermount sink, shaker cabinets, dark wood cabinets, granite countertops, white backsplash, glass tile backsplash, stainless steel appliances and an island
Example of a mid-sized minimalist l-shaped dark wood floor eat-in kitchen design in Kansas City with an undermount sink, shaker cabinets, dark wood cabinets, granite countertops, white backsplash, glass tile backsplash, stainless steel appliances and an island
 DreamMaker Bath and Kitchen - Utah
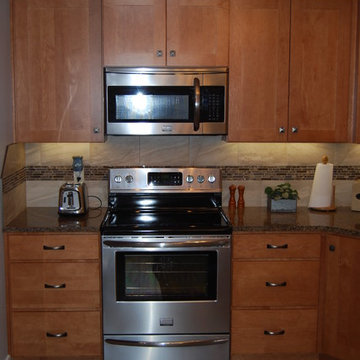
Granite counter tops, recessed panel maple cabinets, and wood-look tile flooring in this kitchen.
Example of a mid-sized classic u-shaped porcelain tile and brown floor eat-in kitchen design with a single-bowl sink, shaker cabinets, light wood cabinets, multicolored backsplash, porcelain backsplash, stainless steel appliances, no island and granite countertops
Example of a mid-sized classic u-shaped porcelain tile and brown floor eat-in kitchen design with a single-bowl sink, shaker cabinets, light wood cabinets, multicolored backsplash, porcelain backsplash, stainless steel appliances, no island and granite countertops
 McCullough Design Development, Inc.
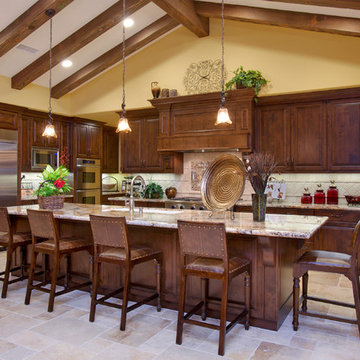
Customize your kitchen with a triple bowl undermount sink, Décor appliances, double ovens, and solid granite countertops. Photo by FlashItFirst.com



 Main Street Kitchens at Botellos
This beautiful seaside kitchen in Osterville MA on Cape Cod was featured as "kitchen of the week" on Houzz! It features white cabinets, leaded mullions, a cherry island and a soapstone countertop.
Kitchen design by Main Street at Botellos
Project by Bayside Building in Centerville, MA
Photography by Dan Cutrona
 mackmiller design+build
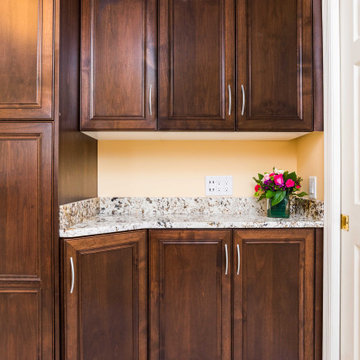
This transitional style laundry/mudroom features medium brown stained maple cabinets, a white Whirlpool washer and dryer set with storage drawers, a laundry sink cabinet with a granite top that features ivory, taupe, brown, gold, and black. There is a Moen stainless steel rectangular laundry sink, a Delta polished chrome pull down laundry faucet, and a counter for folding clothes. There is a pull out drawer in a base cabinet for storing laundry, roll outs in an upper cabinet and a lower storage cabinet to store vacuums, etc. We installed white and taupe marble look marble look porcelain tile flooring and chose a cheery shade of yellow for the walls. The trim, clothes closet double doors, and a pocket door to the hallway are painted white.
 Arrow Custom Homes, Inc.
Connie Anderson Photography, Elaine Everett's Lighting (Katy), Purser Architectural
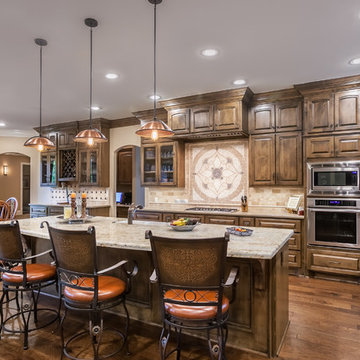
Mountain style l-shaped medium tone wood floor eat-in kitchen photo in Houston with a farmhouse sink, raised-panel cabinets, medium tone wood cabinets, beige backsplash, stainless steel appliances and an island
Mountain style l-shaped medium tone wood floor eat-in kitchen photo in Houston with a farmhouse sink, raised-panel cabinets, medium tone wood cabinets, beige backsplash, stainless steel appliances and an island

 TKS Design Group
Free ebook, Creating the Ideal Kitchen. DOWNLOAD NOW
The homeowners of this mid-century Colonial and family of four were frustrated with the layout of their existing kitchen which was a small, narrow peninsula layout but that was adjoining a large space that they could not figure out how to use. Stealing part of the unused space seemed like an easy solution, except that there was an existing transition in floor height which made that a bit tricky. The solution of bringing the floor height up to meet the height of the existing kitchen allowed us to do just that.
This solution also offered some challenges. The exterior door had to be raised which resulted in some exterior rework, and the floor transition had to happen somewhere to get out to the garage, so we ended up “pushing” it towards what is now a new mudroom and powder room area. This solution allows for a small but functional and hidden mudroom area and more private powder room situation.
Another challenge of the design was the very narrow space. To minimize issues with this, we moved the location of the refrigerator into the newly found space which gave us an L-shaped layout allowing for an island and even some shallow pantry storage. The windows over the kitchen sink were expanded in size and relocated to allow more light into the room. A breakfast table fits perfectly in the area adjacent to the existing French doors and there was even room for a small bar area that helps transition from inside to outside for entertaining. The confusing unused space now makes sense and provides functionality on a daily basis.
To help bring some calm to this busy family, a pallet of soft neutrals was chosen -- gray glass tile with a simple metal accent strip, clear modern pendant lights and a neutral color scheme for cabinetry and countertops.
For more information on kitchen and bath design ideas go to: www.kitchenstudio-ge.com


 mackmiller design+build
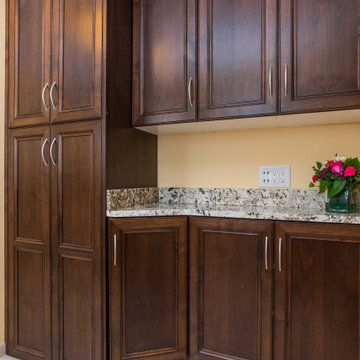
This transitional style laundry/mudroom features medium brown stained maple cabinets, a white Whirlpool washer and dryer set with storage drawers, a laundry sink cabinet with a granite top that features ivory, taupe, brown, gold, and black. There is a Moen stainless steel rectangular laundry sink, a Delta polished chrome pull down laundry faucet, and a counter for folding clothes. There is a pull out drawer in a base cabinet for storing laundry, roll outs in an upper cabinet and a lower storage cabinet to store vacuums, etc. We installed white and taupe marble look LVT flooring and chose a cheery shade of yellow for the walls. The trim, clothes closet double doors, and a pocket door to the hallway are painted white.
 mackmiller design+build
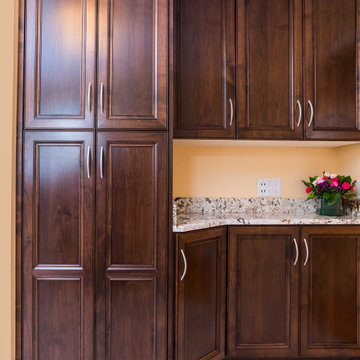
This transitional style laundry/mudroom features medium brown stained maple cabinets, a white Whirlpool washer and dryer set with storage drawers, a laundry sink cabinet with a granite top that features ivory, taupe, brown, gold, and black. There is a Moen stainless steel rectangular laundry sink, a Delta polished chrome pull down laundry faucet, and a counter for folding clothes. There is a pull out drawer in a base cabinet for storing laundry, roll outs in an upper cabinet and a lower storage cabinet to store vacuums, etc. We installed white and taupe marble look LVT flooring and chose a cheery shade of yellow for the walls. The trim, clothes closet double doors, and a pocket door to the hallway are painted white.

 Raywal Cabinets
Kitchen Cabinets:
Forest Hill, MDF, Glacier White with Grey Brush Stroke
Island:
Forest Hill, Maple, Persian Grey
Handles Raywal Option: #241
Inspiration for a large transitional galley eat-in kitchen remodel in Toronto with raised-panel cabinets, white cabinets and an island
Inspiration for a large transitional galley eat-in kitchen remodel in Toronto with raised-panel cabinets, white cabinets and an island
25