
Search results for "Granite maple cabinet" in Home Design Ideas

 Wilson Kelsey Design
Our client said of her new kitchen, "It transforms the way our family lives." Her children used to spend their time in the basement rec room where she rarely saw them, but now, with the island in the expanded kitchen, she has more together time with them and is thrilled.
Custom built light oak cabinets, Jerusalem gold limestone subway tile backsplash, a honeycomb of honey onyx marble tiles behind the range hood, and jupiter crystal granite countertops create a warm visual language that evokes the homeowners' favorite travels. Counter-height red leather and mahogany bar stools surround a glass top pedestal table which integrates with the kitchen's custom center island.
For this project, WKD was asked to design a new kitchen in a Boston suburb with custom kitchen cabinets along with new cabinets in the adjacent family room, creating more of a kitchen lounge. They were also asked to find space for a much needed walk-in pantry, reconfigure a home office and create a mudroom. By moving walls and reorienting doors, spaces were reconfigured to provide more storage and a more welcoming atmosphere. The custom painted floor creates a happy balance with all the wood tones in the room.
Photos by Michael Lee
 Schloegel Design Remodel

The lower cabinets are shaker style and painted in Sherwin Williams Naval while the upper cabinets are Sherwin Williams in Repose Gray. The exposed beams and window trim are the home's original. The island counter is monte cristo granite and the perimeter counters are fossil gray quartz.
 BKC Kitchen and Bath

The original kitchen in this 1970s home was enclosed and filled with outdated cabinets, countertops and appliances. After knocking down walls and creating an entirely new interior, this breathtaking renovated space is now open, fresh and inviting.
Medallion Cabinetry, Lancaster door style, Eagle Rock stain and Buff paint on maple.
Design by Peter Von Esten, BKC Kitchen and Bath, in partnership with Truss Interiors & Renovation.
Photography by Emily Minton Redfield.
Find the right local pro for your project
 Cabinet-S-Top
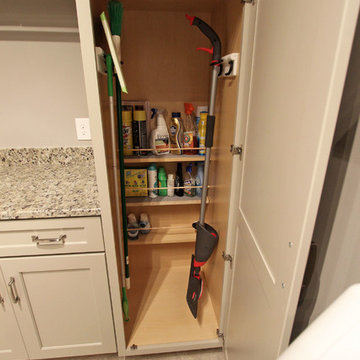
In the laundry room, Medallion Gold series Park Place door style with flat center panel finished in Chai Latte classic paint accented with Westerly 3 ¾” pulls in Satin Nickel. Giallo Traversella Granite was installed on the countertop. A Moen Arbor single handle faucet with pull down spray in Spot Resist Stainless. The sink is a Blanco Liven laundry sink finished in truffle. The flooring is Kraus Enstyle Culbres vinyl tile 12” x 24” in the color Blancos.
 Briggs Design Associates, Inc.

Roselle kitchen.
Alex Claney Photography, LauraDesignCo.
Open concept kitchen - large traditional medium tone wood floor open concept kitchen idea in Chicago with raised-panel cabinets, white cabinets, granite countertops, stainless steel appliances, an island, a double-bowl sink, multicolored backsplash and glass tile backsplash
Open concept kitchen - large traditional medium tone wood floor open concept kitchen idea in Chicago with raised-panel cabinets, white cabinets, granite countertops, stainless steel appliances, an island, a double-bowl sink, multicolored backsplash and glass tile backsplash
 User

UserBeautiful dark espresso WayPoint cabinets (maple). Reflective, opulence Daltile for the back-splash. Giallo granite with standard eased edge. Client stayed with in their budgeted costs and had a custom result.
 Cameo Kitchens, Inc.
Kelly Keul Duer
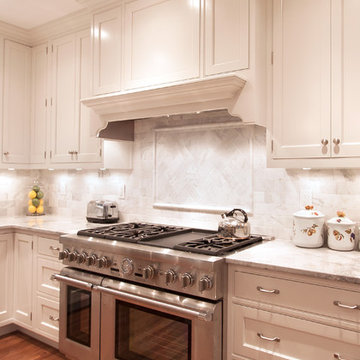
Example of a large trendy medium tone wood floor kitchen design in DC Metro with beaded inset cabinets, white cabinets, granite countertops and an island
Example of a large trendy medium tone wood floor kitchen design in DC Metro with beaded inset cabinets, white cabinets, granite countertops and an island

Sponsored
Columbus, OH

Hope Restoration & General Contracting
Columbus Design-Build, Kitchen & Bath Remodeling, Historic Renovations
 Dunn Development, Inc.
Ryan Long Photography
Connie Long Interiors

Laundry room - small traditional l-shaped medium tone wood floor laundry room idea in Nashville with shaker cabinets, white cabinets, granite countertops, gray walls and a side-by-side washer/dryer
Laundry room - small traditional l-shaped medium tone wood floor laundry room idea in Nashville with shaker cabinets, white cabinets, granite countertops, gray walls and a side-by-side washer/dryer
 Performance Kitchens & Home
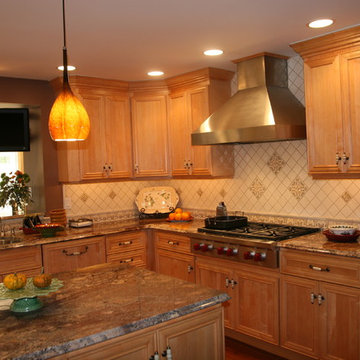
Inspiration for a large transitional l-shaped open concept kitchen remodel in Philadelphia with a single-bowl sink, recessed-panel cabinets, light wood cabinets, granite countertops, black backsplash, ceramic backsplash, stainless steel appliances and an island
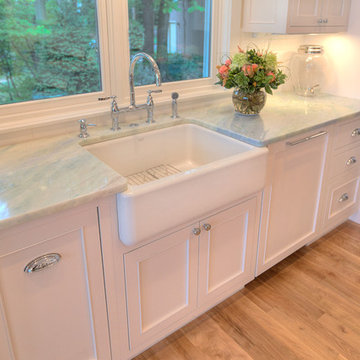
 MAC Custom Homes
A classic farm sink is topped with Brazilian Granite named Utopia... It could be!
photo by: Jason Hulet

 French Creek Designs Kitchen & Bath Design Center
Client Kitchen Remodel 122 is transformed with natural maple cabinets for a subtle elegance. This client removed medium wood cabinets for a softer, more elegant facelift in this kitchen. Further, with the importance of removing a pony wall which included a bartop. Therefore sliding the sink up below the window for easier access. In return, this provided a more open concept in the kitchen.
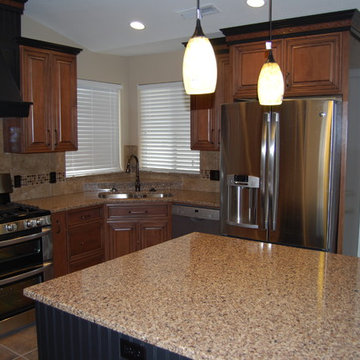
 DreamMaker Bath and Kitchen - Utah
The kitchen was opened up into what is now the dining room for maximum space. Where their dining table used to be the clients opted for a large square island. They accented the medium dark maple cabinets with a black island, vent hood and molding. The kitchen has beautiful decorative backsplash and updated recessed lighting in the vaulted ceiling.
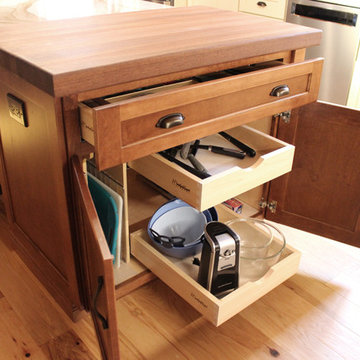 Cabinet-S-Top
In this log cabin kitchen, we installed Medallion Gold Park Place Flat Panel Maple, White Chocolate with Mocha Highland cabinets on the perimeter and on the island is Maple, Amaretto accented with Saddle pulls and Cup pulls in oiled rubbed bronze. The countertop on the perimeter is Casella Granite with double round over edge, the island countertop is Cambria 3cm Brittanica Gold and the bar top is Eternia 3cm Lindfield. The backsplash is 1” x 12” polished brick mosaic in Empire Beige. An LED Monorail system with 8’ rail, 3 pendants, 4 direction heads was hung over the island with a coordinating pendant light over the sink. A Blanco apron front sink in Biscotti color with Moen Arbor pull down faucet and Moen sip beverage faucet in oiled rubbed bronze was installed. In this picture is a smart cabinet for storage.

Sponsored
Fredericksburg, OH

High Point Cabinets
Columbus' Experienced Custom Cabinet Builder | 4x Best of Houzz Winner
 DreamMaker Bath and Kitchen - Utah
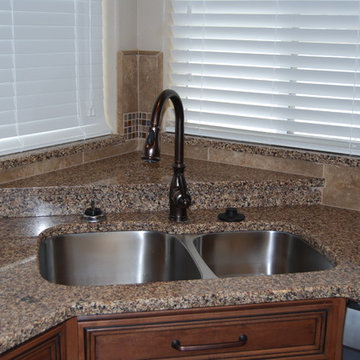
The kitchen was opened up into what is now the dining room for maximum space. Where their dining table used to be the clients opted for a large square island. They accented the medium dark maple cabinets with a black island, vent hood and molding. The kitchen has beautiful decorative backsplash and updated recessed lighting in the vaulted ceiling.
 Cypress Design Co.
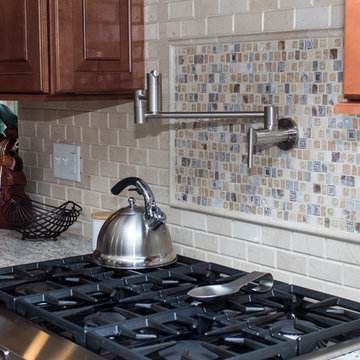
Huge elegant l-shaped porcelain tile eat-in kitchen photo in Providence with an undermount sink, raised-panel cabinets, dark wood cabinets, granite countertops, beige backsplash, stone tile backsplash, stainless steel appliances and an island
 Maryville Top Shop

Wellborn Arlington Sienna cabinets with Mascarello Granite.
Example of a mid-sized classic u-shaped eat-in kitchen design with a double-bowl sink, orange backsplash, granite backsplash, stainless steel appliances and orange countertops
Example of a mid-sized classic u-shaped eat-in kitchen design with a double-bowl sink, orange backsplash, granite backsplash, stainless steel appliances and orange countertops
 Maryville Top Shop

Wellborn Arlington Sienna cabinets with Mascarello Granite.
Mid-sized elegant u-shaped eat-in kitchen photo with a double-bowl sink, orange backsplash, granite backsplash, stainless steel appliances and orange countertops
Mid-sized elegant u-shaped eat-in kitchen photo with a double-bowl sink, orange backsplash, granite backsplash, stainless steel appliances and orange countertops

Sponsored
Plain City, OH

Kuhns Contracting, Inc.
Central Ohio's Trusted Home Remodeler Specializing in Kitchens & Baths
 Studio ST Architects, P.C.
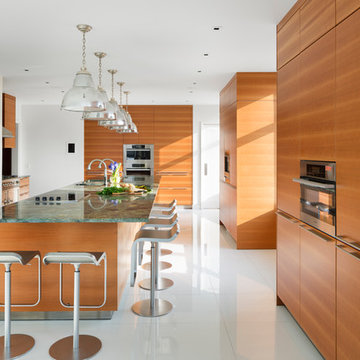
Large eat-in kitchen with Cherry cabinets by Bulthaup Kitchens. White Glasos floor tile and green stone countertop.
Appliances: Miele steam oven, paneled refrigerators, built in coffee center, double wall oven, induction cooktop. Gas range by La Cornue.
Photos: Bilyana Dimitrova
 Maryville Top Shop

Wellborn Arlington Sienna cabinets with Mascarello Granite.
Mid-sized elegant u-shaped eat-in kitchen photo with a double-bowl sink, orange backsplash, granite backsplash, stainless steel appliances and orange countertops
Mid-sized elegant u-shaped eat-in kitchen photo with a double-bowl sink, orange backsplash, granite backsplash, stainless steel appliances and orange countertops

 mackmiller design+build
The sink base features two full extension rollouts that handle trash and recyclables in the front and have divided storage for cleaning supplies in the back. No more getting on your hands and knees to access this cabinet. Idea found in Fine Homebuilding magazine. Small tilt drawer holds sponges.
The raised panel, French blue cabinets are finished with a dark brown glazing. These are full overlay doors and drawers, constructed with high precision to maintain a 1/8” gap between every side of a door and drawer.
PHOTO CREDIT: John Ray
41