
Search results for "Granite maple cabinet" in Home Design Ideas
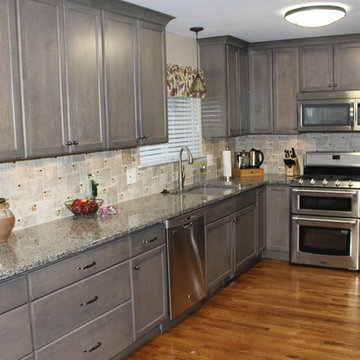
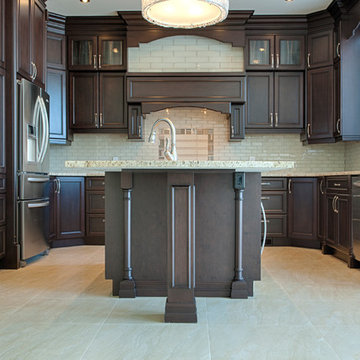
 Cabinetry by Better Bilt
Manufacturer: Starmark
Style: Stratford w/ Slab Drawer Fronts
Stain: Slate
Countertop: Granite in “Caledonia”
Sink: Blanco Diamond Double Bowl in “Truffle”
Backsplash and Flooring: Customer's Own
Designer: Devon Moore
 Creative Kitchen Designs
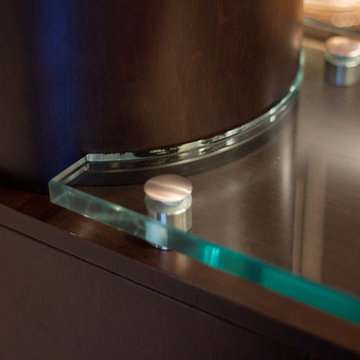
Inspiration for a small contemporary u-shaped open concept kitchen remodel in Orlando with an undermount sink, flat-panel cabinets, dark wood cabinets, granite countertops, stainless steel appliances and a peninsula
 White Wood Kitchens
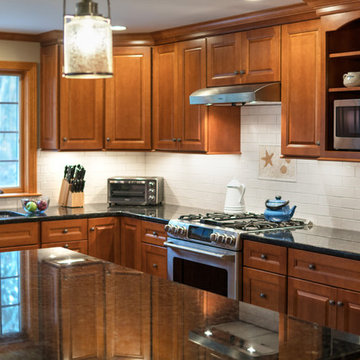
This natural maple kitchen was designed by White Wood Kitchens using Diamond Cabinetry. The kitchen features a Bailey door, with all plywood construction and soft-close hinges. The countertops are a Volga Blue granite with a subway tile backsplash along the perimeter. Tall Pantry cabinets complete the room, serving as a beautiful, yet functional additions to the kitchen. A large island provides extra storage and counter-space that makes this kitchen perfect for hosting. Builder: Handren Bros. Builders
Find the right local pro for your project
 Cabinet-S-Top
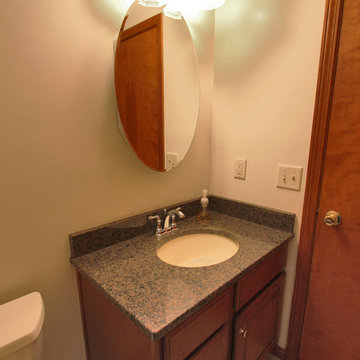

We updated this bathroom by installing a new Waypoint 510S Maple Vanity in Auburn Glaze accented with chrome knobs. The countertop is Tropic Brown 3cm Granite with a 4" back and side splash with an undermount china bowl in bone color with Kohler Devonshire faucet in chrome finish. A new Kohler Oval Medicine Cabinet was also installed. For the floor, Avante Porcelain 13x13 tiles in Cestino color.
 Bailey's Cabinets
Cabinet Brand: BaileyTown USA
Wood Species: Maple
Cabinet Finish: Slate
Door Style: Chesapeake
Countertop: Granite, Eased edge, Black Pearl color
Mid-sized trendy 3/4 red tile and glass tile bathroom photo in Chicago with shaker cabinets, gray cabinets, white walls, a vessel sink, granite countertops and black countertops
Mid-sized trendy 3/4 red tile and glass tile bathroom photo in Chicago with shaker cabinets, gray cabinets, white walls, a vessel sink, granite countertops and black countertops


Sponsored
Columbus, OH

Wannemacher Interiors
Customized Award-Winning Interior Design Solutions in Franklin Cnty OH

 S-Squared // Architecture + Interiors + Landscape
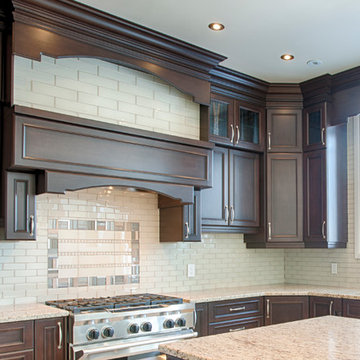
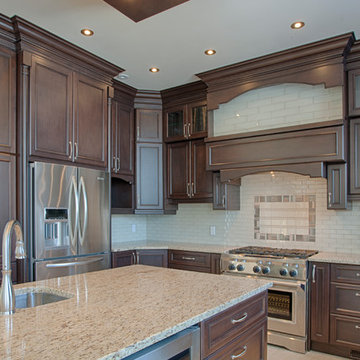
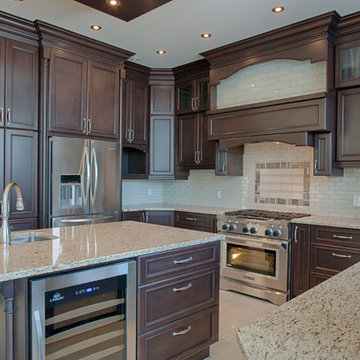
Trendy l-shaped open concept kitchen photo in San Francisco with flat-panel cabinets, dark wood cabinets, gray backsplash, stainless steel appliances and granite countertops
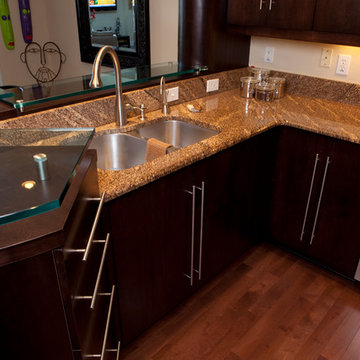 Creative Kitchen Designs
Small trendy u-shaped open concept kitchen photo in Orlando with an undermount sink, flat-panel cabinets, dark wood cabinets, granite countertops, stainless steel appliances and a peninsula
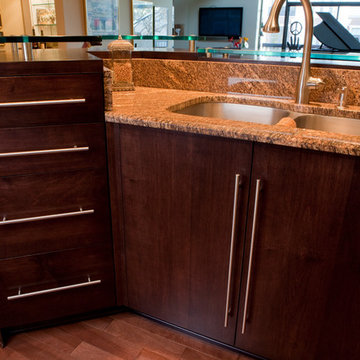 Creative Kitchen Designs
Small trendy u-shaped open concept kitchen photo in Orlando with an undermount sink, flat-panel cabinets, dark wood cabinets, granite countertops, stainless steel appliances and a peninsula
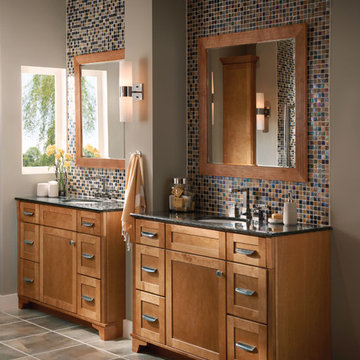
 KraftMaid
This contemporary bathroom proves that sleek does not equal boring. A stained cabinetry finish warms up the expansive tile and makes an unforgettable statement.


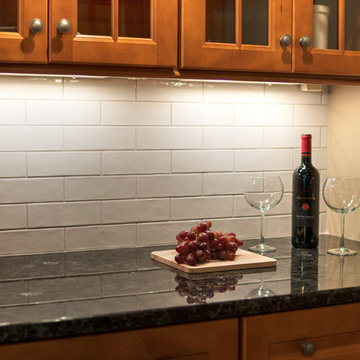 White Wood Kitchens
This natural maple kitchen was designed by White Wood Kitchens using Diamond Cabinetry. The kitchen features a Bailey door, with all plywood construction and soft-close hinges. The countertops are a Volga Blue granite with a subway tile backsplash along the perimeter. Tall Pantry cabinets complete the room, serving as a beautiful, yet functional additions to the kitchen. A large island provides extra storage and counter-space that makes this kitchen perfect for hosting. Builder: Handren Bros. Builders
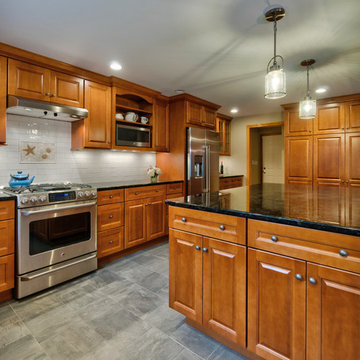 White Wood Kitchens
This natural maple kitchen was designed by White Wood Kitchens using Diamond Cabinetry. The kitchen features a Bailey door, with all plywood construction and soft-close hinges. The countertops are a Volga Blue granite with a subway tile backsplash along the perimeter. Tall Pantry cabinets complete the room, serving as a beautiful, yet functional additions to the kitchen. A large island provides extra storage and counter-space that makes this kitchen perfect for hosting. Builder: Handren Bros. Builders

 Cabinets Plus
Beautiful two tone kitchen with granite tops.
Photos by Joe Marshall
Eat-in kitchen - transitional u-shaped eat-in kitchen idea in Chicago with an undermount sink, flat-panel cabinets, granite countertops, beige backsplash, stone tile backsplash and stainless steel appliances
Eat-in kitchen - transitional u-shaped eat-in kitchen idea in Chicago with an undermount sink, flat-panel cabinets, granite countertops, beige backsplash, stone tile backsplash and stainless steel appliances
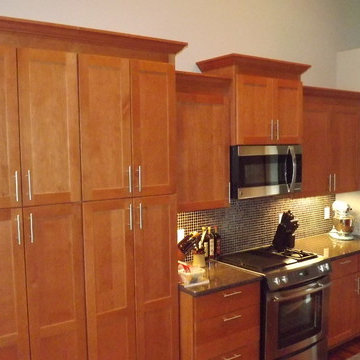
 Scott's Lumber
Cabinets By Woodland Cabinetry
Hill Door Maple wood
Dakota Mahogany Granite
Transitional u-shaped medium tone wood floor open concept kitchen photo with an undermount sink, flat-panel cabinets, medium tone wood cabinets, granite countertops, black backsplash, glass tile backsplash, stainless steel appliances and a peninsula
Transitional u-shaped medium tone wood floor open concept kitchen photo with an undermount sink, flat-panel cabinets, medium tone wood cabinets, granite countertops, black backsplash, glass tile backsplash, stainless steel appliances and a peninsula


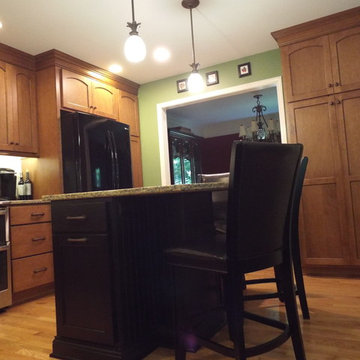
 Southern Kitchens, Ltd. Co
Aspect Cabinetry, Maple Ginger with Black Glaze on Perimeter. Island is Maple Onyx. Standard Overlay Crown Flat Panel Wall, Square Flat Panel Base. Slab Drawer Fronts with Plywood Full Extension and Soft Close Guides. Santa Cecelia Granite Counter tops.
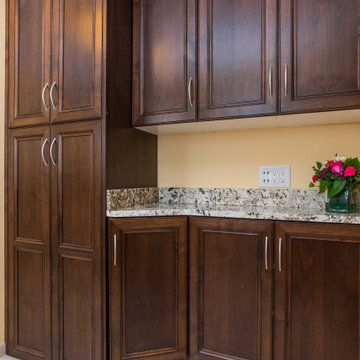
 mackmiller design+build
This transitional style laundry/mudroom features medium brown stained maple cabinets, a white Whirlpool washer and dryer set with storage drawers, a laundry sink cabinet with a granite top that features ivory, taupe, brown, gold, and black. There is a Moen stainless steel rectangular laundry sink, a Delta polished chrome pull down laundry faucet, and a counter for folding clothes. There is a pull out drawer in a base cabinet for storing laundry, roll outs in an upper cabinet and a lower storage cabinet to store vacuums, etc. We installed white and taupe marble look LVT flooring and chose a cheery shade of yellow for the walls. The trim, clothes closet double doors, and a pocket door to the hallway are painted white.
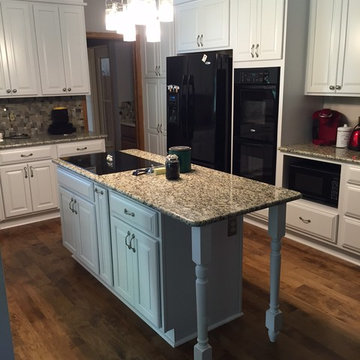
 ELizabeth Bollenbach at Lowes Maple and Ridge
Josh McClure/ McClure construction
Designed by Elizabeth Bollenbach
Painted White Kraftmaid
New Venetian Gold countertop
Whirlpool Appliances
Mid-sized transitional u-shaped medium tone wood floor eat-in kitchen photo in Wichita with an undermount sink, raised-panel cabinets, white cabinets, granite countertops, gray backsplash, glass sheet backsplash, black appliances and an island
Mid-sized transitional u-shaped medium tone wood floor eat-in kitchen photo in Wichita with an undermount sink, raised-panel cabinets, white cabinets, granite countertops, gray backsplash, glass sheet backsplash, black appliances and an island
38