
Search results for "Granite maple cabinet" in Home Design Ideas
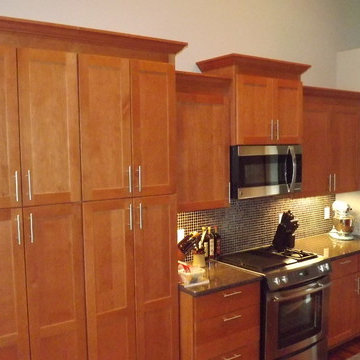
 Scott's Lumber
Cabinets By Woodland Cabinetry
Hill Door Maple wood
Dakota Mahogany Granite
Transitional u-shaped medium tone wood floor open concept kitchen photo with an undermount sink, flat-panel cabinets, medium tone wood cabinets, granite countertops, black backsplash, glass tile backsplash, stainless steel appliances and a peninsula
Transitional u-shaped medium tone wood floor open concept kitchen photo with an undermount sink, flat-panel cabinets, medium tone wood cabinets, granite countertops, black backsplash, glass tile backsplash, stainless steel appliances and a peninsula

 Kitchen Saver
Traditional style looks wonderful in natual maple paired with granite countertops. The raised front cabinets hold many optimizers such as 10 roll-out drawers, a tip-out tray, trash can pull outs, a wooden cutlery drawer, and built-in tray dividers. Undercabinet lights provide task lighting and the range hood has a lovely arched valance.
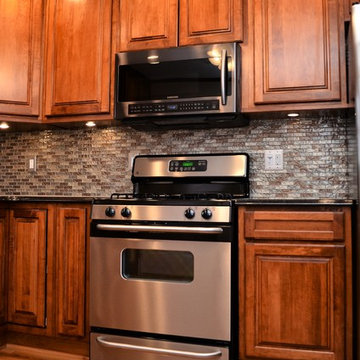
 Bailey's Cabinets
Haas Signature Collection
Wood Species: Maple
Finish: Pecan
Door Style: Madison Square, Standard Edge
Countertop: Granite, Black Pearl Color
Inspiration for a mid-sized timeless l-shaped medium tone wood floor and brown floor eat-in kitchen remodel with an undermount sink, raised-panel cabinets, medium tone wood cabinets, granite countertops, multicolored backsplash, matchstick tile backsplash, stainless steel appliances, a peninsula and black countertops
Inspiration for a mid-sized timeless l-shaped medium tone wood floor and brown floor eat-in kitchen remodel with an undermount sink, raised-panel cabinets, medium tone wood cabinets, granite countertops, multicolored backsplash, matchstick tile backsplash, stainless steel appliances, a peninsula and black countertops
Find the right local pro for your project

 Kannas Custom Cabinets, Inc.
Example of a small classic l-shaped medium tone wood floor and brown floor dedicated laundry room design with a drop-in sink, raised-panel cabinets, medium tone wood cabinets, laminate countertops, beige walls and a side-by-side washer/dryer
 La Costa Cabinets & Design

Beautiful striated granite countertops play off the warm tones of the maple clad kitchen. Slab door and drawer front paired with sleek glass subway tiles nod towards mid century modern influences. Glass light fixtures and gold finishes contrast the cool grey tones of the countertop. Desk space is crafted out of the end of the cabinet run for quick mail sorting.
 Cabinetry by Better Bilt
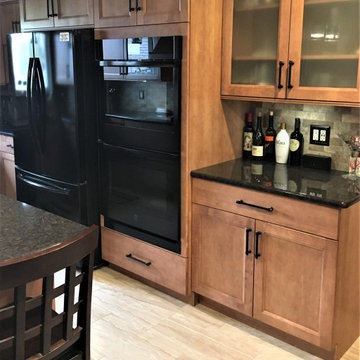
Manufacturer: Showplace EVO
Style: Maple Edgewater w/ Slab Drawer Headers
Finish: Nutmeg
Countertop: Customer's Own (Granite)
Sink: Customer's Own (Blanco Single Bowl Undermount)
Faucet: Customer’s Own
Hardware: Customer's Own
Tile: Customer's Own (Natural Stone Tile)
Designer: Andrea Yeip
Contractor: Customer's Own
 Miramar Kitchen and Bath
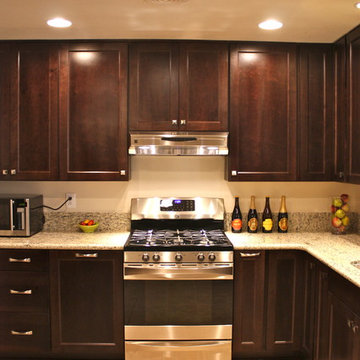
Mid-sized elegant u-shaped porcelain tile eat-in kitchen photo in San Diego with no island, recessed-panel cabinets, dark wood cabinets, granite countertops, white backsplash, stone slab backsplash, stainless steel appliances, an undermount sink and white walls


 Cypress Design Co.
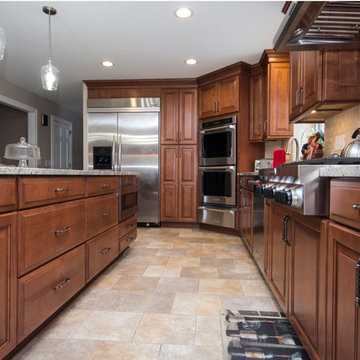
Eat-in kitchen - huge traditional l-shaped porcelain tile eat-in kitchen idea in Providence with an undermount sink, raised-panel cabinets, dark wood cabinets, granite countertops, beige backsplash, stone tile backsplash, stainless steel appliances and an island
 Chris and Dick's

Eat-in kitchen - transitional l-shaped eat-in kitchen idea in Salt Lake City with an undermount sink, recessed-panel cabinets, gray cabinets, granite countertops, gray backsplash, stone slab backsplash and stainless steel appliances
 Creative Kitchen Designs
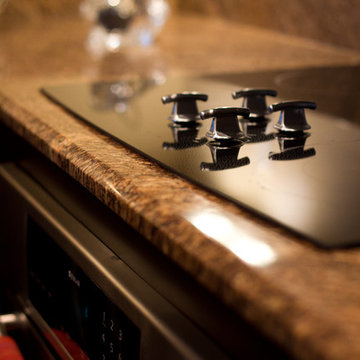
Inspiration for a small contemporary u-shaped open concept kitchen remodel in Orlando with an undermount sink, flat-panel cabinets, dark wood cabinets, granite countertops, stainless steel appliances and a peninsula
 Creative Kitchen Designs
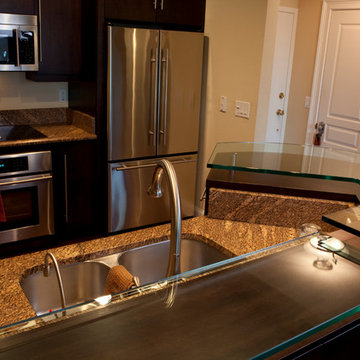
Inspiration for a small contemporary u-shaped open concept kitchen remodel in Orlando with an undermount sink, flat-panel cabinets, dark wood cabinets, granite countertops, stainless steel appliances and a peninsula
 White Wood Kitchens
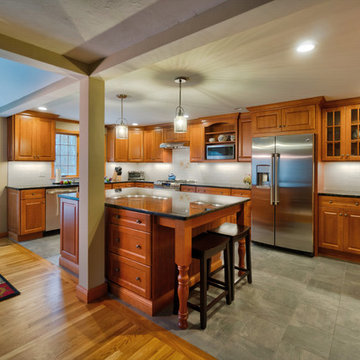
This natural maple kitchen was designed by White Wood Kitchens using Diamond Cabinetry. The kitchen features a Bailey door, with all plywood construction and soft-close hinges. The countertops are a Volga Blue granite with a subway tile backsplash along the perimeter. Tall Pantry cabinets complete the room, serving as a beautiful, yet functional additions to the kitchen. A large island provides extra storage and counter-space that makes this kitchen perfect for hosting. Builder: Handren Bros. Builders
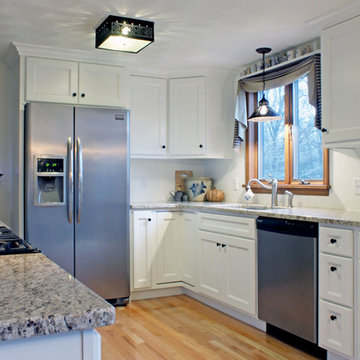
 Caves Kitchens
This kitchen design draws warmth from the colors of the wood floor and counter top and the homeowners had dark light fixtures and chose black knobs and handles to contrast the white.


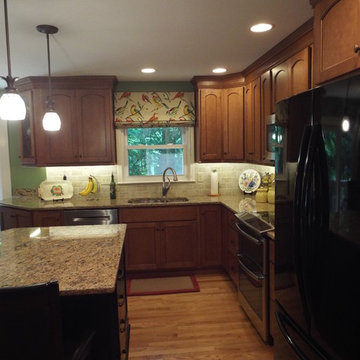
 Southern Kitchens, Ltd. Co
Aspect Cabinetry, Maple Ginger with Black Glaze on Perimeter. Island is Maple Onyx. Standard Overlay Crown Flat Panel Wall, Square Flat Panel Base. Slab Drawer Fronts with Plywood Full Extension and Soft Close Guides. Santa Cecelia Granite Counter tops.
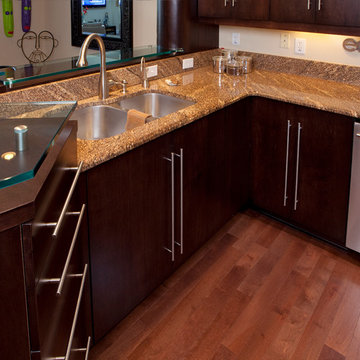 Creative Kitchen Designs
Small trendy u-shaped open concept kitchen photo in Orlando with an undermount sink, flat-panel cabinets, dark wood cabinets, granite countertops, stainless steel appliances and a peninsula
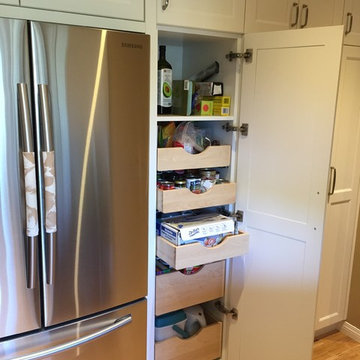
 User
UserPantry Pull Drawers by Nexs Cabinets Inc.
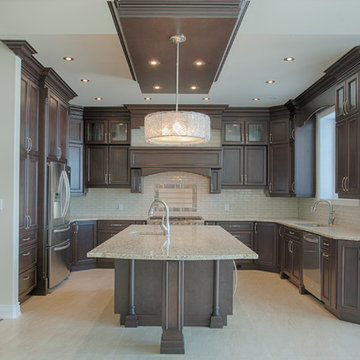
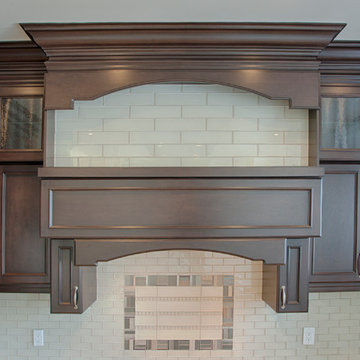
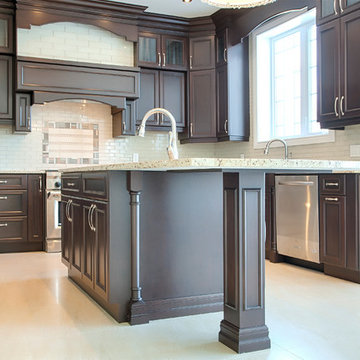
Large elegant light wood floor and multicolored floor eat-in kitchen photo in Calgary with an undermount sink, recessed-panel cabinets, medium tone wood cabinets, granite countertops, gray backsplash, glass tile backsplash, stainless steel appliances and a peninsula
Large elegant light wood floor and multicolored floor eat-in kitchen photo in Calgary with an undermount sink, recessed-panel cabinets, medium tone wood cabinets, granite countertops, gray backsplash, glass tile backsplash, stainless steel appliances and a peninsula


 Creative Kitchen Designs
Small trendy u-shaped open concept kitchen photo in Orlando with an undermount sink, flat-panel cabinets, dark wood cabinets, granite countertops, stainless steel appliances and a peninsula
37