
Search results for "Granite on walls" in Home Design Ideas
 Charles Clayton Construction Inc
Cuccuiaioni Photography

Example of a mid-sized island style single-wall porcelain tile and brown floor open concept kitchen design in Orlando with an undermount sink, stainless steel appliances, an island, flat-panel cabinets, light wood cabinets, granite countertops, multicolored backsplash and stone slab backsplash
Example of a mid-sized island style single-wall porcelain tile and brown floor open concept kitchen design in Orlando with an undermount sink, stainless steel appliances, an island, flat-panel cabinets, light wood cabinets, granite countertops, multicolored backsplash and stone slab backsplash

 Martin Manley Architects
The Luxurious Residence in the Avon neighborhood of Wildridge boasts incredible finishes and custom light fixtures by Hammerton Lighting.
Large mountain style master multicolored tile drop-in bathtub photo in Denver with flat-panel cabinets, medium tone wood cabinets, an undermount sink and granite countertops
Large mountain style master multicolored tile drop-in bathtub photo in Denver with flat-panel cabinets, medium tone wood cabinets, an undermount sink and granite countertops
 The Quiet Moose
The Quiet Moose, Interior Design & Photo Styling | All furnishings in this space are available through The Quiet Moose. www.quietmoose.com - 231-348-5353
Find the right local pro for your project

 New England Design Elements
Seacoast Photography
Mid-sized transitional white tile and ceramic tile porcelain tile bathroom photo in Boston with an undermount sink, gray cabinets, quartz countertops, gray walls and shaker cabinets
Mid-sized transitional white tile and ceramic tile porcelain tile bathroom photo in Boston with an undermount sink, gray cabinets, quartz countertops, gray walls and shaker cabinets

 Architectural Collaborative
We designed this 3,162 square foot home for empty-nesters who love lake life. Functionally, the home accommodates multiple generations. Elderly in-laws stay for prolonged periods, and the homeowners are thinking ahead to their own aging in place. This required two master suites on the first floor. Accommodations were made for visiting children upstairs. Aside from the functional needs of the occupants, our clients desired a home which maximizes indoor connection to the lake, provides covered outdoor living, and is conducive to entertaining. Our concept celebrates the natural surroundings through materials, views, daylighting, and building massing.
We placed all main public living areas along the rear of the house to capitalize on the lake views while efficiently stacking the bedrooms and bathrooms in a two-story side wing. Secondary support spaces are integrated across the front of the house with the dramatic foyer. The front elevation, with painted green and natural wood siding and soffits, blends harmoniously with wooded surroundings. The lines and contrasting colors of the light granite wall and silver roofline draws attention toward the entry and through the house to the real focus: the water. The one-story roof over the garage and support spaces takes flight at the entry, wraps the two-story wing, turns, and soars again toward the lake as it approaches the rear patio. The granite wall extending from the entry through the interior living space is mirrored along the opposite end of the rear covered patio. These granite bookends direct focus to the lake.
 2e Architects
Alain Jaramillo and Peter Twohy

Example of a large classic master white tile and marble tile porcelain tile and gray floor corner shower design in Baltimore with an undermount sink, flat-panel cabinets, medium tone wood cabinets, an undermount tub, green walls, gray countertops, a two-piece toilet, laminate countertops and a hinged shower door
Example of a large classic master white tile and marble tile porcelain tile and gray floor corner shower design in Baltimore with an undermount sink, flat-panel cabinets, medium tone wood cabinets, an undermount tub, green walls, gray countertops, a two-piece toilet, laminate countertops and a hinged shower door
 Eric Reinholdt, Architect

The guest bath seen here is compact in its footprint - again drawing from the local boat building traditions. Tongue and groove fir walls conceal hidden compartments and feel tailored yet simple.
The hanging wall cabinet allow for a more open feeling as well.
The shower is given a large amount of the floor area of the room. The shower is a curb-less configuration and utilizes polished finishes on the walls and a sandblasted finish on the floor.
Eric Reinholdt - Project Architect/Lead Designer with Elliott + Elliott Architecture
Photo: Tom Crane Photography, Inc.

Sponsored
Fredericksburg, OH

High Point Cabinets
Columbus' Experienced Custom Cabinet Builder | 4x Best of Houzz Winner

 Nathan Taylor for Obelisk Home
Designed by Nathan Taylor of Obelisk Home -
Photos by Randy Colwell
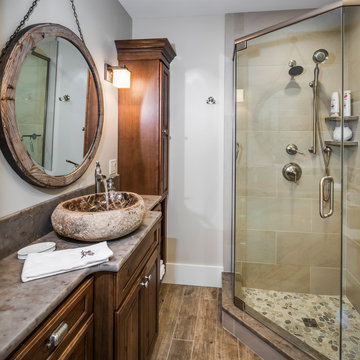
Bathroom - mid-sized traditional master brown tile and mosaic tile travertine floor and beige floor bathroom idea in Other with raised-panel cabinets, medium tone wood cabinets, beige walls, an undermount sink and granite countertops
Bathroom - mid-sized traditional master brown tile and mosaic tile travertine floor and beige floor bathroom idea in Other with raised-panel cabinets, medium tone wood cabinets, beige walls, an undermount sink and granite countertops

 Kitchen Views at National Lumber
Designed by Ed Nunes
Photography by Nat Rea
Inspiration for a large timeless master ceramic tile bathroom remodel in Providence with raised-panel cabinets, dark wood cabinets, granite countertops, gray walls and an undermount sink
Inspiration for a large timeless master ceramic tile bathroom remodel in Providence with raised-panel cabinets, dark wood cabinets, granite countertops, gray walls and an undermount sink

 BetterLiving Sunrooms, and Awnings by McDrake.
This guest bathroom remodel was designed to mirror the coastal experience of Virginia Beach, by introducing driftwood tiles and quiet tones of gray and blue.

 Maine Coast Builders
Example of an eclectic galley eat-in kitchen design in Boston with a farmhouse sink, raised-panel cabinets, yellow cabinets, stainless steel appliances, an island, granite countertops, multicolored backsplash and mosaic tile backsplash

 O’Hara Interiors
Martha O'Hara Interiors, Interior Design & Photo Styling | Meg Mulloy, Photography | Please Note: All “related,” “similar,” and “sponsored” products tagged or listed by Houzz are not actual products pictured. They have not been approved by Martha O’Hara Interiors nor any of the professionals credited. For info about our work: design@oharainteriors.com

 Shannon Callaghan Interior Design
Large mountain style u-shaped medium tone wood floor and brown floor eat-in kitchen photo in Other with an undermount sink, raised-panel cabinets, medium tone wood cabinets, stainless steel appliances, granite countertops, an island, multicolored backsplash and stone tile backsplash

Sponsored
Columbus, OH

Wannemacher Interiors
Customized Award-Winning Interior Design Solutions in Franklin Cnty OH

 Hilton Builders
A large single slab granite stone counter with a carved integrated sink gives a slightly industrial yet earthy feel to this contemporary beach powder room. A granite accent wall is reflected beautifully in the adjacent mirror bringing light and contrast to this custom statement room. With the right finishes, even a powder room can become luxurious.
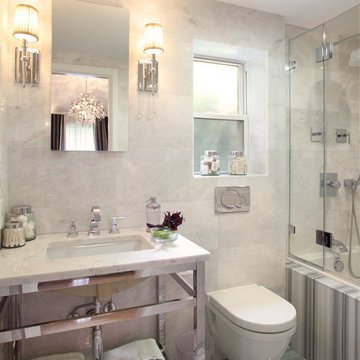
 Lazer Marble Granite Corporation
Bathroom - transitional gray tile bathroom idea in New York with an undermount sink and a wall-mount toilet
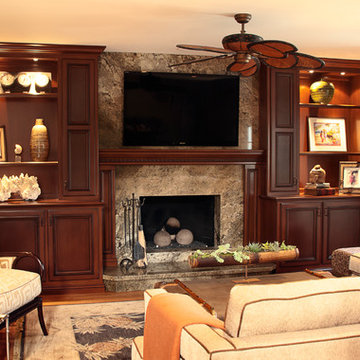
 Kintz Cabinets-Custom Woodworking
Beautiful and elegant family living room with integrating media, fireplace and surrounding custom built in cabinetry.
Living room - mid-sized traditional open concept medium tone wood floor living room idea in Orange County with beige walls, a standard fireplace, a stone fireplace and a media wall
Living room - mid-sized traditional open concept medium tone wood floor living room idea in Orange County with beige walls, a standard fireplace, a stone fireplace and a media wall

Alcove shower - mid-sized traditional master gray tile and stone tile mosaic tile floor alcove shower idea in Chicago with an undermount sink, gray cabinets, quartzite countertops, gray walls, recessed-panel cabinets and gray countertops

Sponsored
Sunbury, OH

J.Holderby - Renovations
Franklin County's Leading General Contractors - 2X Best of Houzz!

 Werschay Homes
Lynnette Bauer - 360REI
Inspiration for a small contemporary kids' ceramic tile and gray floor bathroom remodel in Minneapolis with red cabinets, gray walls, an undermount sink, granite countertops, flat-panel cabinets and a one-piece toilet
Inspiration for a small contemporary kids' ceramic tile and gray floor bathroom remodel in Minneapolis with red cabinets, gray walls, an undermount sink, granite countertops, flat-panel cabinets and a one-piece toilet
 WINN Design+Build

Inspiration for a mid-sized timeless galley dark wood floor open concept kitchen remodel in DC Metro with a farmhouse sink, granite countertops, blue backsplash, ceramic backsplash, paneled appliances, an island, raised-panel cabinets and white cabinets
 Eco Outdoor USA
Architect: B.E Architecture
Builder: LBA Construction Group
Photographer: Peter Clarke

Example of a minimalist gray tile gray floor bathroom design in Los Angeles with flat-panel cabinets, gray cabinets, red walls, an integrated sink and gray countertops
Example of a minimalist gray tile gray floor bathroom design in Los Angeles with flat-panel cabinets, gray cabinets, red walls, an integrated sink and gray countertops
12