
Search results for "Granite patterns" in Home Design Ideas
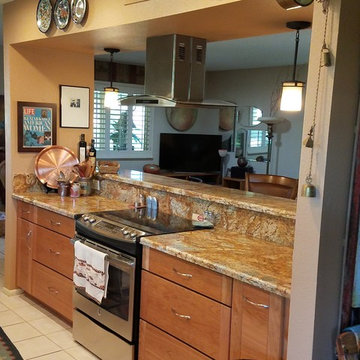
 Shipley & Sons Construction
Kitchen - large transitional galley ceramic tile kitchen idea in Phoenix with a double-bowl sink, flat-panel cabinets, medium tone wood cabinets, granite countertops, stainless steel appliances and an island
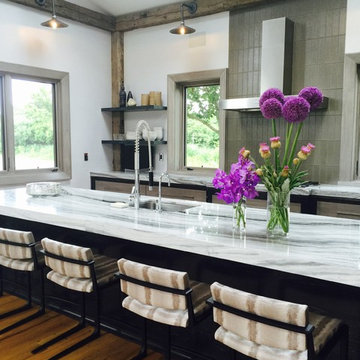
 Jolie Korek & Company
Example of a large minimalist single-wall light wood floor eat-in kitchen design in New York with a drop-in sink, granite countertops, gray backsplash, ceramic backsplash, stainless steel appliances and an island
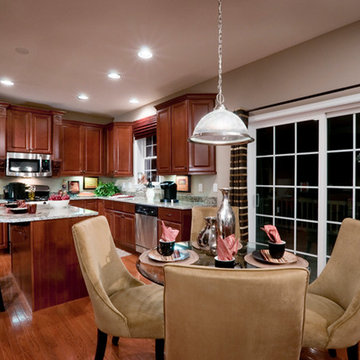
 Judd Builders and Developers
Inspiration for a mid-sized timeless u-shaped medium tone wood floor eat-in kitchen remodel in Philadelphia with raised-panel cabinets, medium tone wood cabinets, an island, granite countertops, an undermount sink, beige backsplash and stainless steel appliances
Find the right local pro for your project

 Joan Bigg Design LLC
J Ferrara
Eat-in kitchen - large traditional u-shaped slate floor and brown floor eat-in kitchen idea in Las Vegas with white cabinets, two islands, an undermount sink, beaded inset cabinets, quartzite countertops, white backsplash, glass tile backsplash and stainless steel appliances
Eat-in kitchen - large traditional u-shaped slate floor and brown floor eat-in kitchen idea in Las Vegas with white cabinets, two islands, an undermount sink, beaded inset cabinets, quartzite countertops, white backsplash, glass tile backsplash and stainless steel appliances
 Design 1 Kitchen & Bath
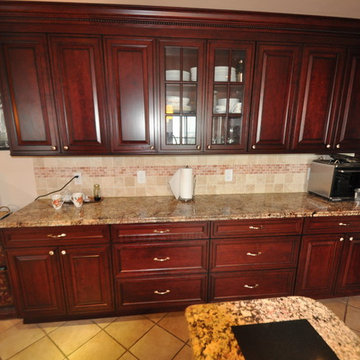
Mid-sized elegant u-shaped ceramic tile kitchen photo in Boston with an undermount sink, raised-panel cabinets, dark wood cabinets, granite countertops, beige backsplash, stone tile backsplash, stainless steel appliances and a peninsula
 Cool Mountain Construction, Inc.
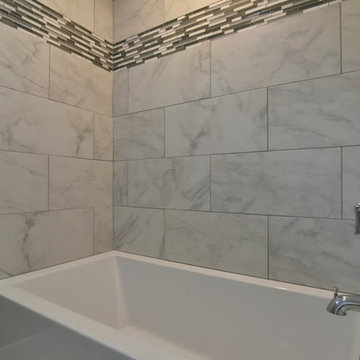
Inspiration for a mid-sized transitional 3/4 gray tile and porcelain tile porcelain tile and gray floor bathroom remodel in Other with flat-panel cabinets, white cabinets, a one-piece toilet, gray walls, an undermount sink and granite countertops
 User

UserMixed pattern of 4" x 4" tumbled stone with accent for the kitchen back splash. 60/40 undermount stainless sink with oil rubbed bronze faucet
Inspiration for a mid-sized rustic l-shaped concrete floor kitchen pantry remodel in Austin with light wood cabinets, granite countertops, beige backsplash, stone tile backsplash, stainless steel appliances, an undermount sink, recessed-panel cabinets and an island
Inspiration for a mid-sized rustic l-shaped concrete floor kitchen pantry remodel in Austin with light wood cabinets, granite countertops, beige backsplash, stone tile backsplash, stainless steel appliances, an undermount sink, recessed-panel cabinets and an island

Sponsored
Fredericksburg, OH

High Point Cabinets
Columbus' Experienced Custom Cabinet Builder | 4x Best of Houzz Winner
 Greater Dayton Building & Remodeling
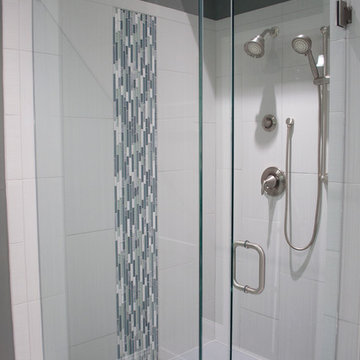
Example of a mid-sized minimalist 3/4 blue tile, gray tile, green tile, white tile and porcelain tile porcelain tile corner shower design in Other with shaker cabinets, white cabinets, gray walls, an undermount sink and granite countertops
 Western Tile Design Center
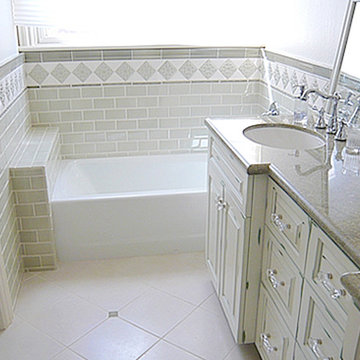
Bathroom - mid-sized traditional master gray tile and ceramic tile porcelain tile and white floor bathroom idea in San Francisco with raised-panel cabinets, white cabinets, white walls, an undermount sink and granite countertops
 South Broad Paint & Home Center
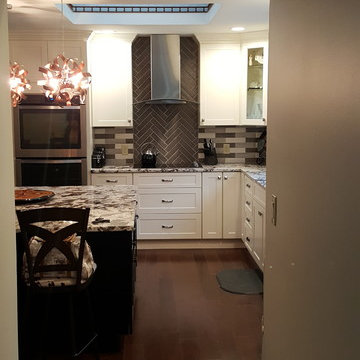
What you see when you walk in the front door!
Enclosed kitchen - small modern l-shaped laminate floor enclosed kitchen idea in Bridgeport with shaker cabinets, white cabinets, granite countertops, gray backsplash, glass tile backsplash, stainless steel appliances and an island
Enclosed kitchen - small modern l-shaped laminate floor enclosed kitchen idea in Bridgeport with shaker cabinets, white cabinets, granite countertops, gray backsplash, glass tile backsplash, stainless steel appliances and an island
 Cherry City Interiors & Design
Materials provided by: Cherry City Interiors & Design
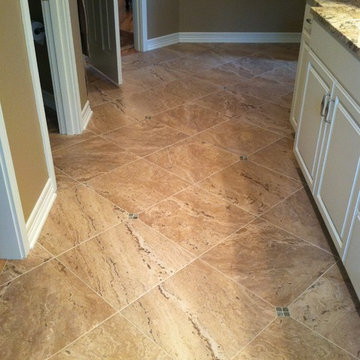
Example of a mid-sized classic master beige tile and ceramic tile ceramic tile bathroom design in Portland with raised-panel cabinets, white cabinets, a two-piece toilet, beige walls, an undermount sink and granite countertops
Example of a mid-sized classic master beige tile and ceramic tile ceramic tile bathroom design in Portland with raised-panel cabinets, white cabinets, a two-piece toilet, beige walls, an undermount sink and granite countertops
 Bill's Creative Carpentry, Custom Builder

Traditional Bath
Basket weave floor tile, marbelized subway wall tile
That's a 400 series Anderson casement wood interior - we Fiberglass gel coated all exposed wood then top coated with white enamel to keep all moisture out and ensure no future damage.
 Home Designs Northwest

Bathroom - large craftsman master brown tile and stone tile ceramic tile and beige floor bathroom idea in Seattle with raised-panel cabinets, dark wood cabinets, beige walls, an undermount sink, granite countertops and a hinged shower door

Sponsored
Columbus, OH

Hope Restoration & General Contracting
Columbus Design-Build, Kitchen & Bath Remodeling, Historic Renovations
 Andrew Caracciolo Architect
Credit to Judith Angel
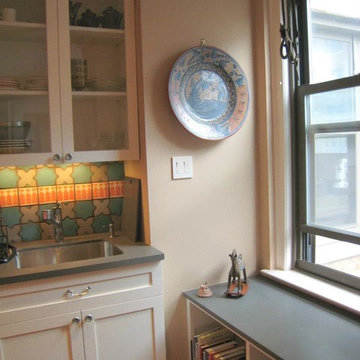
Example of a mid-sized country l-shaped medium tone wood floor eat-in kitchen design in New York with an undermount sink, shaker cabinets, white cabinets, granite countertops, multicolored backsplash, ceramic backsplash, stainless steel appliances and an island
Example of a mid-sized country l-shaped medium tone wood floor eat-in kitchen design in New York with an undermount sink, shaker cabinets, white cabinets, granite countertops, multicolored backsplash, ceramic backsplash, stainless steel appliances and an island
 Andrew Caracciolo Architect
Credit to Judith Angel
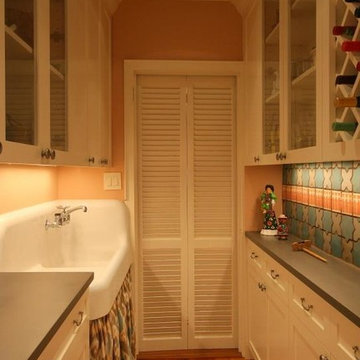
Eat-in kitchen - mid-sized cottage l-shaped medium tone wood floor eat-in kitchen idea in New York with an undermount sink, shaker cabinets, white cabinets, granite countertops, multicolored backsplash, ceramic backsplash, stainless steel appliances and an island
Eat-in kitchen - mid-sized cottage l-shaped medium tone wood floor eat-in kitchen idea in New York with an undermount sink, shaker cabinets, white cabinets, granite countertops, multicolored backsplash, ceramic backsplash, stainless steel appliances and an island
 Baylis Architects
Baylis Architects

Trendy powder room photo in Seattle with a vessel sink, granite countertops and black countertops
Trendy powder room photo in Seattle with a vessel sink, granite countertops and black countertops
 Kathleen Brenner Design LLC
Nick Nunn

Mid-sized elegant women's carpeted dressing room photo in New York with flat-panel cabinets and white cabinets
Mid-sized elegant women's carpeted dressing room photo in New York with flat-panel cabinets and white cabinets


 RC Designs, LLC
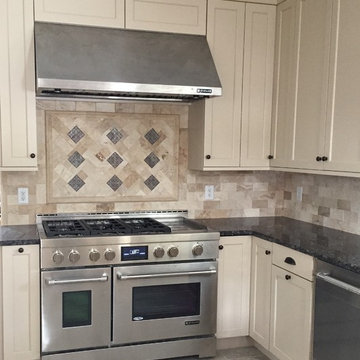
Complete Kitchen renovation required gutting the existing space and designing a new layout. Lighting was re-configured along with the cabinet layout including an L-shaped counter adding much needed work space and a large kitchen island perfect for entertaining large groups, as well as increased storage. All appliances Jenn-Air Professional Series, Lighting ELK.
 Design 1 Kitchen & Bath
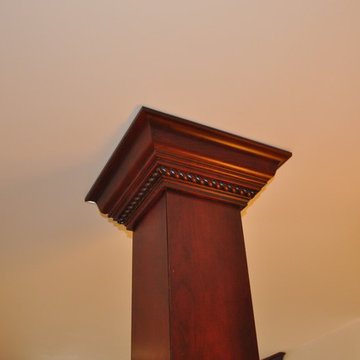
Inspiration for a mid-sized timeless u-shaped ceramic tile kitchen remodel in Boston with an undermount sink, raised-panel cabinets, dark wood cabinets, granite countertops, beige backsplash, stone tile backsplash, stainless steel appliances and a peninsula
 Trinity Construction Services, LLC

Main Floor Powder Room With Glass Vessel Sink Bowl and Cane Faucet
Powder room - small transitional slate floor and gray floor powder room idea in Minneapolis with shaker cabinets, light wood cabinets, brown walls, a vessel sink, granite countertops and gray countertops
Powder room - small transitional slate floor and gray floor powder room idea in Minneapolis with shaker cabinets, light wood cabinets, brown walls, a vessel sink, granite countertops and gray countertops
117