
Search results for "Granite patterns" in Home Design Ideas
 Urbana Design Studio

Sneak peak - We are completing this beautiful kitchen with bamboo-mahogany cabinetry, custom monorail pendant lighting, and costa esmeralda granite. An entertainer's delight.
 Marilyn Hill Interiors
Showcase Photographers
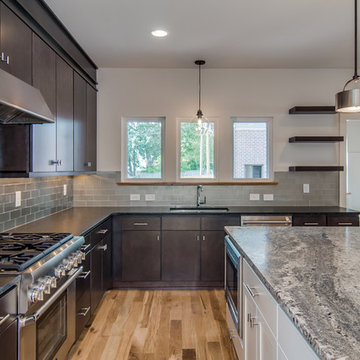
Inspiration for a mid-sized modern l-shaped light wood floor open concept kitchen remodel in Nashville with an undermount sink, flat-panel cabinets, dark wood cabinets, granite countertops, gray backsplash, glass tile backsplash, stainless steel appliances and an island
Inspiration for a mid-sized modern l-shaped light wood floor open concept kitchen remodel in Nashville with an undermount sink, flat-panel cabinets, dark wood cabinets, granite countertops, gray backsplash, glass tile backsplash, stainless steel appliances and an island
 Mountain Marble & Granite, Inc

Eat-in kitchen - huge mediterranean single-wall travertine floor eat-in kitchen idea in Other with an island, a farmhouse sink, recessed-panel cabinets, gray cabinets, granite countertops, beige backsplash, glass tile backsplash and stainless steel appliances
Find the right local pro for your project
 328 Design Group
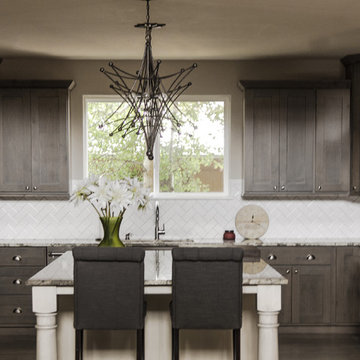
Inspiration for a mid-sized contemporary u-shaped medium tone wood floor eat-in kitchen remodel in Denver with shaker cabinets, dark wood cabinets, granite countertops, white backsplash, ceramic backsplash, stainless steel appliances, an island and an undermount sink
 Heart of the Home Kitchens

Mid-sized transitional porcelain tile kitchen photo in New York with a farmhouse sink, shaker cabinets, white cabinets, granite countertops, green backsplash, glass tile backsplash, stainless steel appliances and an island
 Nandina Home & Design
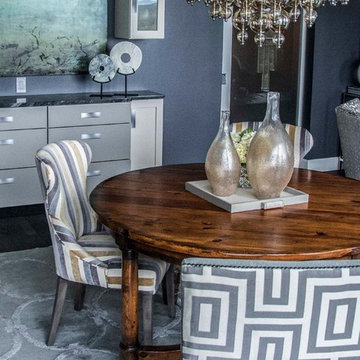
An open-concept contemporary condo in Atlanta, Georgia. This condo features gray walls, elegant gray, patterned chairs, gray granite top kitchen island, gray cupboards and drawers, beautiful pendant lighting, brown hardwood coffee table, glass coffee table, orange patterned cushions, and a gray sofa.
Project designed by Atlanta interior design firm, Nandina Home & Design. Their Sandy Springs home decor showroom and design studio also serve Midtown, Buckhead, and outside the perimeter.
For more about Nandina Home & Design, click here: https://nandinahome.com/
 Classic Cabinets & Design
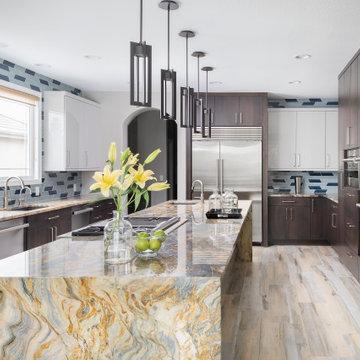
Clean and Bold. The smooth lines of the high-gloss, frosted glass, and alder cabinets provide a canvas for the stunning granite to be the showstopper in this contemporary, entertaining-friendly kitchen.


 Metropolis Drafting and Construction Inc

This vast open master bath is about 300 sq. in size.
This color combination of Black, gold and light marble is a traditional color scheme that received a modern interpretation by us.
the black mosaic tile are used for the step to the tub, shower pan and the vertical and shampoo niche accent tiles have a combo of black glass and stone tile with a high gloss almost metallic finish.
it boasts a large shower with frame-less glass and a great spa area with a drop-in Jacuzzi tub.
the large windows bring a vast amount of natural light that allowed us to really take advantage of the black colors tile and tub.
The floor tile (ceramic 24"x24 mimicking marble) are placed in a diamond pattern with black accents (4"x4" granite). and the matching staggered placed tile (18"x12") on the walls.
Photograph:ancel sitton
 Bradford & Kent Home Remodeling
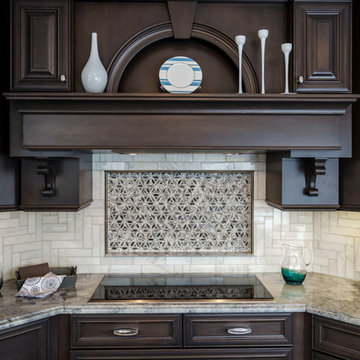
Gray and blue make a powerful statement in this kitchen as does the Celtic tile pattern and classic cabinetry. The clean lines on the cabinets work well with the glossy counter top and cabinets, giving the space a sleek look while the dark wood makes a warm, moody feel. The white tile creates a contrast with the dark cabinets to create contrast and cause visual appeal, and the upper cabinets create more space for storage.
 KSI Kitchen & Bath
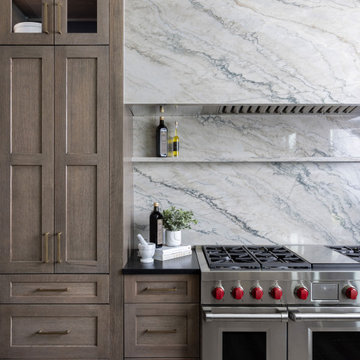
The quartzite wall and hood are a statement piece in this kitchen that tie in to the island beautifully. Envisioning this look was one thing, but engineering it was another! We had to make sure the extra large quartzite hood was able to be supported by the surrounding cabinetry.
The quartzite shelf above the range adds function and visual interest to the wall of quartzite - it's a great detail that allows the home chef to keep their favorite ingredients close at hand.
We designed a contrasting onyx maple stain for the interior of the all the glass cabinets and the floating shelf area to add visual contrast to the quartzite and warm wood tones.
 Fabuwood Cabinetry

AS A REFRESHING TAKE ON NEUTRAL, GREY CAN BE THE PERFECT CHOICE BECAUSE OF ITS ALMOST CHAMELEON-LIKE QUALITY, AND ITS WIDE RANGE OF WARM AND COOL SHADES. So it comes as no surprise that grey is quickly becoming the contemporary neutral of our time. Built and designed by Bora from My House Kitchen & Bath.
 Kirkendall Design
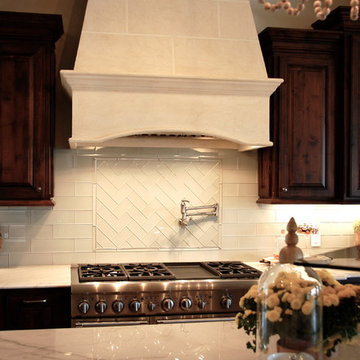
Example of a large transitional u-shaped eat-in kitchen design in Other with raised-panel cabinets, dark wood cabinets, granite countertops, white backsplash, glass tile backsplash, stainless steel appliances and an island
 Advance Design Studio, Ltd.
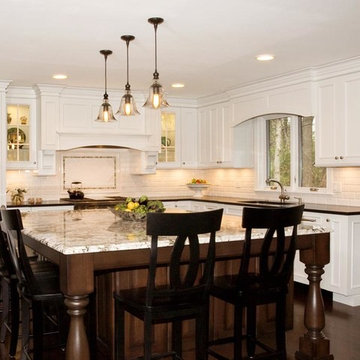
Crisp white cabinetry was accented by a dark patina-ed cherry with heavy distressing. The rich island color is mimicked by original hardwood oak floors stained a darker shade than the original honey oak of the past. Two tone counter tops compliment one another with a rich Leathered Black and the dramatic patterned granite of the island. The fresh white ceramic backsplash shines with mitred bricks from an era past, and herringbone detail hemmed by elegant gray marble accents.
The built in refrigerator is flanked by matching pantry pairs on each side, handily equipped with plenty of functional pull out drawers to store every cook’s required ingredients. The island seats the entire family, but also houses handsomely a glass front beverage center, a microwave oven, a trash pull out, and a warming drawer; all hidden behind customized matching panel doors.
Just across from the island a custom matching cook book cabinet fits in nicely holding all of the cook’s favorite recipes just a few steps from this cook’s new dream kitchen.

Sponsored
Fredericksburg, OH

High Point Cabinets
Columbus' Experienced Custom Cabinet Builder | 4x Best of Houzz Winner
 Metropolis Drafting and Construction Inc

This vast open master bath is about 300 sq. in size.
This color combination of Black, gold and light marble is a traditional color scheme that received a modern interpretation by us.
the black mosaic tile are used for the step to the tub, shower pan and the vertical and shampoo niche accent tiles have a combo of black glass and stone tile with a high gloss almost metallic finish.
it boasts a large shower with frame-less glass and a great spa area with a drop-in Jacuzzi tub.
the large windows bring a vast amount of natural light that allowed us to really take advantage of the black colors tile and tub.
The floor tile (ceramic 24"x24 mimicking marble) are placed in a diamond pattern with black accents (4"x4" granite). and the matching staggered placed tile (18"x12") on the walls.
Photograph:Jonathan Litinsky
 Titan Granite STL
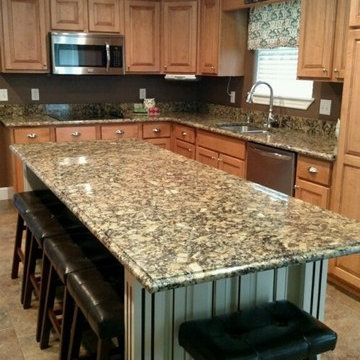
Portofino Gold Granite is a fairly consistent patterned stone. The major colors in this stone are brown, black and cream with notes of rust tones throughout. These light maple cabinets match perfectly with the browns in the stone. The edge on this project is an Ogee edge profile and a four inch granite backsplash. This kitchen is considered a large kitchen being over 70 square foot.
 Titan Granite STL
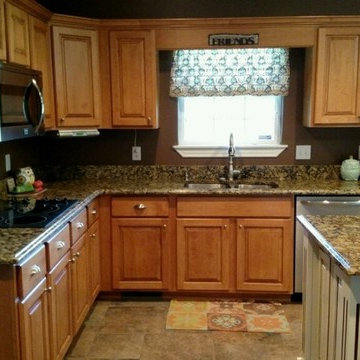
Portofino Gold Granite is a fairly consistent patterned stone. The major colors in this stone are brown, black and cream with notes of rust tones throughout. These light maple cabinets match perfectly with the browns in the stone. The edge on this project is an Ogee edge profile and a four inch granite backsplash. This kitchen is considered a large kitchen being over 70 square foot.
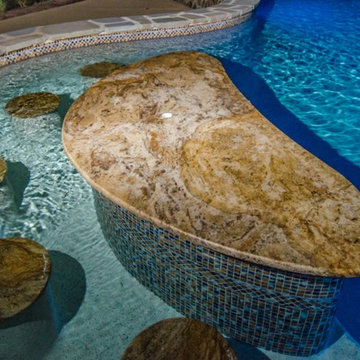
 Granite Grannies Hethmon
This Golden Sparkle Granite pool bar and hot tub ledge are a stunning element in this Southern Maryland pool. The fluid pattern in the stone compliments the calm motion of the water, creating a sense of unity between the objects.

Sponsored
Fredericksburg, OH
High Point Cabinets
Columbus' Experienced Custom Cabinet Builder | 4x Best of Houzz Winner
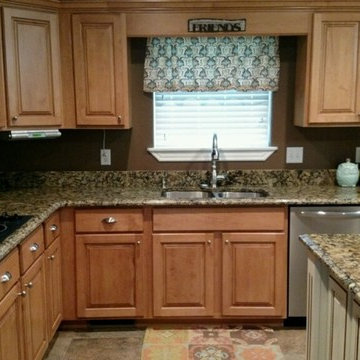 Titan Granite STL
Portofino Gold Granite is a fairly consistent patterned stone. The major colors in this stone are brown, black and cream with notes of rust tones throughout. These light maple cabinets match perfectly with the browns in the stone. The edge on this project is an Ogee edge profile and a four inch granite backsplash. This kitchen is considered a large kitchen being over 70 square foot.
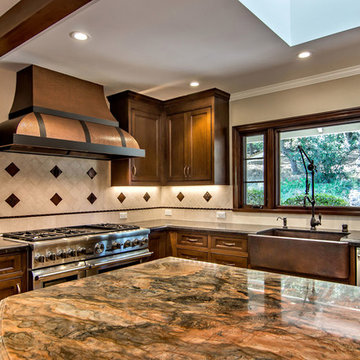
 Bill Fry Construction - Wm. H. Fry Const. Co.
Fushion granite island
Example of a mid-sized classic u-shaped medium tone wood floor eat-in kitchen design in San Francisco with a farmhouse sink, beaded inset cabinets, medium tone wood cabinets, granite countertops, multicolored backsplash, metal backsplash and stainless steel appliances
Example of a mid-sized classic u-shaped medium tone wood floor eat-in kitchen design in San Francisco with a farmhouse sink, beaded inset cabinets, medium tone wood cabinets, granite countertops, multicolored backsplash, metal backsplash and stainless steel appliances

 Brakefield Design Collective
James Meyer Photography
Inspiration for a transitional l-shaped ceramic tile and white floor laundry room remodel in New York with a drop-in sink, shaker cabinets, green cabinets, granite countertops, gray walls, a side-by-side washer/dryer and white countertops
Inspiration for a transitional l-shaped ceramic tile and white floor laundry room remodel in New York with a drop-in sink, shaker cabinets, green cabinets, granite countertops, gray walls, a side-by-side washer/dryer and white countertops
121