
Search results for "Granite patterns" in Home Design Ideas
 Angie Keyes CKBD

Mid-sized trendy master white tile and marble tile marble floor, white floor, double-sink and tray ceiling bathroom photo with flat-panel cabinets, white cabinets, white walls, a vessel sink, granite countertops, a hinged shower door, black countertops and a built-in vanity
 Kreative Kitchens & Baths

Master bathroom in earth tone colors. Wood inspired tile fllors, 12X24 wall tiles with 4 X 16 brown deco tile.
Large transitional master brown tile and ceramic tile porcelain tile bathroom photo in Denver with a two-piece toilet, beige walls, an undermount sink, granite countertops, shaker cabinets and dark wood cabinets
Large transitional master brown tile and ceramic tile porcelain tile bathroom photo in Denver with a two-piece toilet, beige walls, an undermount sink, granite countertops, shaker cabinets and dark wood cabinets
 Rolf Schroeder General Contractors, Inc.

Example of a small transitional master white tile and subway tile porcelain tile and multicolored floor bathroom design in Philadelphia with an undermount sink, shaker cabinets, white cabinets, granite countertops, a two-piece toilet and blue walls
Find the right local pro for your project
 StoneWorks, Inc.

In this beautiful walk-in, zero-entry master bathroom shower, the walls are 12x24 honed White Carrera Marble installed in a traditional subway pattern using larger format tile. The shower floor is a mosaic basket weave using Italian Carrera and the dark tiles are black Absolute Granite to give the pattern a little more detail.

 Orren Pickell Building Group
**Project Overview**
This new construction home built next to a serene lake features a gorgeous, large-scale kitchen that also connects to a bar, home office, breakfast room and great room. The homeowners sought the warmth of traditional styling, updated for today. In addition, they wanted to incorporate unexpected touches that would add personality. Strategic use of furniture details combined with clean lines brings the traditional style forward, making the kitchen feel fresh, new and timeless.
**What Makes This Project Unique?*
Three finishes, including vintage white paint, stained cherry and textured painted gray oak cabinetry, work together beautifully to create a varied, unique space. Above the wall cabinets, glass cabinets with X mullions add interest and decorative storage. Single ovens are tucked in cabinets under a window, and a warming drawer under one perfectly matches the cabinet drawer under the other. Matching furniture-style armoires flank the wall ovens, housing the freezer and a pantry in one and custom designed large scale appliance garage with retractable doors in the other. Other furniture touches can be found on the sink cabinet and range top cabinet that help complete the look. The variety of colors and textures of the stained and painted cabinetry, custom dark finish copper hood, wood ceiling beams, glass cabinets, wood floors and sleek backsplash bring the whole look together.
**Design Challenges*
Even though the space is large, we were challenged by having to work around the two doorways, two windows and many traffic patterns that run through the kitchen. Wall space for large appliances was quickly in short supply. Because we were involved early in the project, we were able to work with the architect to expanded the kitchen footprint in order to make the layout work and get appliance placement just right. We had other architectural elements to work with that we wanted to compliment the kitchen design but also dictated what we could do with the cabinetry. The wall cabinet height was determined based on the beams in the space. The oven wall with furniture armoires was designed around the window with the lake view. The height of the oven cabinets was determined by the window. We were able to use these obstacles and challenges to design creatively and make this kitchen one of a kind.
Photo by MIke Kaskel
 Best Tile

Almond Beige is a refined marble collection available in tumbled and honed finishes. The backsplash installation includes 3x6 and 4x4 marble with a coordinating chair rail. Visit a Best Tile location for samples. Kitchen built by Sirianni Construction in Rochester, New York. Best Tile only has information on the backsplash shown in this image.
Photo Credit: Lindsey G. DiFlorio for Best Tile
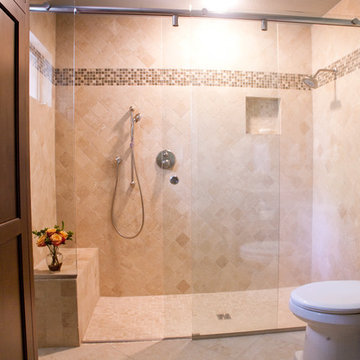
Double shower - mid-sized traditional 3/4 beige tile and mosaic tile travertine floor double shower idea in Dallas with flat-panel cabinets, medium tone wood cabinets, granite countertops, a one-piece toilet and white walls


 Kitchens and Baths by Cardigan
Cardigan Tile and Plumbing, Inc. t/a Kitchens and Baths by Cardigan, "Crofton Maryland"
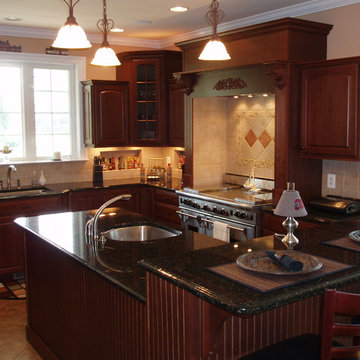
Kitchen - mid-sized traditional ceramic tile kitchen idea in Baltimore with an undermount sink, raised-panel cabinets, dark wood cabinets, granite countertops, beige backsplash, stainless steel appliances and a peninsula
Kitchen - mid-sized traditional ceramic tile kitchen idea in Baltimore with an undermount sink, raised-panel cabinets, dark wood cabinets, granite countertops, beige backsplash, stainless steel appliances and a peninsula
 Garner Homes

As with every client, our goal was to create a truly distinct home that reflected the needs and desires of the homeowner while exceeding their expectations. The modern aesthetic was combined with warm and welcoming hill country features like the white limestone exterior in a coarse linear pattern, knotty alder slab front cabinets in the kitchen and dining, and light wood flooring throughout. Stark, clean edges were balanced with rounded and curved light fixtures as well as the limestone cladding fireplace surround in the family room. While the design was pleasing to the eye, measures were taken to ensure a sturdy build including steel lintel window header details, a fluid-applied flashing window treatment to prevent water infiltration, LED recessed can lighting, high-efficiency windows with LowE glass coatings, and spray foam insulation. The backyard was specifically designed for entertaining in the Texas heat with a covered patio that offered multiple fans and an outdoor kitchen.
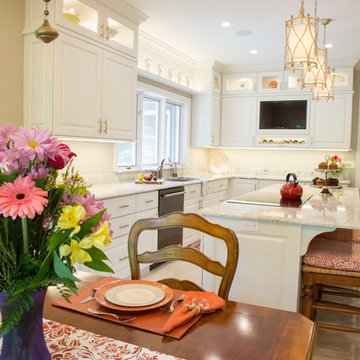
 Wiles Design Group
An updated traditional kitchen looks clean with white and glass cabinets. Spice is used as an accent color in fun patterns to add interest.
Eat-in kitchen - mid-sized contemporary l-shaped porcelain tile and brown floor eat-in kitchen idea in Cedar Rapids with an undermount sink, raised-panel cabinets, white cabinets, black appliances, an island, granite countertops, white backsplash, granite backsplash and white countertops
Eat-in kitchen - mid-sized contemporary l-shaped porcelain tile and brown floor eat-in kitchen idea in Cedar Rapids with an undermount sink, raised-panel cabinets, white cabinets, black appliances, an island, granite countertops, white backsplash, granite backsplash and white countertops
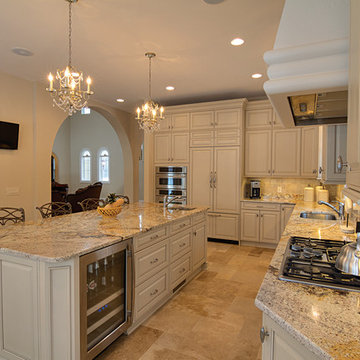
 Boardman Construction Inc.
Boardman Construction
Example of a large tuscan l-shaped limestone floor enclosed kitchen design in Detroit with an undermount sink, raised-panel cabinets, beige cabinets, granite countertops, beige backsplash, stone tile backsplash, stainless steel appliances and an island
Example of a large tuscan l-shaped limestone floor enclosed kitchen design in Detroit with an undermount sink, raised-panel cabinets, beige cabinets, granite countertops, beige backsplash, stone tile backsplash, stainless steel appliances and an island
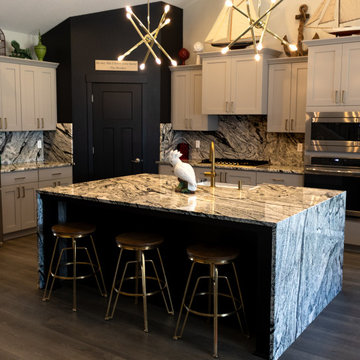
 Crowley's Granite Concepts
Modern Granite Kitchen with Waterfall Countertops & Full-Height Backsplash | Seamless Design with Natural Stone
This elegant kitchen remodel features granite countertops with waterfall edges, creating a sleek, seamless look that enhances the natural flow of the space. Designed with style and impact in mind, the waterfall detail draws the eye and highlights the beauty of the stone’s unique movement and pattern.
A full-height granite backsplash continues the stone from countertop to wall, adding visual depth and making the space feel cohesive and high-end. Durable and timeless, granite is the perfect choice for homeowners looking for long-lasting natural stone countertops that also offer elevated design.
Whether you’re cooking, entertaining, or simply enjoying the view, this kitchen proves that function and style can go hand in hand.
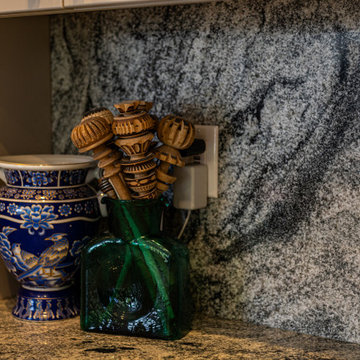 Crowley's Granite Concepts
Modern Granite Kitchen with Waterfall Countertops & Full-Height Backsplash | Seamless Design with Natural Stone
This elegant kitchen remodel features granite countertops with waterfall edges, creating a sleek, seamless look that enhances the natural flow of the space. Designed with style and impact in mind, the waterfall detail draws the eye and highlights the beauty of the stone’s unique movement and pattern.
A full-height granite backsplash continues the stone from countertop to wall, adding visual depth and making the space feel cohesive and high-end. Durable and timeless, granite is the perfect choice for homeowners looking for long-lasting natural stone countertops that also offer elevated design.
Whether you’re cooking, entertaining, or simply enjoying the view, this kitchen proves that function and style can go hand in hand.



 Amy Guess, Allied ASID
This transitional kitchen is not only beautiful it is functional as well. The large island is great for cooking, doing homework with the kids or used as a wrapping station. The custom faux leather bar stools are easy to keep clean in a house that has 2 children and 3 dogs! The backsplash over the cooktop is a copper 2x8 tile set in a herringbone pattern. It pairs nicely with the understated cream subway field tile.
Michael Hunter Photography

 Maeser Master Services
This gorgeous enlarged 5'x5' shower took the place of a tub and part of a closet. It features grab bars, 4" feature strip, recessed niche, corner seat, double-shower heads, and curved shower rod.The fixtures are an oil-rubbed bronze and the offset pattern tile in the shower cover wall to ceiling.
The custom-made, wood-stained vanity with drawer stack has a granite countertop with oil-rubbed bronze faucet and double-bowl sink. A single-beveled edge mirror and two vanity lights are centered above each sink.
A matching medicine cabinet was installed above the commode and the tile on the floor was placed in a straight pattern on floors.
Doanephoto.com

 Glenbrook Remodeling
The kitchen, butler’s pantry, and laundry room uses Arbor Mills cabinetry and quartz counter tops. Wide plank flooring is installed to bring in an early world feel. Encaustic tiles and black iron hardware were used throughout. The butler’s pantry has polished brass latches and cup pulls which shine brightly on black painted cabinets. Across from the laundry room the fully custom mudroom wall was built around a salvaged 4” thick seat stained to match the laundry room cabinets.
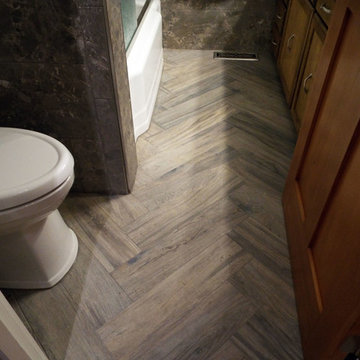
 Gesang Remodeling
Wood-look porcelain tile laid in a chevron pattern.
Bathroom - contemporary brown tile and glass tile porcelain tile bathroom idea in Seattle with an undermount sink, shaker cabinets, medium tone wood cabinets, granite countertops, a two-piece toilet and blue walls
Bathroom - contemporary brown tile and glass tile porcelain tile bathroom idea in Seattle with an undermount sink, shaker cabinets, medium tone wood cabinets, granite countertops, a two-piece toilet and blue walls


 Urbana Design Studio
Paul Schraub Photography
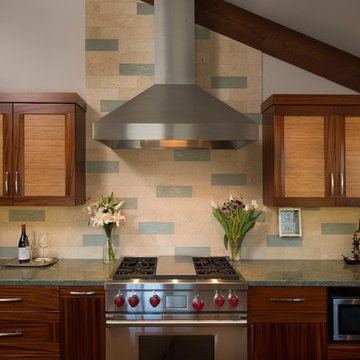
Inspiration for a mid-sized transitional l-shaped dark wood floor and brown floor open concept kitchen remodel in Other with an island, an undermount sink, recessed-panel cabinets, medium tone wood cabinets, granite countertops, beige backsplash, stone tile backsplash and stainless steel appliances
Inspiration for a mid-sized transitional l-shaped dark wood floor and brown floor open concept kitchen remodel in Other with an island, an undermount sink, recessed-panel cabinets, medium tone wood cabinets, granite countertops, beige backsplash, stone tile backsplash and stainless steel appliances
 Urbana Design Studio

Sneak peak - We are completing this beautiful kitchen with bamboo-mahogany cabinetry, custom monorail pendant lighting, and costa esmeralda granite. An entertainer's delight.
 Marilyn Hill Interiors
Showcase Photographers
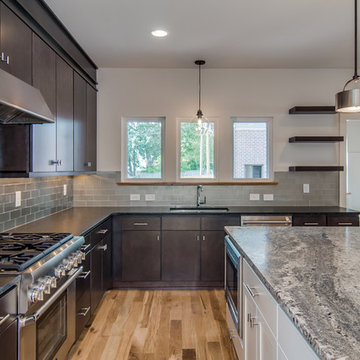
Inspiration for a mid-sized modern l-shaped light wood floor open concept kitchen remodel in Nashville with an undermount sink, flat-panel cabinets, dark wood cabinets, granite countertops, gray backsplash, glass tile backsplash, stainless steel appliances and an island
Inspiration for a mid-sized modern l-shaped light wood floor open concept kitchen remodel in Nashville with an undermount sink, flat-panel cabinets, dark wood cabinets, granite countertops, gray backsplash, glass tile backsplash, stainless steel appliances and an island
120