
Search results for "Granite patterns" in Home Design Ideas

 T. Jerulle Construction, LLC
Matt Steeves Photography
Inspiration for a mid-sized l-shaped ceramic tile and gray floor dedicated laundry room remodel with an undermount sink, recessed-panel cabinets, white cabinets, granite countertops, gray walls and a side-by-side washer/dryer
Inspiration for a mid-sized l-shaped ceramic tile and gray floor dedicated laundry room remodel with an undermount sink, recessed-panel cabinets, white cabinets, granite countertops, gray walls and a side-by-side washer/dryer
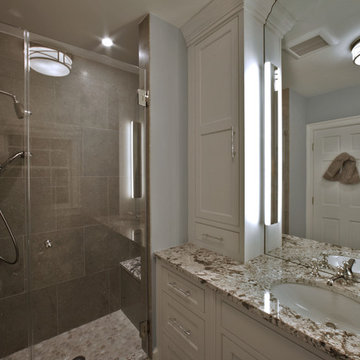
 FineCraft Contractors, Design + Build
Guest bathroom was built as part of a whole-house construction and renovation.
Photo: Kenneth M Wyner Photography
Designer: Dennison & Dampier Interiors
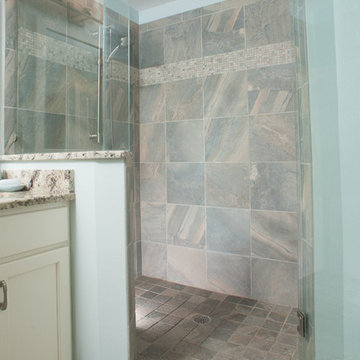
 Gilbert Design Build
Mid-sized beach style master gray tile and porcelain tile porcelain tile and multicolored floor corner shower photo in Tampa with an undermount sink, white cabinets, granite countertops, blue walls, recessed-panel cabinets and a hinged shower door
Find the right local pro for your project
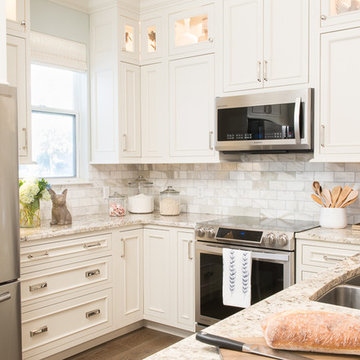
 Karr Bick Kitchen and Bath
Studio 10Seven
Eat-in kitchen - small coastal u-shaped dark wood floor eat-in kitchen idea in Miami with a double-bowl sink, recessed-panel cabinets, white cabinets, granite countertops, white backsplash, stone tile backsplash and stainless steel appliances
Eat-in kitchen - small coastal u-shaped dark wood floor eat-in kitchen idea in Miami with a double-bowl sink, recessed-panel cabinets, white cabinets, granite countertops, white backsplash, stone tile backsplash and stainless steel appliances
 Morningside Architects LLP
Morningside Architects, LLP
Photographer: Rick Gardner Photography
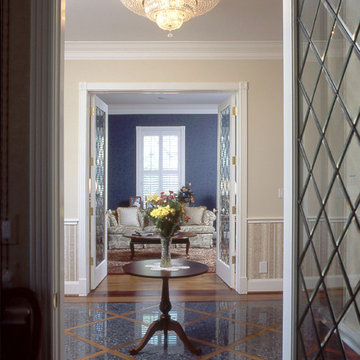
Inspiration for a mid-sized timeless medium tone wood floor entryway remodel in Houston with beige walls and a medium wood front door
Inspiration for a mid-sized timeless medium tone wood floor entryway remodel in Houston with beige walls and a medium wood front door
 ReVision Design + Build
© Deborah Scannell Photography
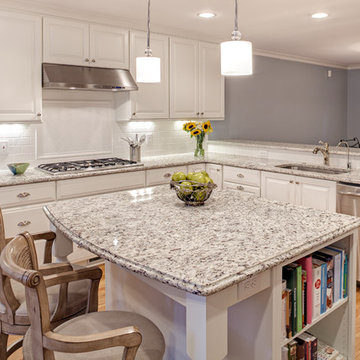
Mid-sized transitional l-shaped light wood floor eat-in kitchen photo in Charlotte with an undermount sink, raised-panel cabinets, white cabinets, granite countertops, white backsplash, subway tile backsplash, stainless steel appliances and an island
Mid-sized transitional l-shaped light wood floor eat-in kitchen photo in Charlotte with an undermount sink, raised-panel cabinets, white cabinets, granite countertops, white backsplash, subway tile backsplash, stainless steel appliances and an island
 Renaissance Homes, Littleton, CO
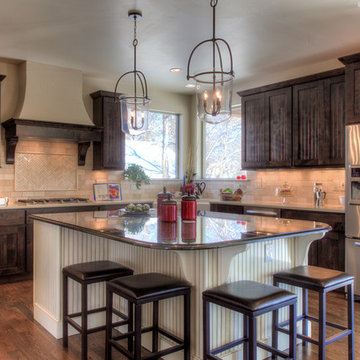
Example of a country dark wood floor kitchen design in Denver with a farmhouse sink, shaker cabinets, dark wood cabinets, granite countertops, white backsplash, stone tile backsplash, stainless steel appliances and an island


 New Outlooks Construction
This popular bump out addition to expand the kitchen and dining room is every homeowner's dream! This type of addition completed by New Outlooks is very popular among homeowners. The vast accomplishments from this project include: expansion of kitchen & dining room, mudroom & garage renovation, fireplace renovation, powder room renovation, and full kitchen renovation. And let's not forget about that gorgeous barn door!
 Blue Sierra Landscape Construction

New landscape remodel, include concrete, lighting, outdoor living space and drought resistant planting.
This is an example of a huge contemporary drought-tolerant and full sun backyard decomposed granite and wood fence landscaping in San Francisco with a fire pit for spring.
This is an example of a huge contemporary drought-tolerant and full sun backyard decomposed granite and wood fence landscaping in San Francisco with a fire pit for spring.
 Merlino Marble and Granite

Dedicated laundry room - large transitional single-wall dark wood floor dedicated laundry room idea in Philadelphia with a drop-in sink, raised-panel cabinets, white cabinets, marble countertops and a side-by-side washer/dryer

 Italian Marble & Granite Inc
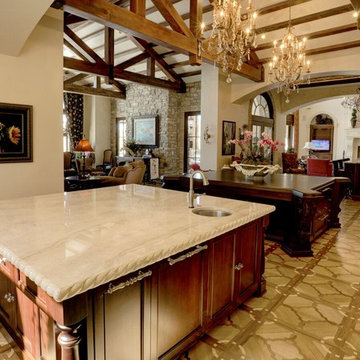
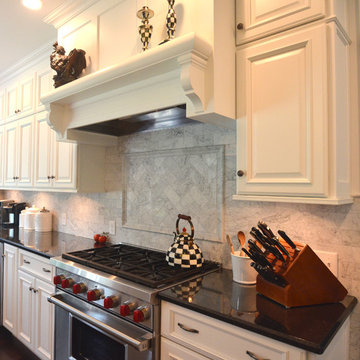
Inspiration for a timeless dark wood floor and brown floor kitchen remodel in New York with raised-panel cabinets, white cabinets, granite countertops, gray backsplash, marble backsplash and stainless steel appliances

 TKS Design Group
Free ebook, Creating the Ideal Kitchen. DOWNLOAD NOW
Our clients and their three teenage kids had outgrown the footprint of their existing home and felt they needed some space to spread out. They came in with a couple of sets of drawings from different architects that were not quite what they were looking for, so we set out to really listen and try to provide a design that would meet their objectives given what the space could offer.
We started by agreeing that a bump out was the best way to go and then decided on the size and the floor plan locations of the mudroom, powder room and butler pantry which were all part of the project. We also planned for an eat-in banquette that is neatly tucked into the corner and surrounded by windows providing a lovely spot for daily meals.
The kitchen itself is L-shaped with the refrigerator and range along one wall, and the new sink along the exterior wall with a large window overlooking the backyard. A large island, with seating for five, houses a prep sink and microwave. A new opening space between the kitchen and dining room includes a butler pantry/bar in one section and a large kitchen pantry in the other. Through the door to the left of the main sink is access to the new mudroom and powder room and existing attached garage.
White inset cabinets, quartzite countertops, subway tile and nickel accents provide a traditional feel. The gray island is a needed contrast to the dark wood flooring. Last but not least, professional appliances provide the tools of the trade needed to make this one hardworking kitchen.
Designed by: Susan Klimala, CKD, CBD
Photography by: Mike Kaskel
For more information on kitchen and bath design ideas go to: www.kitchenstudio-ge.com

Sponsored
Fredericksburg, OH

High Point Cabinets
Columbus' Experienced Custom Cabinet Builder | 4x Best of Houzz Winner
 Metropolis Drafting and Construction Inc
This vast open master bath is about 300 sq. in size.
This color combination of Black, gold and light marble is a traditional color scheme that received a modern interpretation by us.

The cabinets are original to the house and were refinished and re-glazed, a new absolute black granite counter top was placed and new vessel sinks and waterfall faucets were installed. the golden pendents lights matching the gold scheme of the bathroom.
the black mosaic tile are used for the step to the tub, shower pan and the vertical and shampoo niche accent tiles have a combo of black glass and stone tile with a high gloss almost metallic finish.
it boasts a large shower with frame-less glass and a great spa area with a drop-in Jacuzzi tub.
the large windows bring a vast amount of natural light that allowed us to really take advantage of the black colors tile and tub.
The floor tile (ceramic 24"x24 mimicking marble) are placed in a diamond pattern with black accents (4"x4" granite). and the matching staggered placed tile (18"x12") on the walls.
Photograph:ancel sitton
 Parkinson Building Group
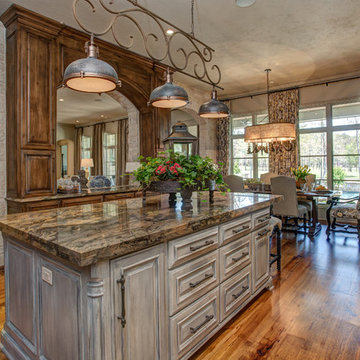
Inspiration for a large timeless l-shaped medium tone wood floor and brown floor enclosed kitchen remodel in Little Rock with a farmhouse sink, recessed-panel cabinets, gray cabinets, granite countertops, gray backsplash, stone tile backsplash, stainless steel appliances and an island
 Sean Freitas, Architect

Huge tuscan enclosed home theater photo in Sacramento with red walls and a projector screen
 Gray Interiors

Mid-sized minimalist l-shaped wet bar photo in Orange County with a drop-in sink, flat-panel cabinets, black cabinets, granite countertops and mirror backsplash

Sponsored
Columbus, OH

Hope Restoration & General Contracting
Columbus Design-Build, Kitchen & Bath Remodeling, Historic Renovations
 Robin's Nest Interiors
Updated Spec Home: The Bathrooms
The last stop on the main level of this Updated Spec Home are the Bathrooms. Every surface of the Guest Bath and Master Bath was touched- even some renovations in the Master bedroom. All I can say is thank goodness these two love wallpaper – we selected classic patterns for each bath that will stand the test of time!
Guest Bathroom
The Guest Bath also doubles as my mom’s bath. The footprint remained the same but we updated everything. A new vanity was chosen to give her that furniture look while still providing some storage – although there is a linen closet located just outside the bath. We topped it off with a beautiful mirror with great detail and an equally great light fixture. Also, we mixed the finishes in the bath between nickel and champagne, i.e., gold/silver mix. Mixing metals is perfectly acceptable and quite frankly way more interesting the everything matching. Updated Spec Home Bathrooms - Robin's Nest Interiors
Updated Spec Home Bathrooms - Robin's Nest Interiors
We found this amazing wallpaper with its subtle colors and pattern and selected a large square tile to coordinate for the floor. Yes, you can do a large tile in a small bath because it actually makes the space feel larger. For finishing touches, we had this gorgeous shower curtain made. Above the new toilet, we added interesting abstract artwork framed in a large mat so it would not clash with the wallpaper.
Master Bathroom
Originally, the Master Bath had a large garden tub as the focal point and a tiny stand up shower in the corner. We removed the garden tub, moved the shower to this area as the focal point and turned the tiny shower into a much needed linen closet. At this point, I know you are thinking, what about resale with no tub? There is a tub in the Guest Bath so the house will still be appealing to young families or bath lovers alike.
© 2016 RealTourCast | Tim Furlong Jr.

Tile selections came first – my sister fell in love with this gorgeous dark greige glass tile. We used it in the upper half of the shower while keeping the lower half light with this plank tile in a striated pattern. We carried the plank tile onto the floor for a seamless look.
Updated Spec Home Bathrooms - Robin's Nest Interiors
We replaced the two vanities with stock cabinetry that looks custom in a rich wood stain. Also, we found a gorgeous granite remnant for the countertop and finished off the vanity area with oversized mirrors, sleek lighting, and striking hardware.Updated Spec Home Bathrooms - Robin's Nest Interiors
The wallpaper is absolutely perfect for this space – it adds an interesting backdrop without overpowering the room. Her fantastic artwork was able to fit in the niche next to the new toilet. This is one gorgeous bath!
Updated Spec Home Bathrooms - Robin's Nest Interiors
Coming Soon
Spoiler Alert – my mom and sister have decided to update their Basement Family Room and add a small Powder Bath so look for Season 2 of the Updated Spec Home series!
See the rest of this house through these links! Foyer & Great Room, Kitchen & Breakfast Area, Bedrooms, Guest Bedroom.
Photo by Tim Furlong Jr.
 The Design Firm
The Design Firm
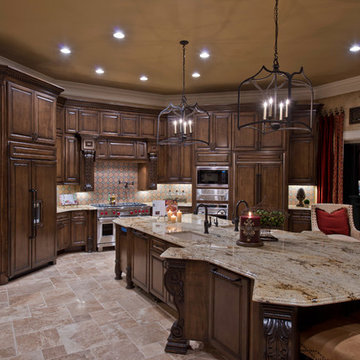
Example of a classic u-shaped travertine floor enclosed kitchen design in Houston with an undermount sink, raised-panel cabinets, medium tone wood cabinets, granite countertops, multicolored backsplash, porcelain backsplash, paneled appliances and a peninsula
Example of a classic u-shaped travertine floor enclosed kitchen design in Houston with an undermount sink, raised-panel cabinets, medium tone wood cabinets, granite countertops, multicolored backsplash, porcelain backsplash, paneled appliances and a peninsula
 FineCraft Contractors, Design + Build
Kitchen renovation by Finecraft Contractors, Inc.
Architect: James Gerrety, AIA
Ken Wyner Photography

Arts and crafts u-shaped eat-in kitchen photo in DC Metro with raised-panel cabinets, medium tone wood cabinets, granite countertops, brown backsplash and stainless steel appliances
Arts and crafts u-shaped eat-in kitchen photo in DC Metro with raised-panel cabinets, medium tone wood cabinets, granite countertops, brown backsplash and stainless steel appliances
139