
Search results for "Granite patterns" in Home Design Ideas
 Orren Pickell Building Group
**Project Overview**
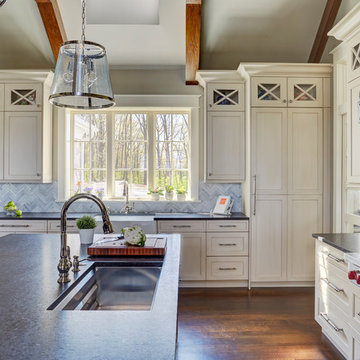
This new construction home built next to a serene lake features a gorgeous, large-scale kitchen that also connects to a bar, home office, breakfast room and great room. The homeowners sought the warmth of traditional styling, updated for today. In addition, they wanted to incorporate unexpected touches that would add personality. Strategic use of furniture details combined with clean lines brings the traditional style forward, making the kitchen feel fresh, new and timeless.
**What Makes This Project Unique?*
Three finishes, including vintage white paint, stained cherry and textured painted gray oak cabinetry, work together beautifully to create a varied, unique space. Above the wall cabinets, glass cabinets with X mullions add interest and decorative storage. Single ovens are tucked in cabinets under a window, and a warming drawer under one perfectly matches the cabinet drawer under the other. Matching furniture-style armoires flank the wall ovens, housing the freezer and a pantry in one and custom designed large scale appliance garage with retractable doors in the other. Other furniture touches can be found on the sink cabinet and range top cabinet that help complete the look. The variety of colors and textures of the stained and painted cabinetry, custom dark finish copper hood, wood ceiling beams, glass cabinets, wood floors and sleek backsplash bring the whole look together.
**Design Challenges*
Even though the space is large, we were challenged by having to work around the two doorways, two windows and many traffic patterns that run through the kitchen. Wall space for large appliances was quickly in short supply. Because we were involved early in the project, we were able to work with the architect to expanded the kitchen footprint in order to make the layout work and get appliance placement just right. We had other architectural elements to work with that we wanted to compliment the kitchen design but also dictated what we could do with the cabinetry. The wall cabinet height was determined based on the beams in the space. The oven wall with furniture armoires was designed around the window with the lake view. The height of the oven cabinets was determined by the window. We were able to use these obstacles and challenges to design creatively and make this kitchen one of a kind.
Photo by MIke Kaskel
 Dreamworks Remodeling
Lester O'Malley
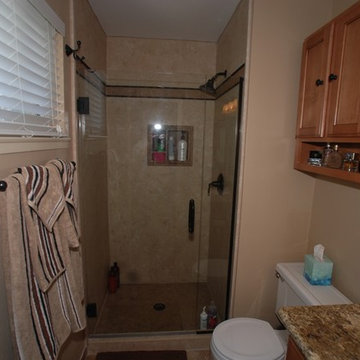
Example of a small 3/4 beige tile porcelain tile alcove shower design in Orange County with an undermount sink, raised-panel cabinets, light wood cabinets, granite countertops, a two-piece toilet and beige walls
Example of a small 3/4 beige tile porcelain tile alcove shower design in Orange County with an undermount sink, raised-panel cabinets, light wood cabinets, granite countertops, a two-piece toilet and beige walls
 Cypress Design Co.

Inspiration for a mid-sized timeless master white tile and subway tile porcelain tile and white floor bathroom remodel in Providence with recessed-panel cabinets, white cabinets, a one-piece toilet, blue walls, an undermount sink, granite countertops, a hinged shower door and white countertops
Find the right local pro for your project
 Design Directions
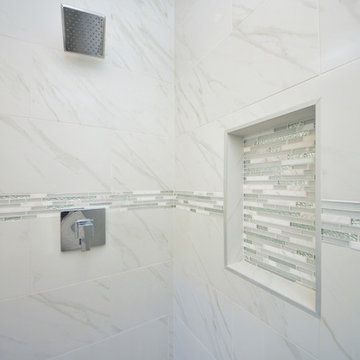
Small minimalist master multicolored tile marble floor alcove shower photo in Oklahoma City with shaker cabinets, gray cabinets, a two-piece toilet, gray walls, an undermount sink and granite countertops
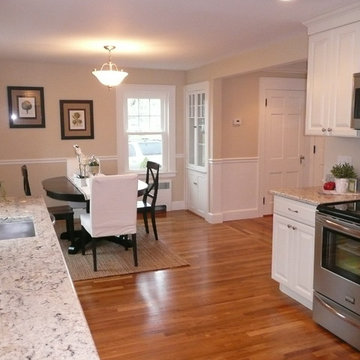
 BK Classic Collections Home Stagers
This property sold within days of staging. Photos and Staging by: Betsy Konaxis, BK Classic Collections Home Stagers
Mid-sized elegant galley medium tone wood floor and brown floor eat-in kitchen photo in Boston with an undermount sink, raised-panel cabinets, white cabinets, granite countertops, stainless steel appliances, no island and multicolored countertops
Mid-sized elegant galley medium tone wood floor and brown floor eat-in kitchen photo in Boston with an undermount sink, raised-panel cabinets, white cabinets, granite countertops, stainless steel appliances, no island and multicolored countertops

 Biro RE Investors
Chefs dream kitchen complete with Viking appliances, and enormous island.
Inspiration for a huge modern travertine floor eat-in kitchen remodel in Tampa with a farmhouse sink, shaker cabinets, dark wood cabinets, granite countertops, multicolored backsplash, mosaic tile backsplash, stainless steel appliances and an island
Inspiration for a huge modern travertine floor eat-in kitchen remodel in Tampa with a farmhouse sink, shaker cabinets, dark wood cabinets, granite countertops, multicolored backsplash, mosaic tile backsplash, stainless steel appliances and an island
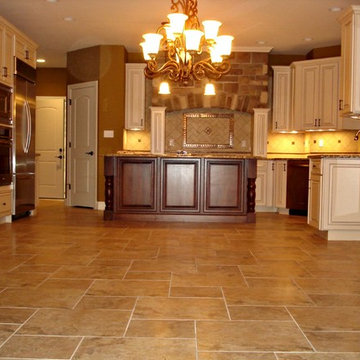
 Sommers Interiors
Inspiration for a large timeless u-shaped travertine floor and beige floor eat-in kitchen remodel in Other with raised-panel cabinets, white cabinets, granite countertops, beige backsplash, ceramic backsplash, stainless steel appliances and an island


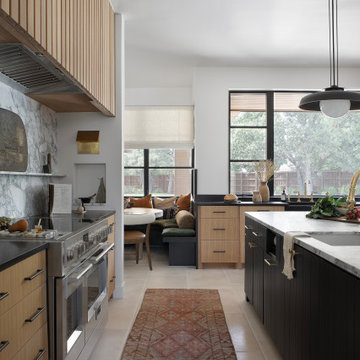
 Urbanology Designs
This Hill Country Modern home in Southlake combines modern design with comfort, featuring light-filled spaces and unique details reflecting the family's eclectic style for play and sophistication.
This stunning kitchen features a spacious island, a luxurious backsplash that elevates the aesthetic, and ample storage for all culinary needs, blending style with functionality.
 Paul Allen Homes
onyx back lit top

Inspiration for a huge timeless master medium tone wood floor and brown floor drop-in bathtub remodel in Austin with recessed-panel cabinets, gray cabinets, a two-piece toilet, beige walls, an undermount sink and granite countertops
Inspiration for a huge timeless master medium tone wood floor and brown floor drop-in bathtub remodel in Austin with recessed-panel cabinets, gray cabinets, a two-piece toilet, beige walls, an undermount sink and granite countertops
 Sweenor Builders Incorporated
Seth Jacobson Photography
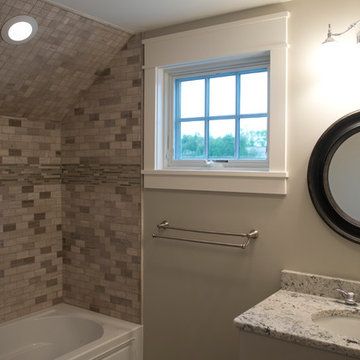
Small beach style kids' brown tile and ceramic tile ceramic tile bathroom photo in Providence with an undermount sink, raised-panel cabinets, white cabinets, granite countertops and gray walls
Small beach style kids' brown tile and ceramic tile ceramic tile bathroom photo in Providence with an undermount sink, raised-panel cabinets, white cabinets, granite countertops and gray walls
 Hanson Carlen
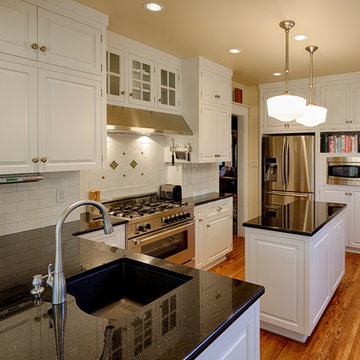
Since the home was an historic icon, an addition was not possible, so we made the space feel bigger by removing a masonry wall. Originally the sink was on the right where the range is
Rocket Horse photography
 VMAX LLC

Guest Bathroom Renovation by VMAX in Richmond, VA
Example of a mid-sized transitional kids' white tile and porcelain tile porcelain tile and white floor bathroom design in Richmond with shaker cabinets, gray cabinets, a two-piece toilet, gray walls, an undermount sink, granite countertops and white countertops
Example of a mid-sized transitional kids' white tile and porcelain tile porcelain tile and white floor bathroom design in Richmond with shaker cabinets, gray cabinets, a two-piece toilet, gray walls, an undermount sink, granite countertops and white countertops
 Studio M Interiors
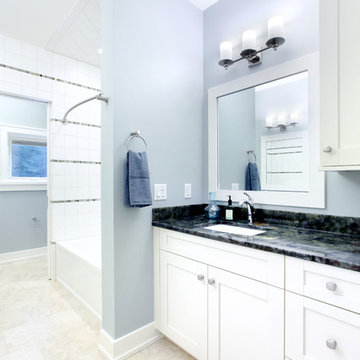
White classic cottage cabinet by ORG West Michigan finished with Mermaid Green Granite countertops and Schaub cabinet hardware.
Mid-sized beach style kids' white tile and ceramic tile porcelain tile alcove bathtub photo in Grand Rapids with an undermount sink, recessed-panel cabinets, white cabinets, granite countertops and blue walls
Mid-sized beach style kids' white tile and ceramic tile porcelain tile alcove bathtub photo in Grand Rapids with an undermount sink, recessed-panel cabinets, white cabinets, granite countertops and blue walls



 Design Manifest
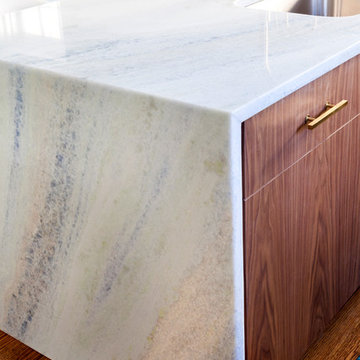
High end, highly custom complete kitchen remodel with amazing details.
THE KEY FEATURES
- Dining Room Wall removed
- Island w/ sink, dishwasher and trash/recycling; eating area that seats 2-3 people on the other side
- Full height Pantry next to refrigerator
- 36″ paneled refrigerator
- 3 Work Zones: the island, left of the range, right of the range
- Snack Zone: a place away from the work zone to house the toaster, coffeemaker and microwave
- Dish/ Cutlery Storage: Two sets of dishes and cutlery also store in the cabinets on the snack zone wall.
- Ample Cooking storage: Two 45″ and 33″ base cabinets with adjustable roll-out shelves provide ample space for pots/ pans / cooking supplies
- Garden Window Relocated and Re-sized.
.
Photo by Courtney Apple
 Cabinets 4 You
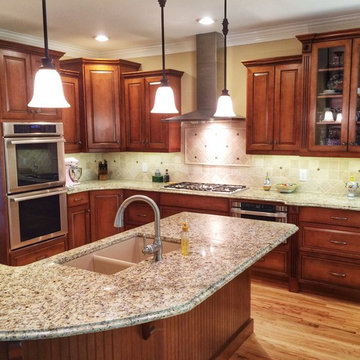
Inspiration for a mid-sized timeless l-shaped light wood floor eat-in kitchen remodel in Atlanta with an undermount sink, raised-panel cabinets, medium tone wood cabinets, granite countertops, beige backsplash, ceramic backsplash, stainless steel appliances and an island
 Julia Robin Interiors
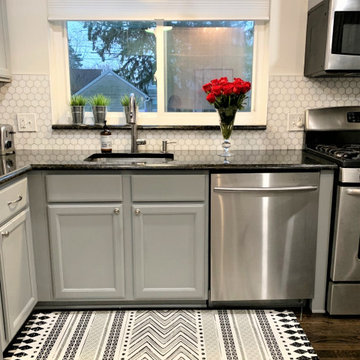
The matte black pendant is on-trend, and ties in the original black granite. A fun black-and-white patterned rug cozies it up!
Inspiration for a mid-sized farmhouse l-shaped dark wood floor and brown floor enclosed kitchen remodel in Detroit with an undermount sink, shaker cabinets, gray cabinets, granite countertops, white backsplash, marble backsplash, stainless steel appliances and black countertops
Inspiration for a mid-sized farmhouse l-shaped dark wood floor and brown floor enclosed kitchen remodel in Detroit with an undermount sink, shaker cabinets, gray cabinets, granite countertops, white backsplash, marble backsplash, stainless steel appliances and black countertops

Sponsored
Fredericksburg, OH

High Point Cabinets
Columbus' Experienced Custom Cabinet Builder | 4x Best of Houzz Winner
 WC Design Center

Beautiful custom master bathroom created from an upstairs open game room area. The bathroom is expansive so we selected colors and patterns that would make the area come together cohesively and provide an elegant yet comfortable look that you just want to sink into after a long day. The patterned floor tile is to die for and large format vertical subway tiles frame the shower area, accentuated with a grey grout. The custom vanity cabinets are made from white oak and add subtle color to the room. The gorgeous mirror and pendant lights bring everything together here.
 Dreamworks Remodeling
Lester O'Malley
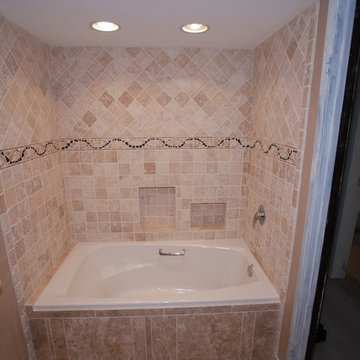
Drop-in bathtub - small mediterranean master beige tile and stone tile travertine floor drop-in bathtub idea in Orange County with an undermount sink, raised-panel cabinets, light wood cabinets, granite countertops, a one-piece toilet and beige walls
Drop-in bathtub - small mediterranean master beige tile and stone tile travertine floor drop-in bathtub idea in Orange County with an undermount sink, raised-panel cabinets, light wood cabinets, granite countertops, a one-piece toilet and beige walls
 WC Design Center

Beautiful custom master bathroom created from an upstairs open game room area. The bathroom is expansive so we selected colors and patterns that would make the area come together cohesively and provide an elegant yet comfortable look that you just want to sink into after a long day. The patterned floor tile is to die for and large format vertical subway tiles frame the shower area, accentuated with a grey grout. The custom vanity cabinets are made from white oak and add subtle color to the room. The gorgeous mirror and pendant lights bring everything together here.
143