
Search results for "Granite patterns" in Home Design Ideas
 Granite Center
Dawn Earles
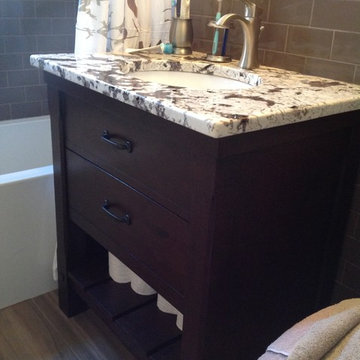
Transitional brown tile and ceramic tile bathroom photo in DC Metro with an undermount sink, furniture-like cabinets, dark wood cabinets, granite countertops and a two-piece toilet
Transitional brown tile and ceramic tile bathroom photo in DC Metro with an undermount sink, furniture-like cabinets, dark wood cabinets, granite countertops and a two-piece toilet
 Vining Design Associates
Miro Dvorscak
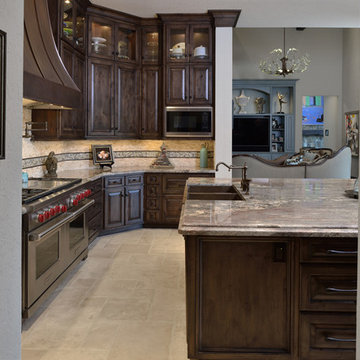
Example of a large transitional u-shaped travertine floor eat-in kitchen design in Houston with an island, raised-panel cabinets, dark wood cabinets, granite countertops, beige backsplash, mosaic tile backsplash, stainless steel appliances and a farmhouse sink
Example of a large transitional u-shaped travertine floor eat-in kitchen design in Houston with an island, raised-panel cabinets, dark wood cabinets, granite countertops, beige backsplash, mosaic tile backsplash, stainless steel appliances and a farmhouse sink
 Quality Craftsmen
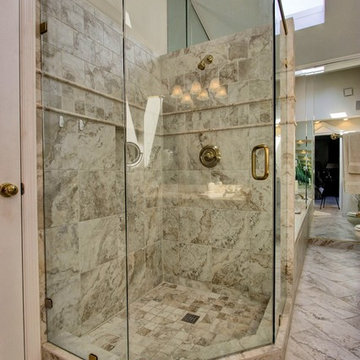
Three sided tiled shower with glass doors and brushed gold trim.
C. Augestad, Fox Photography, Marietta, GA
Bathroom - transitional bathroom idea in Atlanta
Bathroom - transitional bathroom idea in Atlanta
Find the right local pro for your project

 Interior Passions Kitchen & Bath Design
Dixie Rivera
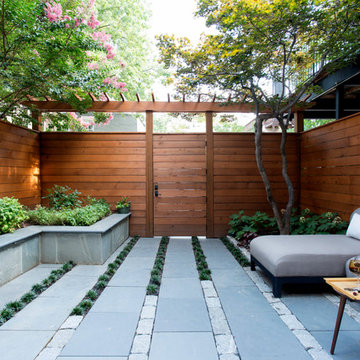
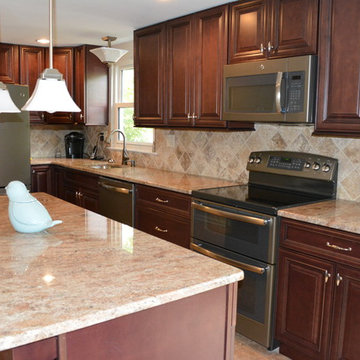
Eat-in kitchen - traditional l-shaped vinyl floor eat-in kitchen idea in Philadelphia with a single-bowl sink, raised-panel cabinets, dark wood cabinets, granite countertops, beige backsplash, stone tile backsplash, stainless steel appliances and an island
Eat-in kitchen - traditional l-shaped vinyl floor eat-in kitchen idea in Philadelphia with a single-bowl sink, raised-panel cabinets, dark wood cabinets, granite countertops, beige backsplash, stone tile backsplash, stainless steel appliances and an island
 By Design Interiors Inc

This fresh blue bathroom is a fun take on the blue or pink tiled baths from the 60s. The ogee shaped accent tile in the shower brings some curves to contrast with the square blue tiles. The coral printed window shade add and fun beachy accessories make this the perfect pool bath.
Photographer: Jeno Design
 Stone Acorn Builders
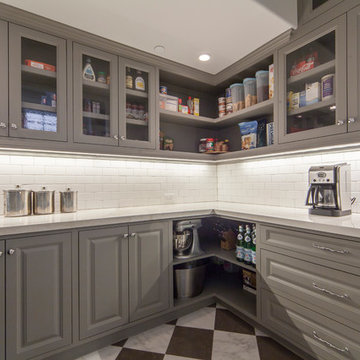
Kitchen pantry - large cottage u-shaped porcelain tile kitchen pantry idea in Austin with a farmhouse sink, raised-panel cabinets, gray cabinets, solid surface countertops, white backsplash, subway tile backsplash, stainless steel appliances and an island


 Braen Supply
Building a Dream Backyard
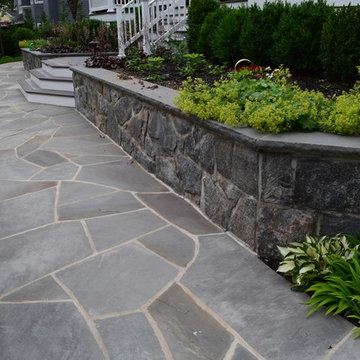
When this homeowner started the design process of a new backyard, Braen Supply was immediately there to supply all the stone materials. The home was part of a new development, so the challenge was to make the home stand out while still addressing specific areas of the existing backyard, such as the steep grade.
Working With the Experts
Taking the steep grade into consideration, moss rock boulders were selected to create stairs down to the lower area of the backyard where the fire pit sits. The grade of the backyard also allowed for the infinity pool, full color bluestone pattern was selected as the veneer for the back wall of the infinity pool.
Braen Supply chose Tennessee gray and bluestone to create a seamless transition from the front of the house to the back of the house. Although they are two different stones, they work nicely together to complete the overall design and tone of the home. It all came together and made the perfect backyard.
Materials Used:
Belgium Blocks
Full Color Bluestone Pattern
Bluestone Caps
Tennessee Gray Irregular
Moss Rock Boulders
Full Color Bluestone Irregular
Kearney Stone Steps
Granite Mosaic Veneer
Completed Areas:
Front Walkway & Porch
Driveway Edging
Backyard Walkways
Pool Patio & Coping
Pool Water Features
Fireplace Hearth & Mantal
Wading Pool
Raised Hot Tub
 Dreamworks Remodeling
Lester O'Malley
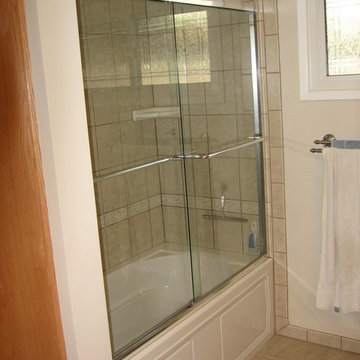
Inspiration for a mid-sized timeless master beige tile and ceramic tile ceramic tile bathroom remodel in Orange County with an undermount sink, raised-panel cabinets, medium tone wood cabinets, granite countertops, a two-piece toilet and white walls
Inspiration for a mid-sized timeless master beige tile and ceramic tile ceramic tile bathroom remodel in Orange County with an undermount sink, raised-panel cabinets, medium tone wood cabinets, granite countertops, a two-piece toilet and white walls
 A. Perry Homes

Master bath with his and hers vanities, a fully tiled shower, crystal lamp shades, and diagonal patterned tile
Double shower - large traditional master beige tile and ceramic tile ceramic tile and beige floor double shower idea in Chicago with an undermount sink, recessed-panel cabinets, dark wood cabinets, granite countertops, white walls and a hinged shower door
Double shower - large traditional master beige tile and ceramic tile ceramic tile and beige floor double shower idea in Chicago with an undermount sink, recessed-panel cabinets, dark wood cabinets, granite countertops, white walls and a hinged shower door
 Radue Homes Inc.

Kitchen with Cobsa White Crackle Back Splash with Brick Pattern Inset, White Cabinetry by Showcase Kitchens Inc, Taccoa Sandpoint Wood Flooring, Granite by The Granite Company


 Village and Coast, LLC

Transformed this boring builder grade kitchen into a stunning and modern workspace. Painted medium brown oak cabinets a deep Mink Grey. Installed a neutral travertine matchstick tile back splash with slate inset behind the Jenn Air cooktop. Brushed nickel hardware in a modern profile and undercabinet lighting add sparkle.

 Irwin Construction, LLC
Photos by Darby Kate Photography

Inspiration for a mid-sized farmhouse master gray tile and porcelain tile porcelain tile bathroom remodel in Dallas with shaker cabinets, gray cabinets, a one-piece toilet, gray walls, an undermount sink and granite countertops
Inspiration for a mid-sized farmhouse master gray tile and porcelain tile porcelain tile bathroom remodel in Dallas with shaker cabinets, gray cabinets, a one-piece toilet, gray walls, an undermount sink and granite countertops
 Betty Wasserman Art & Interiors

Inspiration for a contemporary gallery house in New York City featuring flat-panel cabinets, white backsplash and mosaic tile backsplash, a soft color palette, and textures which all come to life in this gorgeous, sophisticated space!
 Trace Ventures
Photography by Tom Gatlin
Example of a large classic master beige tile and stone slab marble floor bathroom design in Nashville with a vessel sink, raised-panel cabinets, beige cabinets, granite countertops and beige walls
Example of a large classic master beige tile and stone slab marble floor bathroom design in Nashville with a vessel sink, raised-panel cabinets, beige cabinets, granite countertops and beige walls
 Maeser Master Services
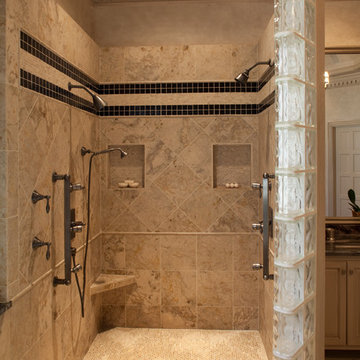
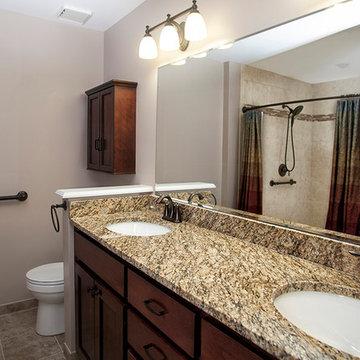
This gorgeous enlarged 5'x5' shower took the place of a tub and part of a closet. It features grab bars, 4" feature strip, recessed niche, corner seat, double-shower heads, and curved shower rod. The fixtures are an oil-rubbed bronze and the offset pattern tile in the shower cover wall to ceiling.
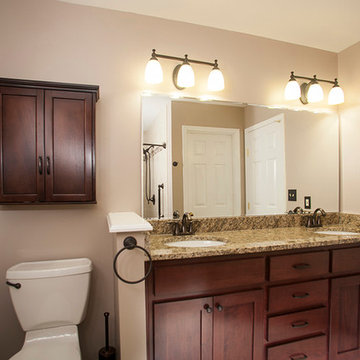
The custom-made, wood-stained vanity with drawer stack has a granite countertop with oil-rubbed bronze faucet and double-bowl sink. A single-beveled edge mirror and two vanity lights are centered above each sink.
A matching medicine cabinet was installed above the commode and the tile on the floor was placed in a straight pattern on floors.
Doanephoto.com

 Maeser Master Services
This gorgeous enlarged 5'x5' shower took the place of a tub and part of a closet. It features grab bars, 4" feature strip, recessed niche, corner seat, double-shower heads, and curved shower rod.The fixtures are an oil-rubbed bronze and the offset pattern tile in the shower cover wall to ceiling.
The custom-made, wood-stained vanity with drawer stack has a granite countertop with oil-rubbed bronze faucet and double-bowl sink. A single-beveled edge mirror and two vanity lights are centered above each sink.
A matching medicine cabinet was installed above the commode and the tile on the floor was placed in a straight pattern on floors.
Doanephoto.com
 Cosmos Marble and Granite
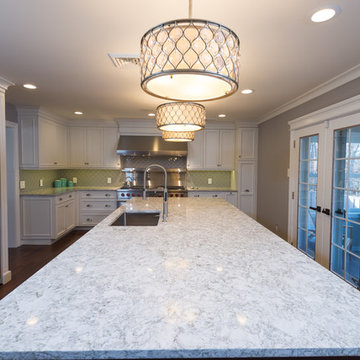
Eat-in kitchen - large transitional l-shaped dark wood floor and brown floor eat-in kitchen idea in Philadelphia with an undermount sink, gray backsplash, an island, recessed-panel cabinets, white cabinets, marble countertops, porcelain backsplash and stainless steel appliances
 Signature Design & Cabinetry LLC
Brian DalBalcon Photography
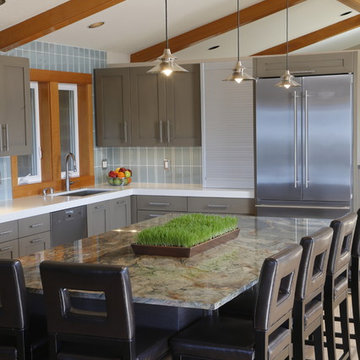
Inspiration for a mid-sized transitional l-shaped light wood floor open concept kitchen remodel in Seattle with an undermount sink, recessed-panel cabinets, gray cabinets, quartz countertops, blue backsplash, ceramic backsplash, stainless steel appliances and an island
Inspiration for a mid-sized transitional l-shaped light wood floor open concept kitchen remodel in Seattle with an undermount sink, recessed-panel cabinets, gray cabinets, quartz countertops, blue backsplash, ceramic backsplash, stainless steel appliances and an island
140