
Search results for "Granite patterns" in Home Design Ideas

 erik kitchen design
Zivko Grcic
Mid-sized beach style l-shaped medium tone wood floor eat-in kitchen photo in New York with an undermount sink, white cabinets, wood countertops, gray backsplash, stainless steel appliances, two islands, shaker cabinets and ceramic backsplash
Mid-sized beach style l-shaped medium tone wood floor eat-in kitchen photo in New York with an undermount sink, white cabinets, wood countertops, gray backsplash, stainless steel appliances, two islands, shaker cabinets and ceramic backsplash
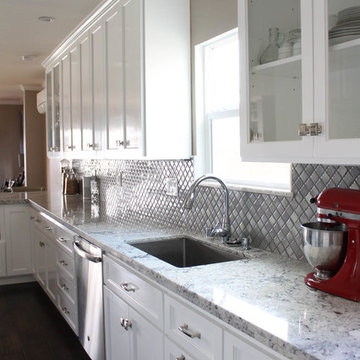
 Prink and Preen, LLC
Inspiration for a small transitional l-shaped dark wood floor eat-in kitchen remodel in Los Angeles with an undermount sink, shaker cabinets, white cabinets, granite countertops, gray backsplash, porcelain backsplash, stainless steel appliances and no island
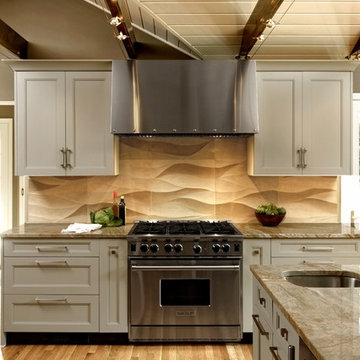
 Jennifer Gilmer Kitchen & Bath
Design by #JGKB in McLean, Virginia.
Photography by Bob Narod.
Example of a large transitional l-shaped medium tone wood floor open concept kitchen design in DC Metro with an undermount sink, recessed-panel cabinets, white cabinets, granite countertops, beige backsplash, stainless steel appliances and an island
Example of a large transitional l-shaped medium tone wood floor open concept kitchen design in DC Metro with an undermount sink, recessed-panel cabinets, white cabinets, granite countertops, beige backsplash, stainless steel appliances and an island
Find the right local pro for your project

 Monarch Interiors
This rustic lower level steam shower resembles an earthy getaway. We used large scale off-set joint wall tiles and bedrock granite seats. The glass totally encloses the space for the full steam effect
 Michael Kim Associates
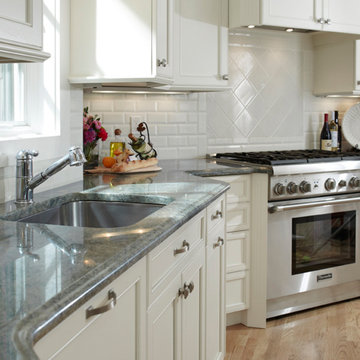
Example of a mid-sized classic l-shaped light wood floor eat-in kitchen design in Boston with an undermount sink, recessed-panel cabinets, white cabinets, granite countertops, white backsplash, subway tile backsplash, stainless steel appliances and no island

 Sea Island Builders LLC
Beautiful guest bathroom with floating vanity, large tile and lots of natural light.
Margaret Wright Photography
Trendy white tile white floor bathroom photo in Charleston with an undermount sink, flat-panel cabinets, black cabinets, white walls and black countertops
Trendy white tile white floor bathroom photo in Charleston with an undermount sink, flat-panel cabinets, black cabinets, white walls and black countertops
 Studio Architects
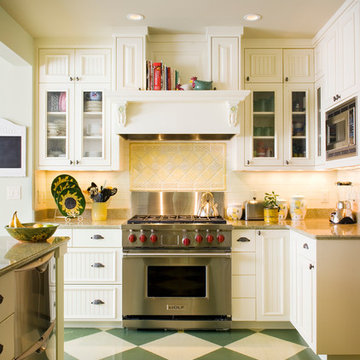
Mid-sized elegant single-wall painted wood floor and multicolored floor enclosed kitchen photo in Other with white cabinets, white backsplash, stainless steel appliances, mosaic tile backsplash, recessed-panel cabinets, granite countertops and an island


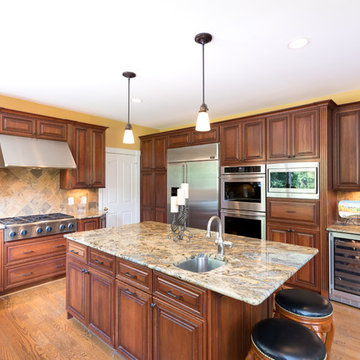
Example of a mid-sized transitional u-shaped medium tone wood floor eat-in kitchen design in DC Metro with an undermount sink, raised-panel cabinets, dark wood cabinets, granite countertops, beige backsplash, stone tile backsplash, stainless steel appliances and an island
 Cambridge Homes, Inc.

Inspiration for a mediterranean kitchen remodel in Los Angeles with an undermount sink, raised-panel cabinets, medium tone wood cabinets, beige backsplash and stainless steel appliances

Mid-sized transitional l-shaped porcelain tile and brown floor open concept kitchen photo in Phoenix with an undermount sink, shaker cabinets, brown cabinets, granite countertops, gray backsplash, glass tile backsplash, stainless steel appliances, an island and multicolored countertops
 Mokarran Properties LLC
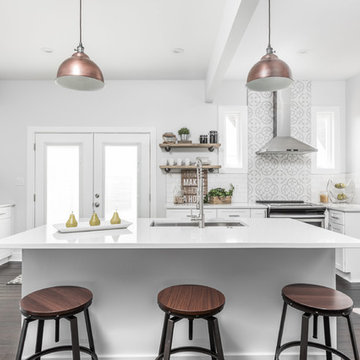
Large transitional dark wood floor and brown floor kitchen photo in Indianapolis with an undermount sink, white cabinets, granite countertops, stainless steel appliances, an island, white countertops, shaker cabinets, white backsplash and subway tile backsplash
 R-NET Custom Homes
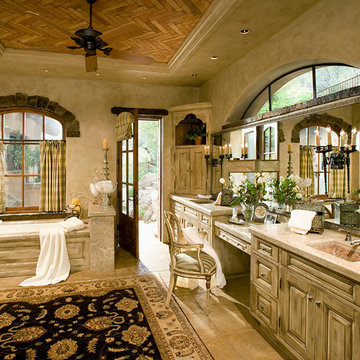
Spacious bathroom with Glass door going out to a patio. Intricate ceiling with hanging ceiling fan. Granite bathtub with an overlook to the outside. Gorgeous vanity with smooth granite top. Plenty of drawers and counter space.
 Brace Builders LLC
Ashley James, Charleston Realty Pics
Bathroom - transitional gray tile and porcelain tile bathroom idea in Charleston with flat-panel cabinets, white cabinets, gray walls, an undermount sink and granite countertops
Bathroom - transitional gray tile and porcelain tile bathroom idea in Charleston with flat-panel cabinets, white cabinets, gray walls, an undermount sink and granite countertops

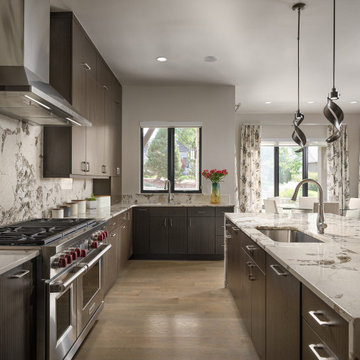
 Enchanted Kitchens, LLC
Inspiration for a large contemporary l-shaped light wood floor and brown floor open concept kitchen remodel in Denver with an undermount sink, flat-panel cabinets, dark wood cabinets, granite countertops, stainless steel appliances, an island, gray backsplash and gray countertops
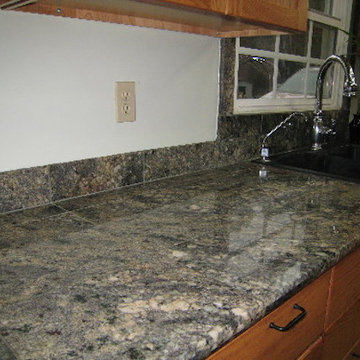
 DMJ Services
This granite tile kitchen countertop was quite the endeavor. Our customer took every tile to make sure that the flow of the granite pattern was as natural and seamless as possible. If that is your desire, I would recommend using granite slab. Since all the front edges of the tile needed to be laminated, bullnosed and polished, the labor alone would come close to the price of just getting a slab to begin with. The granite backsplash was added as an afterthought a few months later. I think to really finish this off nicely I would recommend a greenish/ white glass mosaic tile above the granite backsplash, but I like the way this turned out as is.
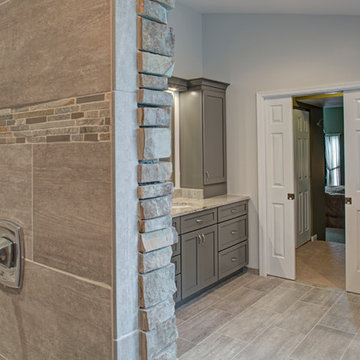
 ARDO Contracting, Inc.
(c) Alain Jaramillo
Inspiration for a large modern master beige tile and stone tile porcelain tile walk-in shower remodel in Baltimore with shaker cabinets, gray cabinets, white walls, an undermount sink and granite countertops
Inspiration for a large modern master beige tile and stone tile porcelain tile walk-in shower remodel in Baltimore with shaker cabinets, gray cabinets, white walls, an undermount sink and granite countertops
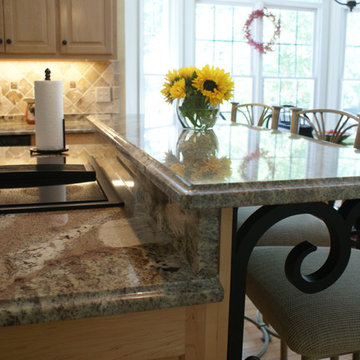
 Classic Granite & Marble
Eat-in kitchen - mid-sized traditional l-shaped light wood floor eat-in kitchen idea in Richmond with an undermount sink, white cabinets, granite countertops, an island, raised-panel cabinets, beige backsplash, stone tile backsplash and stainless steel appliances


 Peregrine Design Build
Photo by Susan Teare
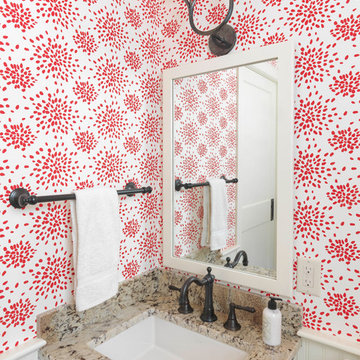
Inspiration for a transitional powder room remodel in Burlington with multicolored walls, an undermount sink and granite countertops
Inspiration for a transitional powder room remodel in Burlington with multicolored walls, an undermount sink and granite countertops
 Homes by Chris
Mark McDonald

Alcove shower - mid-sized craftsman master gray tile and stone tile slate floor alcove shower idea in Kansas City with flat-panel cabinets, white cabinets, a two-piece toilet, beige walls, granite countertops and an undermount sink
Alcove shower - mid-sized craftsman master gray tile and stone tile slate floor alcove shower idea in Kansas City with flat-panel cabinets, white cabinets, a two-piece toilet, beige walls, granite countertops and an undermount sink
 Stone Action

A beautiful bathroom transformation complete with new countertops fabricated & photographed by Down East Fabrication! (www.downeastfab.com)
Click "Website" for Colonial White granite slab options for your project!
22