
Search results for "Granite patterns" in Home Design Ideas
 Homes by Chris
Mark McDonald

Alcove shower - mid-sized craftsman master gray tile and stone tile slate floor alcove shower idea in Kansas City with flat-panel cabinets, white cabinets, a two-piece toilet, beige walls, granite countertops and an undermount sink
Alcove shower - mid-sized craftsman master gray tile and stone tile slate floor alcove shower idea in Kansas City with flat-panel cabinets, white cabinets, a two-piece toilet, beige walls, granite countertops and an undermount sink
 Stone Action

A beautiful bathroom transformation complete with new countertops fabricated & photographed by Down East Fabrication! (www.downeastfab.com)
Click "Website" for Colonial White granite slab options for your project!
 Glasshouse
Glasshouse provides routine maintenance and repairs on this home from our dedicated Glasshouse Manager.
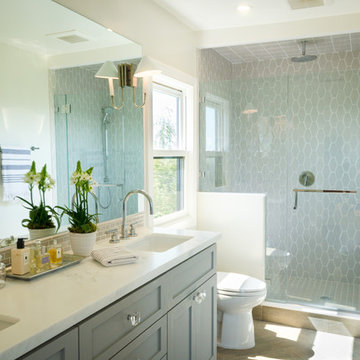
Betsy Barns (ebarnesdesign.com) designed this light-filled bathroom.
Find the right local pro for your project
 Classic Granite & Marble

Example of a mid-sized classic l-shaped medium tone wood floor and brown floor eat-in kitchen design in Richmond with a double-bowl sink, raised-panel cabinets, white cabinets, granite countertops, beige backsplash, brick backsplash, stainless steel appliances and an island
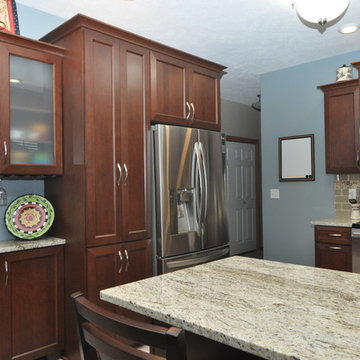
 Gotcha Covered
Eat-in kitchen - mid-sized transitional u-shaped porcelain tile eat-in kitchen idea in Other with an undermount sink, recessed-panel cabinets, dark wood cabinets, granite countertops, beige backsplash and stainless steel appliances
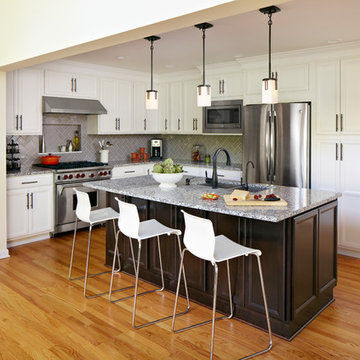
 Britt Newman Design Concepts LLC
Herringbone backsplash, Blanco Taupe granite, Oil Rubbed bronze hardware, niche
Mid-sized transitional l-shaped medium tone wood floor open concept kitchen photo in Boston with an undermount sink, recessed-panel cabinets, white cabinets, granite countertops, gray backsplash, subway tile backsplash, stainless steel appliances and an island
Mid-sized transitional l-shaped medium tone wood floor open concept kitchen photo in Boston with an undermount sink, recessed-panel cabinets, white cabinets, granite countertops, gray backsplash, subway tile backsplash, stainless steel appliances and an island
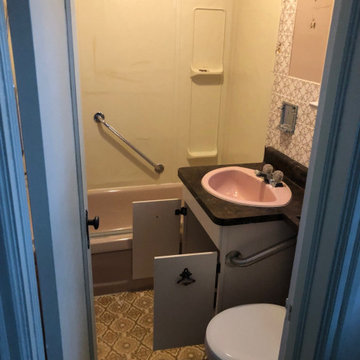
 Genuine Renovations
Mid-sized transitional 3/4 multicolored tile and porcelain tile porcelain tile and brown floor bathroom photo in Toronto with flat-panel cabinets, white cabinets, beige walls, a drop-in sink, granite countertops and black countertops


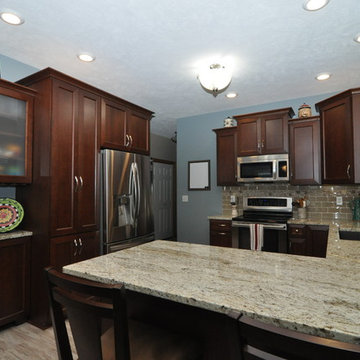 Gotcha Covered
Inspiration for a mid-sized transitional u-shaped porcelain tile eat-in kitchen remodel in Other with an undermount sink, recessed-panel cabinets, dark wood cabinets, granite countertops, beige backsplash and stainless steel appliances
 Studio Steinbomer

View of the kitchen of the Madrona Residence after the addition and renovation.
Paul Bardagjy
Example of a large transitional single-wall laminate floor eat-in kitchen design in Austin with raised-panel cabinets, white cabinets, gray backsplash, stainless steel appliances, a double-bowl sink, granite countertops, mosaic tile backsplash and an island
Example of a large transitional single-wall laminate floor eat-in kitchen design in Austin with raised-panel cabinets, white cabinets, gray backsplash, stainless steel appliances, a double-bowl sink, granite countertops, mosaic tile backsplash and an island

 KD Landscape
The lattice panel for screening those pesky neighbors features stone transom inserts to mimic the transoms on the home. Small bluestone tables with orchids were custom-built for the base of each stone column.
 MossCreek
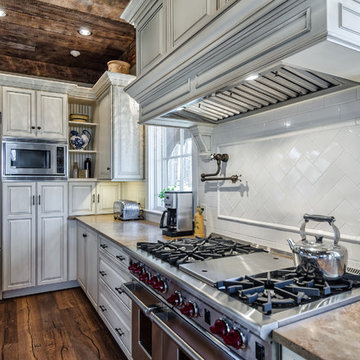
The DIY Channel show "Raising House" recently featured this MossCreek custom designed home. This MossCreek designed home is the Beauthaway and can be found in our ready to purchase home plans. At 3,268 square feet, the house is a Rustic American style that blends a variety of regional architectural elements that can be found throughout the Appalachians from Maine to Georgia.

 ACM Design
Shower, Flooring & Countertops are Magic Brown Granite. Wall Sconce is "Fusion" by Fine Art Lamps.
Alcove shower - rustic brown tile brown floor alcove shower idea in Other with an undermount sink, raised-panel cabinets, dark wood cabinets and brown countertops
Alcove shower - rustic brown tile brown floor alcove shower idea in Other with an undermount sink, raised-panel cabinets, dark wood cabinets and brown countertops
 Kenny's Tile & Floor Covering
Lauren Rodriguez - VHT Studios
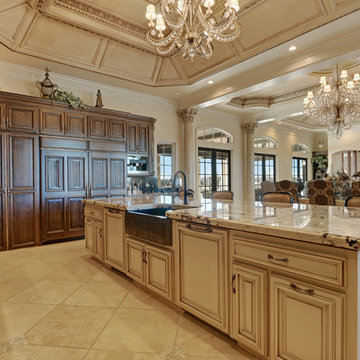
Large elegant l-shaped ceramic tile open concept kitchen photo in Kansas City with an undermount sink, raised-panel cabinets, dark wood cabinets, granite countertops, black backsplash, stone slab backsplash, stainless steel appliances and an island
Large elegant l-shaped ceramic tile open concept kitchen photo in Kansas City with an undermount sink, raised-panel cabinets, dark wood cabinets, granite countertops, black backsplash, stone slab backsplash, stainless steel appliances and an island

 A. Sadowski Designs
Alyssa Lee Photography
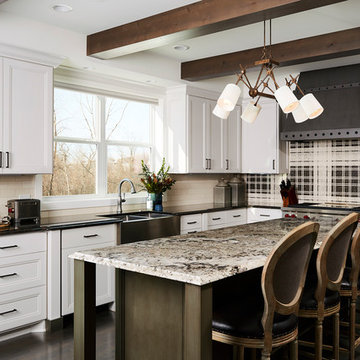
Example of a mid-sized transitional l-shaped dark wood floor and brown floor eat-in kitchen design in Minneapolis with an island, recessed-panel cabinets, white cabinets, an undermount sink, granite countertops, multicolored backsplash, paneled appliances and brown countertops
Example of a mid-sized transitional l-shaped dark wood floor and brown floor eat-in kitchen design in Minneapolis with an island, recessed-panel cabinets, white cabinets, an undermount sink, granite countertops, multicolored backsplash, paneled appliances and brown countertops
 Guided Home Design
Joe Cotitta
Epic Photography
joecotitta@cox.net:
Builder: Eagle Luxury Property
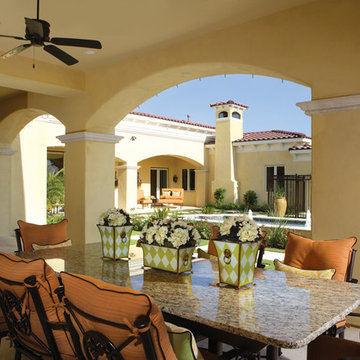
Inspiration for a huge mediterranean backyard stone patio kitchen remodel in Phoenix with a gazebo
Inspiration for a huge mediterranean backyard stone patio kitchen remodel in Phoenix with a gazebo
 User
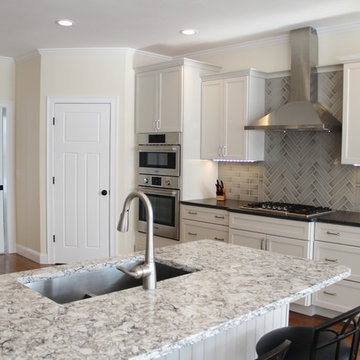
UserWhite shaker style kitchen cabinets, leathered granite countertops with mixed granite countertop on peninsula. Brushed nickel hardware. Gray smokey subway tile backsplash. Medium hardwood floors.
 Melton Design Build

The focus of this stairway and kitchen renovation was to take a very blocked off, disjointed living area and transform it into a lively space perfect for entertaining. The staircase was once blocking the living area from the kitchen, but now serves as a structural centerpiece and it completely opens up the room. The kitchen offers a contemporary, yet colorful feeling with the addition of these beautiful cement tiles and clean kitchen cabinets. The best feature of this space is the toe kick drawers, allowing for easy and convenient kitchen storage — the perfect space for hosting a party.

 Ania Omski-Talwar Interior Design
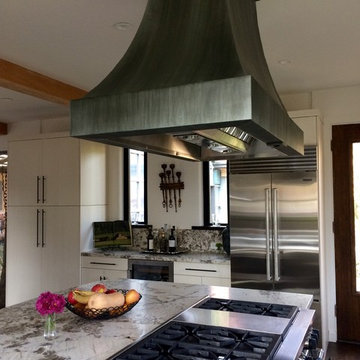
Kitchen with center island professional 48" Wolf range and custom zinc hood
Ania Omski-Talwar
Location: Danville, CA, USA
The house was built in 1963 and is reinforced cinder block construction, unusual for California, which makes any renovation work trickier. The kitchen we replaced featured all maple cabinets and floors and pale pink countertops. With the remodel we didn’t change the layout, or any window/door openings. The cabinets may read as white, but they are actually cream with an antique glaze on a flat panel door. All countertops and backsplash are granite. The original copper hood was replaced by a custom one in zinc. Dark brick veneer fireplace is now covered in white limestone. The homeowners do a lot of entertaining, so even though the overall layout didn’t change, I knew just what needed to be done to improve function. The husband loves to cook and is beyond happy with his 6-burner stove.
https://www.houzz.com/ideabooks/90234951/list/zinc-range-hood-and-a-limestone-fireplace-create-a-timeless-look
davidduncanlivingston.com
 McCullough Design Development, Inc.
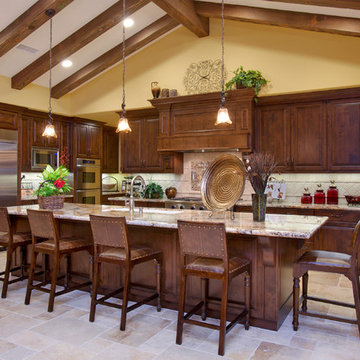
Customize your kitchen with a triple bowl undermount sink, Décor appliances, double ovens, and solid granite countertops. Photo by FlashItFirst.com
 Marcia Moore Design
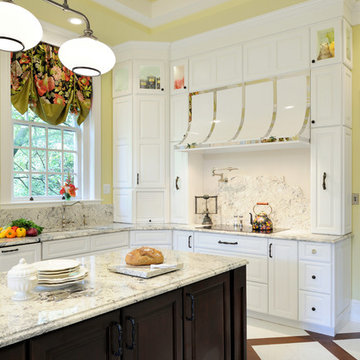
A custom metal range hood with granite back splash are 2 of the interesting features in this Century home kitchen remodel. Also notice the coffered ceiling and porcelain tile floor, mimicking woo and marble, and set in a diagonal pattern.
Michael Jacob Photography
23