
Search results for "Granite patterns" in Home Design Ideas
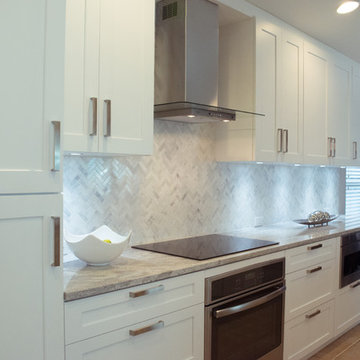
 Florida Designer Cabinetry
Example of a mid-sized transitional galley ceramic tile and beige floor eat-in kitchen design in Miami with an undermount sink, shaker cabinets, white cabinets, granite countertops, gray backsplash, stone tile backsplash, stainless steel appliances and a peninsula
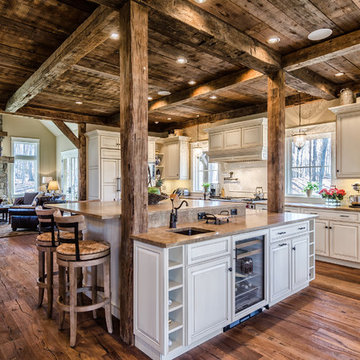
 MossCreek
This MossCreek Design is the Beauthaway and can be found in our ready to purchase home plans. The DIY Channel show called Raising House recently featured this MossCreek home. At 3,268 square feet, the house is a Rustic American style that blends a variety of regional architectural elements that can be found throughout the Appalachians from Maine to Georgia. www.mosscreek.net

Inspiration for a contemporary l-shaped kitchen remodel in Boston with a double-bowl sink, flat-panel cabinets, medium tone wood cabinets, gray backsplash and an island
Find the right local pro for your project
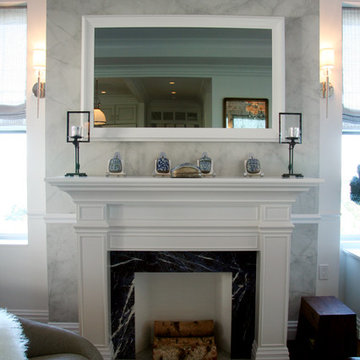
 Hom Personal Interiors
From the Moment you step under the Taut Green Awning from Central Park West... you begin to feel the Tingling Calm you are about to behold.
As you ascend in the elevator to the Tree Top Floor and enter the Enclave, you know you have arrived, not at a residence, but an experience.
A place that is as Bright and White as the Sun Shining outside the Bank of Windows, yet Tempered by the Green Lush Expanse of all Central Park Laid before your Wandering eyes.
As you turn to Drink in the Apartment, your Eyes are delighted with the Twinkle of Crystal, the Sheen of Marbles, The Roughness of Carved Granite, all played against Cozy Silk and Wool Carpets, Sofas and Chairs that soak you in, the Art and Treasures in glints of Patina-ed Golds and Silver from the Past, The Present and the Future to come, all gift boxed in a setting that harks back to the Golden Age of Pre-War New York but Splashed with Modern Flourishes in design that remind you, you are Here and Now.
In this Trance you can hear the Sounds of Clinking Glasses celebrating a Birthday Celebration, The Laughter of Friends preparing to leave for an Opening Night at the Theater, the soft hush of a night cap toast as you savor in the city lights below before you dream some more, only to wake to the smells of Omelette's and French Toast waiting on White Porcelain with Crisp Linen Napkins all set beside the Mountain of the Sunday New York Times in the Shadow of a Blue Hydrangea arrangement.
The Day and The City awaits you, but you cocoon yourself in the envelope you are savoring, You reach for the Times, or the New Yorker, and curl in, with Cole Porter or Leonard Bernstein wafting through the aerie of peace, as you gaze out the window... Central Park fills with Leaves, People, Rain, or even a Gentle Snow.
This is Central Park West.
This is:
An Experience. Not a Residence.
 Hamilton Snowber Architects

Large beach style master white tile and subway tile marble floor bathroom photo in Portland Maine with flat-panel cabinets, blue cabinets, blue walls, an undermount sink, granite countertops and a hinged shower door
 New Perspective Design, Inc.
Marcel Page marcelpagephotography.com

Eat-in kitchen - large transitional single-wall medium tone wood floor eat-in kitchen idea in Chicago with medium tone wood cabinets, subway tile backsplash, stainless steel appliances, two islands, raised-panel cabinets and granite countertops
Eat-in kitchen - large transitional single-wall medium tone wood floor eat-in kitchen idea in Chicago with medium tone wood cabinets, subway tile backsplash, stainless steel appliances, two islands, raised-panel cabinets and granite countertops
 MossCreek
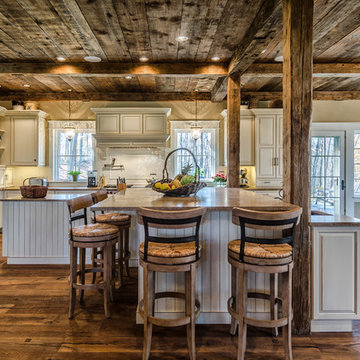
This MossCreek Design is the Beauthaway and can be found in our ready to purchase home plans. The DIY Channel show called Raising House recently featured this MossCreek home. At 3,268 square feet, the house is a Rustic American style that blends a variety of regional architectural elements that can be found throughout the Appalachians from Maine to Georgia. www.mosscreek.net


 Granite Grannies Hethmon
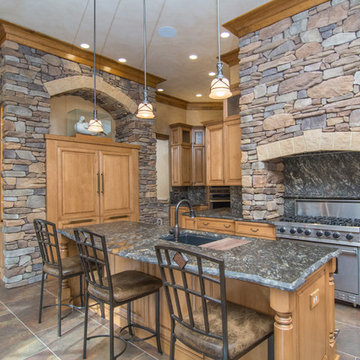
This rustic lodge sits on 80 acres of beautiful Southern Maryland woods and farmland. The homeowners wanted to use one spectacular stone throughout the entire home, so we helped them choose a Brazilian Saturnia Granite with a leathered finish. For this project, we used eleven slabs of this unique granite with flecks of silver mica and cosmic swirls of translucent quartz.
 Selle Valley Construction, Inc.

Custom designed hanging glass cabinets frame in this view of the kitchen from the dining room. Centered below the cabinets is the larger of the two kitchen islands, both were constructed with reclaimed barn wood in the herringbone pattern and granite countertops. Each island include a custom-made copper farmhouse sink. The cabinets in the rear of the kitchen are also custom-made and were constructed out of oak, while alder was used for the horizontal slats. To the left of the island is the wine wall, with french glass doors, and brass pulls to match the ones on the fridge and freezer.
Photography by Marie-Dominique Verdier

 Anderson's Pro Flooring
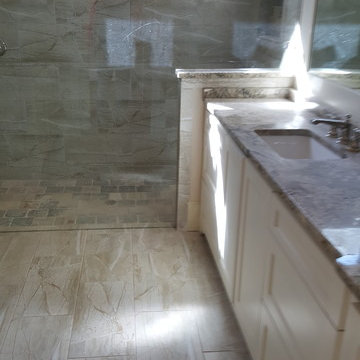
Inspiration for a mid-sized timeless 3/4 beige tile and ceramic tile porcelain tile and beige floor alcove shower remodel in Dallas with shaker cabinets, white cabinets, beige walls, an undermount sink and granite countertops
 EHL Kitchens
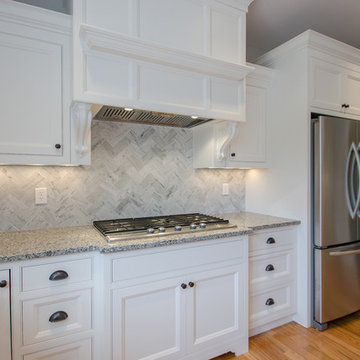
Mid-sized transitional u-shaped light wood floor eat-in kitchen photo in Bridgeport with an undermount sink, beaded inset cabinets, white cabinets, granite countertops, gray backsplash, stone tile backsplash, stainless steel appliances and an island
 Geneau Granite and Tile
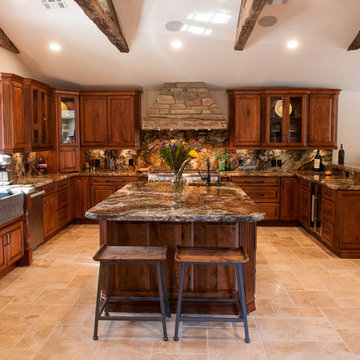
Kitchen Granite Counter with a full Granite Back Splash, With a Rustic Chiseled Edge Detail.
Huge mountain style u-shaped beige floor and travertine floor eat-in kitchen photo in Other with a farmhouse sink, stone slab backsplash, an island, raised-panel cabinets, brown backsplash, stainless steel appliances, dark wood cabinets, granite countertops and beige countertops
Huge mountain style u-shaped beige floor and travertine floor eat-in kitchen photo in Other with a farmhouse sink, stone slab backsplash, an island, raised-panel cabinets, brown backsplash, stainless steel appliances, dark wood cabinets, granite countertops and beige countertops

Sponsored
Delaware, OH

Buckeye Basements, Inc.
Central Ohio's Basement Finishing ExpertsBest Of Houzz '13-'21
 Westborough Design Center, Inc.
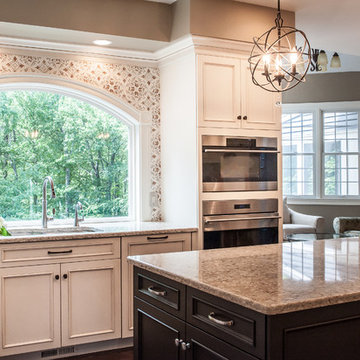
Example of a mid-sized classic l-shaped dark wood floor and brown floor kitchen pantry design in Boston with an undermount sink, beaded inset cabinets, white cabinets, granite countertops, multicolored backsplash, ceramic backsplash, stainless steel appliances and two islands
 Hinman Construction

Mid-sized cottage single-wall porcelain tile and gray floor utility room photo in Boston with an undermount sink, recessed-panel cabinets, gray cabinets, granite countertops and a stacked washer/dryer
 Kaplan Thompson Architects
Brett Winter Lemon Photography
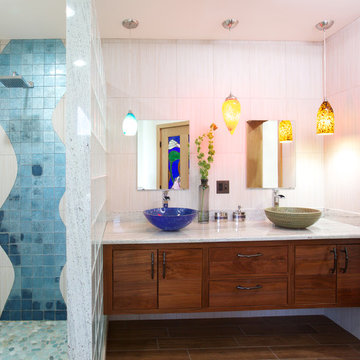
Example of a trendy master blue tile alcove shower design in Portland Maine with a vessel sink, flat-panel cabinets and dark wood cabinets
Example of a trendy master blue tile alcove shower design in Portland Maine with a vessel sink, flat-panel cabinets and dark wood cabinets
 Guided Home Design
Joe Cotitta
Epic Photography
joecotitta@cox.net:

Eat-in kitchen - large rustic galley dark wood floor eat-in kitchen idea in Phoenix with an undermount sink, raised-panel cabinets, white cabinets, granite countertops, red backsplash, cement tile backsplash, paneled appliances and an island
Eat-in kitchen - large rustic galley dark wood floor eat-in kitchen idea in Phoenix with an undermount sink, raised-panel cabinets, white cabinets, granite countertops, red backsplash, cement tile backsplash, paneled appliances and an island

Sponsored
Fredericksburg, OH

High Point Cabinets
Columbus' Experienced Custom Cabinet Builder | 4x Best of Houzz Winner
 TRK Design Company

Example of a mid-sized beach style galley medium tone wood floor eat-in kitchen design in Tampa with an undermount sink, recessed-panel cabinets, white cabinets, granite countertops, gray backsplash, ceramic backsplash, paneled appliances and a peninsula
 P.L. Lyons Architectural Builders
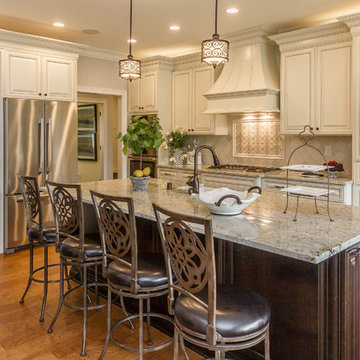
Inspiration for a timeless u-shaped kitchen remodel in Louisville with raised-panel cabinets and an island
 Kitchens Unlimited

wood hood over electric cooktop, beveled marble tile backsplash Design and photos by Dottie Petrilak
Example of a large classic l-shaped travertine floor eat-in kitchen design in Other with an undermount sink, white cabinets, granite countertops, black backsplash, stone tile backsplash, stainless steel appliances and an island
Example of a large classic l-shaped travertine floor eat-in kitchen design in Other with an undermount sink, white cabinets, granite countertops, black backsplash, stone tile backsplash, stainless steel appliances and an island
20