
Search results for "Granite patterns" in Home Design Ideas

 Arizona’s Interior Innovations, LLC
Example of a small classic u-shaped ceramic tile eat-in kitchen design in Phoenix with a double-bowl sink, shaker cabinets, light wood cabinets, granite countertops, beige backsplash, stone slab backsplash, stainless steel appliances and a peninsula
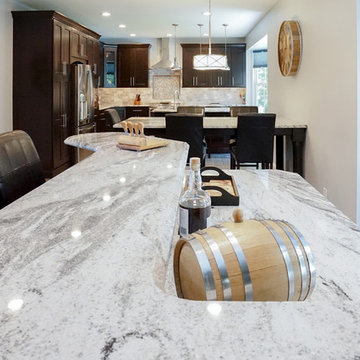
 Cosmos Marble and Granite
Eat-in kitchen - large transitional l-shaped vinyl floor and brown floor eat-in kitchen idea in Philadelphia with a double-bowl sink, granite countertops, gray backsplash, stone tile backsplash, stainless steel appliances, an island, shaker cabinets and dark wood cabinets

 PJ BUILDERS
Tile –
Back Splash - Koshi Mk “DG” 12 x12 Mosaic in Kitchen
Counter Tops Bathrooms – Blue Savote Honed 2CM
Master Bathroom Tile - I Marmi Carrera hex
Tile for All Three Bathrooms - Crossville
Shades by Crossville
AV244 Mist honed 12x24-
Bench and shelves for Master In shower - Pental Quartz
Floors – In apartment
Mix of Hickory and white Oak
Mixed widths 4’ to 8’
Natural Finish
Kitchen – Granite Counter Top
Kitchen – White River from India 3CM, Custom counter tops with 1 ¼” polished edge detail, undermounted sink
Windows – Windsor Pinnacle series, Alum Clad Wood Windows, Bronze
Find the right local pro for your project

 Elton R Construction
The chandelier is a Antoinette crystal chandelier in brass by Visual Comfort.
The wallpaper is "The Brook" by Morris & Co.
Example of a large transitional medium tone wood floor and brown floor enclosed dining room design in Denver with multicolored walls
Example of a large transitional medium tone wood floor and brown floor enclosed dining room design in Denver with multicolored walls
 Granite and Marble Designs Inc
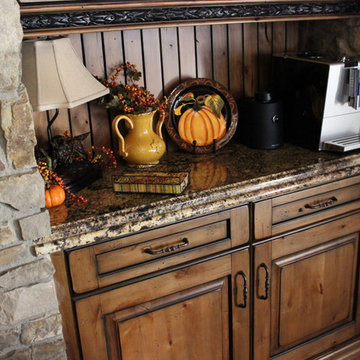
Massive 1 piece kitchen island featured in african bordeaux granite (provided by The Stone Collection) w/ 6cm ogee stepout bullnose edge, 10' radius'd overhang and bump out detail for each post of the island. Pinnacle Mountain Homes won best kitchen in the 2012 Summit County Parade of Homes.
 Granite and Marble Designs Inc
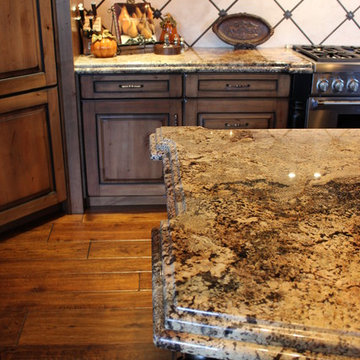
Massive 1 piece kitchen island featured in african bordeaux granite (provided by The Stone Collection) w/ 6cm ogee stepout bullnose edge, 10' radius'd overhang and bump out detail for each post of the island. Pinnacle Mountain Homes won best kitchen in the 2012 Summit County Parade of Homes.
 Ashby Collective
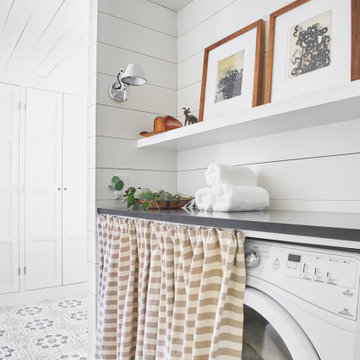
Mid-sized farmhouse single-wall light wood floor and beige floor dedicated laundry room photo in Austin with white cabinets and white walls



Eclectic kitchen photo in Los Angeles with dark wood cabinets, stainless steel appliances and an island
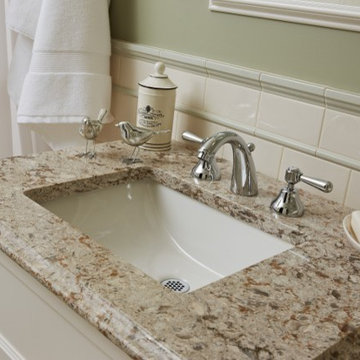
 Rico Marble & Granite
Inspiration for a small timeless 3/4 white tile and ceramic tile bathroom remodel in New York with raised-panel cabinets, white cabinets, a two-piece toilet, green walls, an undermount sink and granite countertops
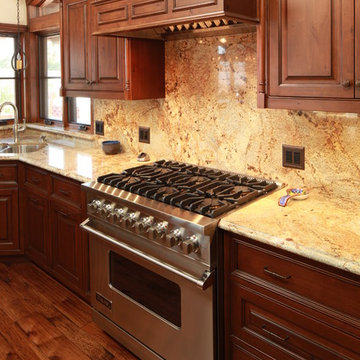
 de la Rosa Construction Co.
© 2014 Luis de la Rosa
Example of a large classic u-shaped medium tone wood floor open concept kitchen design in Los Angeles with an undermount sink, raised-panel cabinets, medium tone wood cabinets, granite countertops, beige backsplash, stone slab backsplash, stainless steel appliances and an island
Example of a large classic u-shaped medium tone wood floor open concept kitchen design in Los Angeles with an undermount sink, raised-panel cabinets, medium tone wood cabinets, granite countertops, beige backsplash, stone slab backsplash, stainless steel appliances and an island

 Jessica Koltun Home
Coastal Cool Design By Broker and Designer Jessica Koltun in Dallas, TX. White shaker cabinetry, white oak vanities, brushed brass gold, polished nickel, black granite countertops, penny tile and subway shower, arch mirror, open shelving, shiplap, dark painted tray ceiling, blue wall paneling, white quartz countertops, zellige tile backsplash, bedrosians cloe tile shower, unique round mirror, marble floor and walls, basketweave tile, california, contemporary, renovation, remodel, for sale.
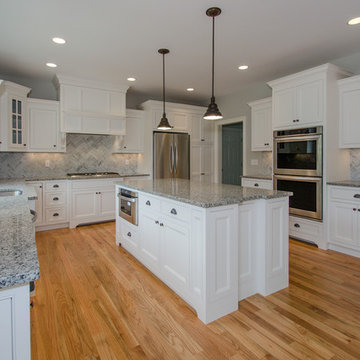
 EHL Kitchens
Mid-sized transitional u-shaped light wood floor eat-in kitchen photo in Bridgeport with an undermount sink, beaded inset cabinets, white cabinets, granite countertops, gray backsplash, stone tile backsplash, stainless steel appliances and an island

 Studio Steinbomer
Interior view of the Northgrove Residence. Interior Design by Amity Worrell & Co. Construction by Smith Builders. Photography by Andrea Calo.
Kitchen - huge coastal light wood floor kitchen idea in Austin with shaker cabinets, gray cabinets, granite countertops, an island, white countertops, a farmhouse sink, multicolored backsplash and stainless steel appliances
Kitchen - huge coastal light wood floor kitchen idea in Austin with shaker cabinets, gray cabinets, granite countertops, an island, white countertops, a farmhouse sink, multicolored backsplash and stainless steel appliances

Sponsored
Fredericksburg, OH

High Point Cabinets
Columbus' Experienced Custom Cabinet Builder | 4x Best of Houzz Winner


 J Wiley Designs
2016 CotY Award Winner

Example of a mid-sized transitional master black and white tile, gray tile and mosaic tile linoleum floor bathroom design in Dallas with recessed-panel cabinets, blue cabinets, beige walls, an undermount sink, a two-piece toilet and granite countertops
Example of a mid-sized transitional master black and white tile, gray tile and mosaic tile linoleum floor bathroom design in Dallas with recessed-panel cabinets, blue cabinets, beige walls, an undermount sink, a two-piece toilet and granite countertops
 Florida Designer Cabinetry
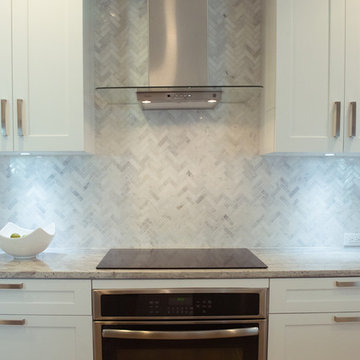
Inspiration for a mid-sized transitional galley ceramic tile and beige floor eat-in kitchen remodel in Miami with an undermount sink, shaker cabinets, white cabinets, granite countertops, gray backsplash, stone tile backsplash, stainless steel appliances and a peninsula
 Countertop and Cabinet
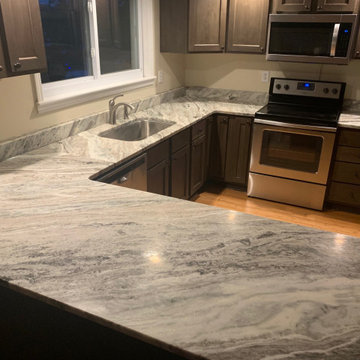
3cm Honed Fantasy Brown Countertops with undermount sink
Eat-in kitchen - mid-sized coastal u-shaped light wood floor and beige floor eat-in kitchen idea in Birmingham with an undermount sink, flat-panel cabinets, gray cabinets, granite countertops, gray backsplash, stone slab backsplash, stainless steel appliances, an island and gray countertops
Eat-in kitchen - mid-sized coastal u-shaped light wood floor and beige floor eat-in kitchen idea in Birmingham with an undermount sink, flat-panel cabinets, gray cabinets, granite countertops, gray backsplash, stone slab backsplash, stainless steel appliances, an island and gray countertops

Sponsored
Fredericksburg, OH
High Point Cabinets
Columbus' Experienced Custom Cabinet Builder | 4x Best of Houzz Winner
 MossCreek
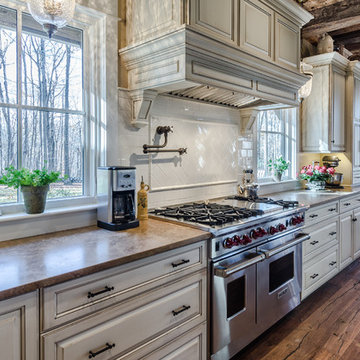
This MossCreek Design is the Beauthaway and can be found in our ready to purchase home plans. The DIY Channel show called Raising House recently featured this MossCreek home. At 3,268 square feet, the house is a Rustic American style that blends a variety of regional architectural elements that can be found throughout the Appalachians from Maine to Georgia. www.mosscreek.net
 Pamela Harvey Interiors
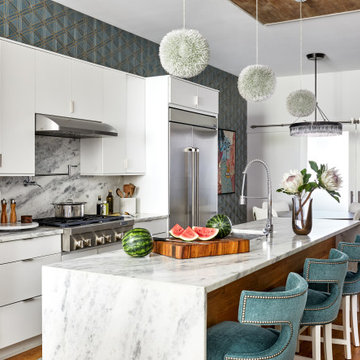
For the design of this beautiful home, our St. Pete studio used a variety of wallpapers in beautiful prints and patterns to create a modern, stylish, and sophisticated space. Thoughtful artworks adorn these walls providing curious points of interest throughout the home. Each area has a unique lighting piece adding a touch of classy elegance. In the bathroom, we added a pale green palette to create an airy, spa-like vibe. We also designed a stylish home office with a bright blue chair, plenty of storage space, and a beautiful, spacious work desk.
Pamela Harvey Interiors offers interior design services in St. Petersburg and Tampa, and throughout Florida's Suncoast area, from Tarpon Springs to Naples, including Bradenton, Lakewood Ranch, and Sarasota.
 Atelier Armbruster

A drawing by Aurel Schmidt hangs in the guest bath and a geometric tile from Ann Sacks covers the floor. Lighting is by Thomas O'Brien from Circa lighting, and the sink fittings are from Waterworks.
21