
Search results for "Granite patterns" in Home Design Ideas
 Cipriani Remodeling Solutions

Loving the timeless, classic look of this kitchen remodel with its white chocolate glazed cabinets, paired with Crème Astoria granite countertops and Crema Marfil polished stone backsplash in brick pattern.
www.ciprianiremodelingsolutions.com
 Everything Home

Modern-rustic lights, patterned rugs, warm woods, stone finishes, and colorful upholstery unite in this twist on traditional design.
Project completed by Wendy Langston's Everything Home interior design firm, which serves Carmel, Zionsville, Fishers, Westfield, Noblesville, and Indianapolis.
For more about Everything Home, click here: https://everythinghomedesigns.com/
To learn more about this project, click here:
https://everythinghomedesigns.com/portfolio/chatham-model-home/
 Interior Reflections
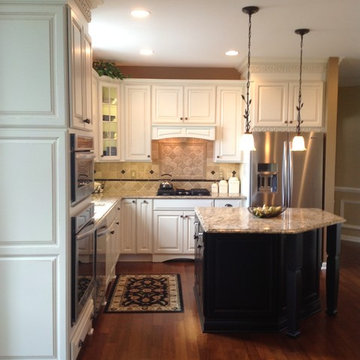
Mid-sized elegant l-shaped medium tone wood floor and brown floor kitchen photo in Baltimore with an undermount sink, raised-panel cabinets, white cabinets, granite countertops, beige backsplash, ceramic backsplash, stainless steel appliances and an island
Find the right local pro for your project
 David Herrera Designs
Creative Custom Builders, LLC
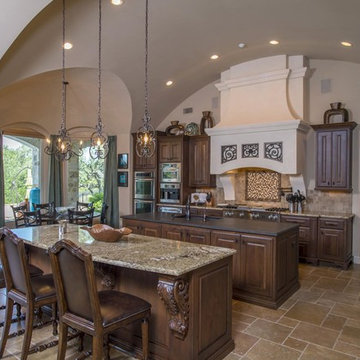
Inspiration for a large timeless l-shaped travertine floor and brown floor enclosed kitchen remodel in Austin with an undermount sink, granite countertops, stainless steel appliances, two islands, raised-panel cabinets, medium tone wood cabinets and beige backsplash
Inspiration for a large timeless l-shaped travertine floor and brown floor enclosed kitchen remodel in Austin with an undermount sink, granite countertops, stainless steel appliances, two islands, raised-panel cabinets, medium tone wood cabinets and beige backsplash
 MBS Interiors

Eat-in kitchen - traditional u-shaped eat-in kitchen idea in Other with raised-panel cabinets, light wood cabinets, granite countertops and stainless steel appliances
 Laurie Mattson Interiors
Spacecrafting
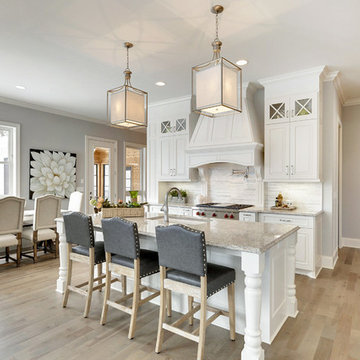
Eat-in kitchen - traditional light wood floor eat-in kitchen idea in Minneapolis with an undermount sink, raised-panel cabinets, white cabinets, white backsplash, stainless steel appliances and an island
Eat-in kitchen - traditional light wood floor eat-in kitchen idea in Minneapolis with an undermount sink, raised-panel cabinets, white cabinets, white backsplash, stainless steel appliances and an island
 ULFBUILT
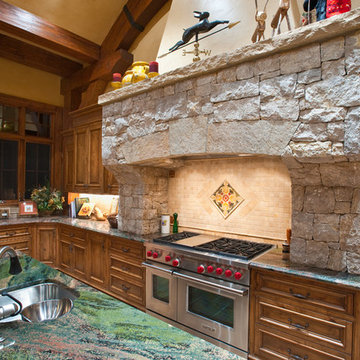
Example of a large mountain style l-shaped limestone floor eat-in kitchen design in Denver with raised-panel cabinets, medium tone wood cabinets, granite countertops, beige backsplash, stone tile backsplash, stainless steel appliances, an undermount sink and two islands

Sponsored
Fredericksburg, OH

High Point Cabinets
Columbus' Experienced Custom Cabinet Builder | 4x Best of Houzz Winner
 Main Street Homes
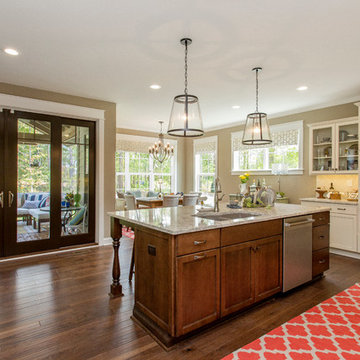
An open concept floorplan that brings the sunshine and outdoors inside! To see more of the Lane floor plan visit: www.gomsh.com/the-lane
Photo by: Bryan Chavez
 Selle Valley Construction, Inc.

A close up view of the custom copper farmhouse sink as well as the reclaimed wood in the herringbone pattern located on the smaller of the two kitchen islands. Here you can see the oak custom-made cabinets in the background as well as the back-painted glass backsplash.
The copper sink and iron countertop face was hand crafted by a local metal artist. Stillwater Woodworking crafted the custom cabinets and island, which was made with wood tile from E & S Tile applied in a herringbone pattern. Thanks to Idaho Granite Works for finishing it off with beautiful Silestone quartz.
Photography by Marie-Dominique Verdier
 Spieler Construction
Jim Bartsch
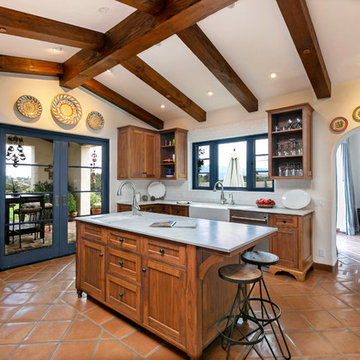
Inspiration for a mediterranean u-shaped terra-cotta tile and brown floor enclosed kitchen remodel in San Luis Obispo with a farmhouse sink, dark wood cabinets, granite countertops, white backsplash, ceramic backsplash, stainless steel appliances, an island, white countertops and shaker cabinets
Inspiration for a mediterranean u-shaped terra-cotta tile and brown floor enclosed kitchen remodel in San Luis Obispo with a farmhouse sink, dark wood cabinets, granite countertops, white backsplash, ceramic backsplash, stainless steel appliances, an island, white countertops and shaker cabinets
 TKS Design Group
Free ebook, Creating the Ideal Kitchen. DOWNLOAD NOW
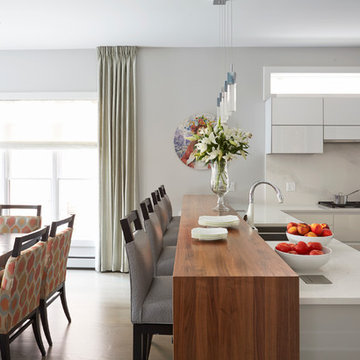
This client moved to the area to be near their adult daughter and grandchildren so this new construction is destined to be a place full of happy memories and family entertaining. The goal throughout the home was to incorporate their existing collection of artwork and sculpture with a more contemporary aesthetic. The kitchen, located on the first floor of the 3-story townhouse, shares the floor with a dining space, a living area and a powder room.
The kitchen is U-shaped with the sink overlooking the dining room, the cooktop along the exterior wall, with a large clerestory window above, and the bank of tall paneled appliances and storage along the back wall. The European cabinetry is made up of three separate finishes – a light gray glossy lacquer for the base cabinets, a white glossy lacquer for the tall cabinets and a white glass finish for the wall cabinets above the cooktop. The colors are subtly different but provide a bit of texture that works nicely with the finishings chosen for the space. The stainless grooves and toe kick provide additional detail.
The long peninsula provides casual seating and is topped with a custom walnut butcher block waterfall countertop that is 6” thick and has built in wine storage on the front side. This detail provides a warm spot to rest your arms and the wine storage provides a repetitive element that is heard again in the pendants and the barstool backs. The countertops are quartz, and appliances include a full size refrigerator and freezer, oven, steam oven, gas cooktop and paneled dishwasher.
Cabinetry Design by: Susan Klimala, CKD, CBD
Interior Design by: Julie Dunfee Designs
Photography by: Mike Kaskel
For more information on kitchen and bath design ideas go to: www.kitchenstudio-ge.com
 Beck/Allen Cabinetry
Alise O'Brien Photography
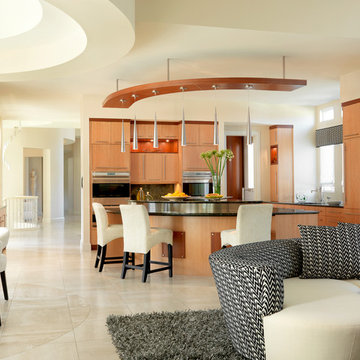
Eat-in kitchen - contemporary l-shaped eat-in kitchen idea in St Louis with flat-panel cabinets, medium tone wood cabinets and paneled appliances
Eat-in kitchen - contemporary l-shaped eat-in kitchen idea in St Louis with flat-panel cabinets, medium tone wood cabinets and paneled appliances


Sponsored
Fredericksburg, OH
High Point Cabinets
Columbus' Experienced Custom Cabinet Builder | 4x Best of Houzz Winner
 Country Floors
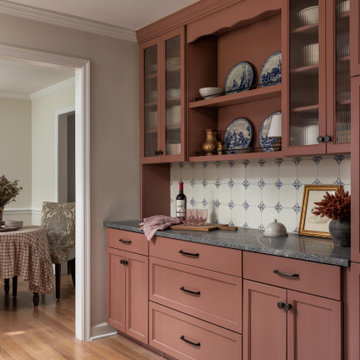
Premium terracotta kitchen design featuring handcrafted ceramic backsplash and glass-front cabinetry, creating a warm, timeless Mediterranean aesthetic. Designed for style-conscious homeowners seeking a cozy luxury kitchen with modern-classic elegance.
 Details Interiors, LLC
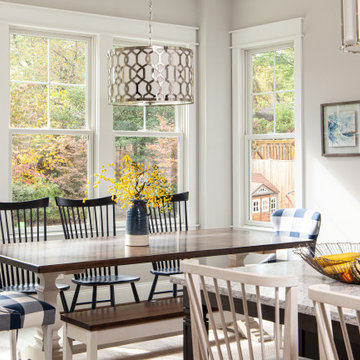
Kitchen/dining room combo - mid-sized transitional medium tone wood floor and brown floor kitchen/dining room combo idea in DC Metro with gray walls
 Zehnder Homes

Home bar with fun tile & floating shelves
Example of a mid-sized transitional l-shaped porcelain tile and black floor seated home bar design in Minneapolis with an undermount sink, light wood cabinets, granite countertops, white backsplash, black countertops and shaker cabinets
Example of a mid-sized transitional l-shaped porcelain tile and black floor seated home bar design in Minneapolis with an undermount sink, light wood cabinets, granite countertops, white backsplash, black countertops and shaker cabinets



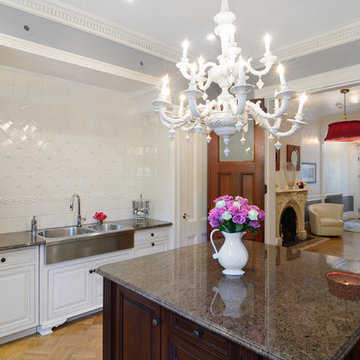
 Hudson Place Realty
Property marketed by Hudson Place Realty - Extraordinary brownstone with an exceptional floor plan. The unique original design of this property features a fabulous reception foyer with an original ornately carved marble fireplace, a clever banquette for seating and center staircase allowing for large scale rooms. With 4 floors of living space, full basement and luxurious backyard – in a class of its own.
 Oak Hill Building & Remodeling
Photo by Nick Vitale
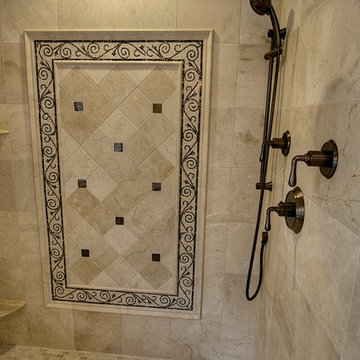
Example of a classic beige tile and stone tile bathroom design in DC Metro with an undermount sink, raised-panel cabinets, white cabinets, granite countertops and a two-piece toilet
Example of a classic beige tile and stone tile bathroom design in DC Metro with an undermount sink, raised-panel cabinets, white cabinets, granite countertops and a two-piece toilet
 Everything Home
Our studio reconfigured our client’s space to enhance its functionality. We moved a small laundry room upstairs, using part of a large loft area, creating a spacious new room with soft blue cabinets and patterned tiles. We also added a stylish guest bathroom with blue cabinets and antique gold fittings, still allowing for a large lounging area. Downstairs, we used the space from the relocated laundry room to open up the mudroom and add a cheerful dog wash area, conveniently close to the back door.
---
Project completed by Wendy Langston's Everything Home interior design firm, which serves Carmel, Zionsville, Fishers, Westfield, Noblesville, and Indianapolis.
For more about Everything Home, click here: https://everythinghomedesigns.com/
To learn more about this project, click here:
https://everythinghomedesigns.com/portfolio/luxury-function-noblesville/
63