
Search results for "Granite patterns" in Home Design Ideas
 Michael Nash Design, Build & Homes

This young growing family was in desperate need of a Master suite for the themselves. They wanted to convert their loft and old small bathroom into their master suite.
This small family home located in heart of City of Falls Church.
The old bathroom and closet space were under the front dormer and which 7 ½ feet ceiling height, small closet, vinyl floor, oddly placed toilet and literally lots of wasted space.
The wanted it all, high ceiling, large shower, big free-standing tub, decorative old look tile, private commode area, lots of storage, bigger vanities and much much more
Agreed to get their full wish list done and put our plans into action. That meant take down ceiling joist and raise up the entire ceiling. Raise up the front dormer to allow new shower placement.
The double headed large shower stall tiled in with Persian rug flower pattern floor tile and dome ceiling behind the Barn style glass enclosure is the feature wall of this project.
The toilet was relocated in a corner behind frosted glass pocket doors, long five panel door style was used to upscale the look of this project.
A new slipper tub was placed where used to be dead space behind small shower area, offering space for large double vanity space as well. A built-in cabinetry with spa look was taken over south wall given more storage.
The wise selection of light color wood plank floor tile contrasting with chrome fixtures, subway wall tiles and flower pattern shower floor creates a soothing bath space.
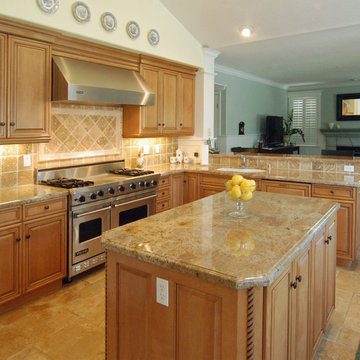
Eat-in kitchen - mid-sized traditional u-shaped travertine floor eat-in kitchen idea in San Luis Obispo with a single-bowl sink, raised-panel cabinets, light wood cabinets, granite countertops, beige backsplash, stone tile backsplash, stainless steel appliances and an island
 Bradford & Kent Home Remodeling

Gray is the hot new color in cabinetry. This kitchen takes gray and steps it up a notch by using this fabulous color on the classic cabinetry, intricate tile back splash and leathered island counter top. Adding a few ice blue accents makes this kitchen a winner. The hanging lights add layers to the room and really elevate it, while the unique designs of the cabinets make the room extremely stylish and chic.
Find the right local pro for your project
 Foremost Interiors

Beige great room with ceiling beams. Wood floors are Malaysian walnut in the color natural with a satin finish.
Example of a mid-sized arts and crafts open concept medium tone wood floor family room design in Salt Lake City with beige walls, a standard fireplace, a wood fireplace surround and a wall-mounted tv
Example of a mid-sized arts and crafts open concept medium tone wood floor family room design in Salt Lake City with beige walls, a standard fireplace, a wood fireplace surround and a wall-mounted tv

 Carrington Hill Designs, Inc.
Mid-sized arts and crafts u-shaped light wood floor and brown floor kitchen photo in San Francisco with a double-bowl sink, medium tone wood cabinets, white backsplash, an island, stainless steel appliances, ceramic backsplash and shaker cabinets

 Thompson Raissis Architects
Powder room - mid-sized traditional powder room idea in New York with furniture-like cabinets, green walls, a vessel sink, granite countertops, dark wood cabinets and black countertops
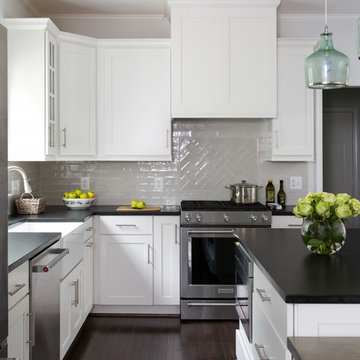
 WINN Design+Build
Stacy Zarin Goldberg
Mid-sized elegant l-shaped dark wood floor and brown floor eat-in kitchen photo in DC Metro with a farmhouse sink, shaker cabinets, white cabinets, granite countertops, gray backsplash, ceramic backsplash, stainless steel appliances and an island
Mid-sized elegant l-shaped dark wood floor and brown floor eat-in kitchen photo in DC Metro with a farmhouse sink, shaker cabinets, white cabinets, granite countertops, gray backsplash, ceramic backsplash, stainless steel appliances and an island

Sponsored
Fredericksburg, OH

High Point Cabinets
Columbus' Experienced Custom Cabinet Builder | 4x Best of Houzz Winner
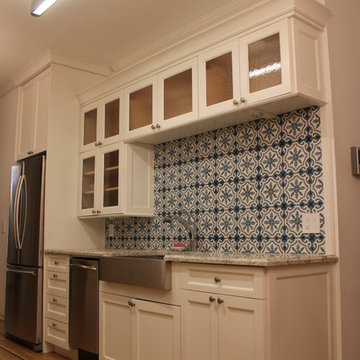
 Kamen Tall Architects, PC
Galley Kitchen with white custom cabinets and highly patterned encaustic tile back splash. Joanne Tall
Inspiration for a small timeless galley light wood floor kitchen pantry remodel in New York with a farmhouse sink, shaker cabinets, white cabinets, granite countertops, multicolored backsplash, cement tile backsplash, stainless steel appliances and no island
Inspiration for a small timeless galley light wood floor kitchen pantry remodel in New York with a farmhouse sink, shaker cabinets, white cabinets, granite countertops, multicolored backsplash, cement tile backsplash, stainless steel appliances and no island

 Baine Contracting, Inc.

This beautifully crafted master bathroom plays off the contrast of the blacks and white while highlighting an off yellow accent. The layout and use of space allows for the perfect retreat at the end of the day.
 Oak Hill Building & Remodeling
Photo by Nick Vitale
Inspiration for a timeless beige tile and stone tile bathroom remodel in DC Metro with an undermount sink, raised-panel cabinets, white cabinets, granite countertops and a two-piece toilet
Inspiration for a timeless beige tile and stone tile bathroom remodel in DC Metro with an undermount sink, raised-panel cabinets, white cabinets, granite countertops and a two-piece toilet
 Great Rooms Building Group
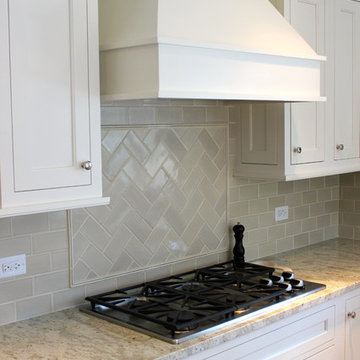
Herringbone and subway tile backsplash designed using handmade crackled tile.
Inspiration for a transitional u-shaped dark wood floor eat-in kitchen remodel in Chicago with a double-bowl sink, raised-panel cabinets, beige cabinets, granite countertops, beige backsplash, ceramic backsplash and stainless steel appliances
Inspiration for a transitional u-shaped dark wood floor eat-in kitchen remodel in Chicago with a double-bowl sink, raised-panel cabinets, beige cabinets, granite countertops, beige backsplash, ceramic backsplash and stainless steel appliances
 Caitlin Moran Interiors
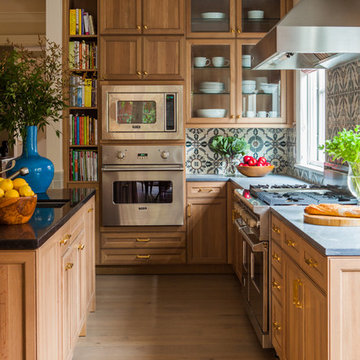
Elegant light wood floor kitchen photo in San Francisco with an undermount sink, recessed-panel cabinets, medium tone wood cabinets, multicolored backsplash, stainless steel appliances and an island

 Natural Path Landscaping
Note how we always have large bluestone pieces at the edge because we lay out the pattern with AutoCAD. There are two more granite steps at the driveway. See the granite lamp post.


 KBF Design Gallery

New homeowners wanted to update the kitchen before moving in. KBF replaced all the flooring with a mid-tone plank engineered wood, and designed a gorgeous new kitchen that is truly the centerpiece of the home. The crystal chandelier over the center island is the first thing you notice when you enter the space, but there is so much more to see! The architectural details include corbels on the range hood, cabinet panels and matching hardware on the integrated fridge, crown molding on cabinets of varying heights, creamy granite countertops with hints of gray, black, brown and sparkle, and a glass arabasque tile backsplash to reflect the sparkle from that stunning chandelier.
 PREMIER GRANITE AND MARBLE
premier granite and marble
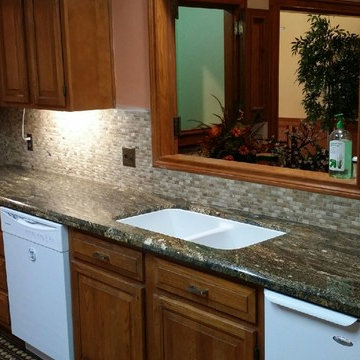
Eat-in kitchen - mid-sized traditional single-wall vinyl floor eat-in kitchen idea in Austin with a double-bowl sink, raised-panel cabinets, medium tone wood cabinets, granite countertops, beige backsplash, matchstick tile backsplash, white appliances and an island
Eat-in kitchen - mid-sized traditional single-wall vinyl floor eat-in kitchen idea in Austin with a double-bowl sink, raised-panel cabinets, medium tone wood cabinets, granite countertops, beige backsplash, matchstick tile backsplash, white appliances and an island
 PREMIER GRANITE AND MARBLE
premier granite and marble

Example of a mid-sized classic single-wall vinyl floor eat-in kitchen design in Austin with a double-bowl sink, raised-panel cabinets, medium tone wood cabinets, granite countertops, beige backsplash, matchstick tile backsplash, white appliances and an island
Example of a mid-sized classic single-wall vinyl floor eat-in kitchen design in Austin with a double-bowl sink, raised-panel cabinets, medium tone wood cabinets, granite countertops, beige backsplash, matchstick tile backsplash, white appliances and an island
 Real Stone and Granite Corporation
Credit: Ron Rosenzweig
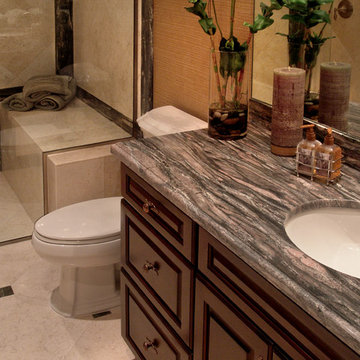
Alcove shower - mid-sized traditional ceramic tile and beige floor alcove shower idea in Miami with raised-panel cabinets, dark wood cabinets, brown walls, granite countertops and an undermount sink
Alcove shower - mid-sized traditional ceramic tile and beige floor alcove shower idea in Miami with raised-panel cabinets, dark wood cabinets, brown walls, granite countertops and an undermount sink

Sponsored
Fredericksburg, OH
High Point Cabinets
Columbus' Experienced Custom Cabinet Builder | 4x Best of Houzz Winner
 New Century Countertops


This new construction home in the Clear Creek subdivision in Fayetteville was an absolute joy to work on. Working through each room with the client and designer Karen Baker, the homeowner ended up with a truly personalized home with great finishes. The countertops were mostly granite with some quartz mixed in.
 Jonathan McGrath Construction, LLC
Since 1984, Jonathan McGrath Construction, a design build custom builder and remodeling company has provided solutions for their client's building needs in the Central Florida area. Jack McGrath, State Certified Building Contractor, applies his extensive custom building and remodeling expertise, creative design concepts and passion for transformation to every project and has earned a reputation for being a true remodeling specialist and custom home builder.
Recognized for excellence in the building industry, Jonathan McGrath Construction, has been the recipient of multiple Parade of Homes, MAME and Chrysalis awards. They also received the prestigious ‘Big 50′ Award from Remodeling Magazine for their outstanding business expertise, exemplary customer services and their ability to stand as a dynamic company role model for the building and remodeling industry. In addition, the company has won numerous other local and national awards.
The company supports their local, state and national building association. Marion McGrath served as the 2011 President of the Home Builder's Association of Orlando (HBA) now known as the Orlando Builder's Association (GOBA). She was the second woman and remodeler to serve as President in the association's 60 year history.
 Imagine Remodeling

This Asian-inspired design really pops in this kitchen. Between colorful pops, unique granite patterns, and tiled backsplash, the whole kitchen feels impressive!
65