
Search results for "Grants exist" in Home Design Ideas

 Rustico Tile & Stone
Philadelphia Encaustic-style Cement Tile - custom made and provided by Rustico Tile and Stone. Wholesale prices and worldwide shipping for Cement Tiles.
Rustico Tile and Stone offers 2 types of this Concrete Tile. Our MeaLu Collection features this specific tile and other in-stock, ready-to-ship Cement tiles. Or customize your tile with designs from our Traditional Collection.
Learn more by calling or emailing us today! (512) 260-9111 / info@rusticotile.com
Bathroom design and installation completed by Drummonds UK - "Makers of Bathrooms"
 BMR BelMax Remodeling
Bathroom Remodeling Project in Newtown Grant by BMR Belmax Remodeling
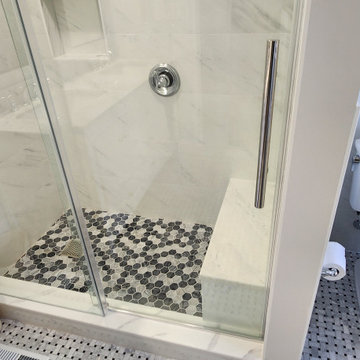
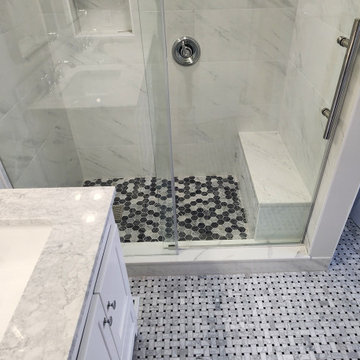
BMR Belmax Remodeling recently completed a stunning transformation of an outdated master bathroom in Newtown Grant. The original layout featured a small corner shower and a soaking tub, but the homeowner envisioned a more spacious and functional design.
Key upgrades included:
Expanded Shower with Bench: The shower was enlarged to create a more comfortable space, complete with a built-in bench for convenience.
Freestanding Tub: The new freestanding tub adds a touch of elegance and serves as a modern centerpiece in the updated bathroom.
Repositioned Toilet: To expand the shower area, we relocated the toilet, optimizing the layout for both space and flow.
Double Sink Vanity: The existing single sink was converted to a double, with new plumbing installed to accommodate the upgrade.
Enhanced Lighting: Recessed lighting was added to the shower, and new mirrors and lights were installed above the vanity for improved functionality and ambiance.
The final result is a modern, luxurious bathroom that combines style, functionality, and comfort—perfect for the homeowner’s everyday retreat!
 Castle Building & Remodeling
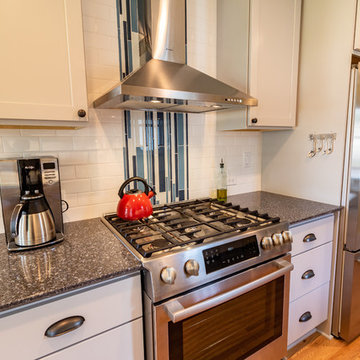
The homeowners of this 1922 Standish neighborhood bungalow wanted to accomplish two things for their Minneapolis home; make their tiny 96SF kitchen larger, and add a dining area next to the kitchen.
Since the room to the kitchen was used as a living space, they wanted to expand out of the back, utilizing the deck space for the dining room kitchen, and allowing for more storage, natural light, and functionality.
To achieve their goals, the chimney was removed, and a small addition was added on which allowed a galley style kitchen to take form and a nice, bright dining area. The challenge was leaving their living room and surrounding spaces untouched, and work around the existing stairs to the basement.
The solution was to extend the wall out next to the stairway to grant more wall space to the kitchen and create a “hall” to the basement stairs. Creating an entrance in to the dining/kitchen area from the garage also helped tie in their most common point of entry to the new design.
Check out this project on the 2018 Castle Home Tour, September 29 – 30th, 2018.
Find the right local pro for your project
 Castle Building & Remodeling
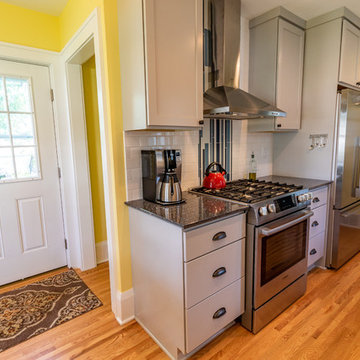
The homeowners of this 1922 Standish neighborhood bungalow wanted to accomplish two things for their Minneapolis home; make their tiny 96SF kitchen larger, and add a dining area next to the kitchen.
Since the room to the kitchen was used as a living space, they wanted to expand out of the back, utilizing the deck space for the dining room kitchen, and allowing for more storage, natural light, and functionality.
To achieve their goals, the chimney was removed, and a small addition was added on which allowed a galley style kitchen to take form and a nice, bright dining area. The challenge was leaving their living room and surrounding spaces untouched, and work around the existing stairs to the basement.
The solution was to extend the wall out next to the stairway to grant more wall space to the kitchen and create a “hall” to the basement stairs. Creating an entrance in to the dining/kitchen area from the garage also helped tie in their most common point of entry to the new design.
Check out this project on the 2018 Castle Home Tour, September 29 – 30th, 2018.
 BMR BelMax Remodeling
Bathroom Remodeling Project in Newtown Grant by BMR Belmax Remodeling
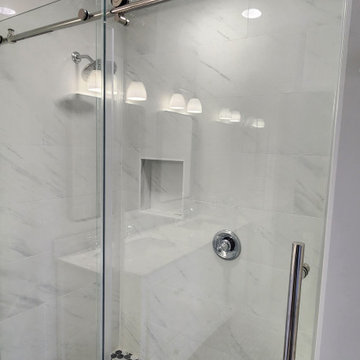
BMR Belmax Remodeling recently completed a stunning transformation of an outdated master bathroom in Newtown Grant. The original layout featured a small corner shower and a soaking tub, but the homeowner envisioned a more spacious and functional design.
Key upgrades included:
Expanded Shower with Bench: The shower was enlarged to create a more comfortable space, complete with a built-in bench for convenience.
Freestanding Tub: The new freestanding tub adds a touch of elegance and serves as a modern centerpiece in the updated bathroom.
Repositioned Toilet: To expand the shower area, we relocated the toilet, optimizing the layout for both space and flow.
Double Sink Vanity: The existing single sink was converted to a double, with new plumbing installed to accommodate the upgrade.
Enhanced Lighting: Recessed lighting was added to the shower, and new mirrors and lights were installed above the vanity for improved functionality and ambiance.
The final result is a modern, luxurious bathroom that combines style, functionality, and comfort—perfect for the homeowner’s everyday retreat!
 BMR BelMax Remodeling
Bathroom Remodeling Project in Newtown Grant by BMR Belmax Remodeling
BMR Belmax Remodeling recently completed a stunning transformation of an outdated master bathroom in Newtown Grant. The original layout featured a small corner shower and a soaking tub, but the homeowner envisioned a more spacious and functional design.
Key upgrades included:
Expanded Shower with Bench: The shower was enlarged to create a more comfortable space, complete with a built-in bench for convenience.
Freestanding Tub: The new freestanding tub adds a touch of elegance and serves as a modern centerpiece in the updated bathroom.
Repositioned Toilet: To expand the shower area, we relocated the toilet, optimizing the layout for both space and flow.
Double Sink Vanity: The existing single sink was converted to a double, with new plumbing installed to accommodate the upgrade.
Enhanced Lighting: Recessed lighting was added to the shower, and new mirrors and lights were installed above the vanity for improved functionality and ambiance.
The final result is a modern, luxurious bathroom that combines style, functionality, and comfort—perfect for the homeowner’s everyday retreat!
 Greenleaf Construction | Home
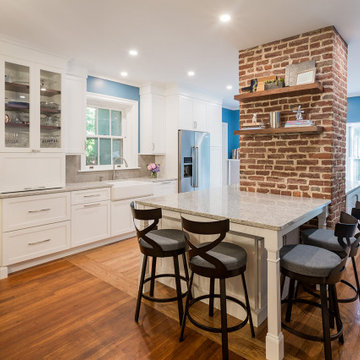
Greenleaf craftsmen collaborated with Mill Valley Kitchens on the design and renovation of this historic home in Guilford. By removing a wall between the kitchen and dining room we enlarged the kitchen while allowing light from the rear windows to flow throughout the space. A large island was designed around an existing chimney granting ample countertop space and seating while also maintaining the character of the original home. The kitchen features glass cabinets with interior lighting and walnut shelves, quartz countertops and a deep cast iron apron front farm sink.
On the second floor we completely restructured the primary suite to create a large bathroom, featuring beautiful walnut vanities designed and supplied by Mill Valley Kitchens, a walk-in closet and a private office.

Sponsored
Columbus, OH

Hope Restoration & General Contracting
Columbus Design-Build, Kitchen & Bath Remodeling, Historic Renovations

9