
Search results for "Gray aqua" in Home Design Ideas
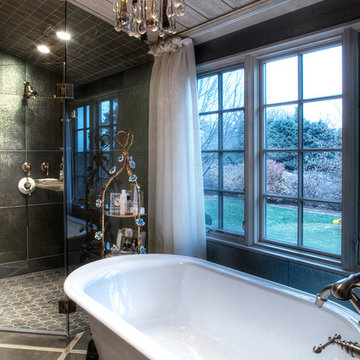


 O’Hara Interiors
Martha O'Hara Interiors, Interior Design & Photo Styling | Carl M Hansen Companies, Remodel | Corey Gaffer, Photography
Please Note: All “related,” “similar,” and “sponsored” products tagged or listed by Houzz are not actual products pictured. They have not been approved by Martha O’Hara Interiors nor any of the professionals credited. For information about our work, please contact design@oharainteriors.com.

 Marty Rhein, CKD, CBD - BAC Design Group
Photos by Kaity
Eat-in kitchen - mid-sized coastal l-shaped vinyl floor eat-in kitchen idea in Grand Rapids with a double-bowl sink, beaded inset cabinets, gray cabinets, granite countertops, white backsplash, subway tile backsplash, stainless steel appliances and an island
Eat-in kitchen - mid-sized coastal l-shaped vinyl floor eat-in kitchen idea in Grand Rapids with a double-bowl sink, beaded inset cabinets, gray cabinets, granite countertops, white backsplash, subway tile backsplash, stainless steel appliances and an island
Find the right local pro for your project

 Lindye Galloway Interiors
Jasmine Star
Living room - large 1960s formal and open concept light wood floor living room idea in Orange County with white walls, no fireplace and a wall-mounted tv
Living room - large 1960s formal and open concept light wood floor living room idea in Orange County with white walls, no fireplace and a wall-mounted tv

 New South Home
Example of a mid-sized transitional master carpeted bedroom design in Charlotte with gray walls and no fireplace
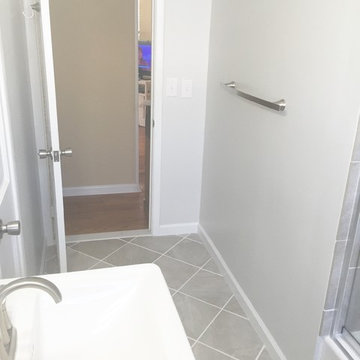
 Jemm Interiors
Example of a small trendy kids' gray tile and porcelain tile porcelain tile bathroom design in Atlanta with a two-piece toilet, gray walls and a pedestal sink
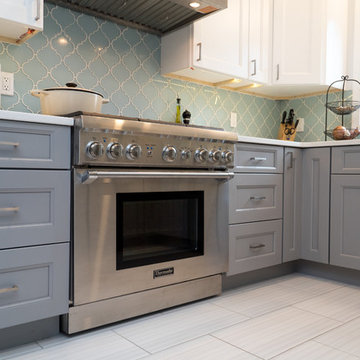
 UCS Kitchen Design
Example of a mid-sized transitional u-shaped porcelain tile and beige floor enclosed kitchen design in DC Metro with an undermount sink, recessed-panel cabinets, gray cabinets, blue backsplash, glass tile backsplash, stainless steel appliances, no island, quartz countertops and white countertops

Sponsored
Plain City, OH

Kuhns Contracting, Inc.
Central Ohio's Trusted Home Remodeler Specializing in Kitchens & Baths
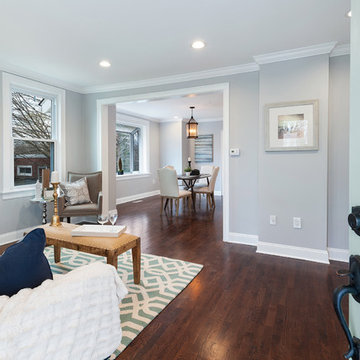
 Cordeiro Construction, Inc
In Rockledge, PA, we completed a full home renovation, including demolition, framing, flooring, bathroom upgrades, electrical work, door replacements, basement finishing, painting, kitchen remodeling, garage roof replacement, HVAC installation, plumbing, and outdoor stair repairs. We demolished the interior, installed new framing and drywall, and laid hardwood floors throughout. Bathrooms were upgraded with new fixtures, vanities, and ceramic tiles. Electrical upgrades included new lights, outlets, and fans. We replaced all doors and finished the basement with new framing, drywall, and carpet. Interior and exterior painting refreshed the home, while the kitchen received new cabinets, countertops, faucets, and fixtures. The garage roof was replaced, and HVAC and plumbing systems were updated. Outdoor stairs were repaired for safety.
 User
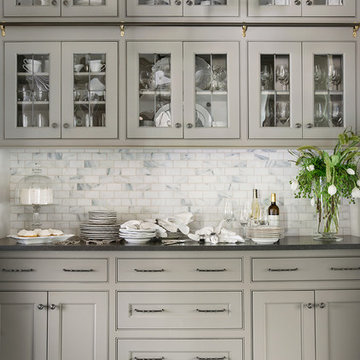
UserThis butler’s pantry of this traditional South Carolina mountain home is as elegant as it is functional. With ivory walls and ceilings, dark grey moldings and rich walnut-stained hardwood flooring, the space is both luxurious and welcoming. Custom taupe cabinets with chocolate glaze are accented by pewter hardware. The restoration glass with lead caming on the upper doors showcases elegant tableware. A rolling library ladder coasts on a bronze rail with brass appointments, making for easy access to the highest shelves. A white and gray marble backsplash pairs with Black Pearl brushed granite countertops. Everything needed to host casual dinners and sophisticated soirees alike can be stored here, giving the space purpose as well as beauty. Finishing the room with one final detail is a vintage aqua rug. The rug adds color to the neutral palette and calls to mind the lake views just outside.
 Noz Design

Alcove shower - mid-sized transitional gray tile and ceramic tile ceramic tile, turquoise floor and single-sink alcove shower idea in San Francisco with light wood cabinets, a one-piece toilet, gray walls, an integrated sink, a hinged shower door, white countertops and a floating vanity
 Able And Baker

Sequence matched zebrawood with turquoise glass uppers. Many specialty pull-outs including refrigerator drawer storage at island
Mid-sized trendy galley ceramic tile and beige floor eat-in kitchen photo in Los Angeles with an undermount sink, flat-panel cabinets, medium tone wood cabinets, granite countertops, metallic backsplash, mirror backsplash, stainless steel appliances, an island and black countertops
Mid-sized trendy galley ceramic tile and beige floor eat-in kitchen photo in Los Angeles with an undermount sink, flat-panel cabinets, medium tone wood cabinets, granite countertops, metallic backsplash, mirror backsplash, stainless steel appliances, an island and black countertops
 UCS Kitchen Design
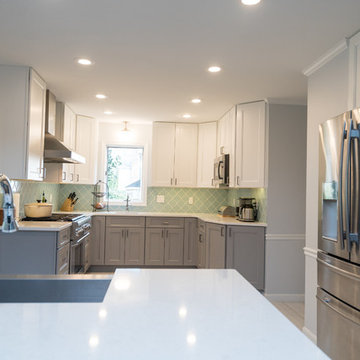
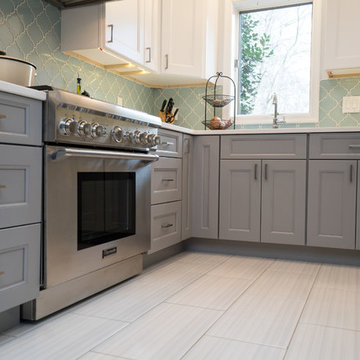
Enclosed kitchen - mid-sized transitional u-shaped porcelain tile and beige floor enclosed kitchen idea in DC Metro with an undermount sink, recessed-panel cabinets, gray cabinets, blue backsplash, glass tile backsplash, stainless steel appliances, no island, quartz countertops and white countertops
 UCS Kitchen Design
Mid-sized transitional u-shaped porcelain tile and beige floor enclosed kitchen photo in DC Metro with an undermount sink, recessed-panel cabinets, gray cabinets, blue backsplash, glass tile backsplash, stainless steel appliances, no island, quartz countertops and white countertops

Sponsored
Sunbury, OH

J.Holderby - Renovations
Franklin County's Leading General Contractors - 2X Best of Houzz!

 Able And Baker
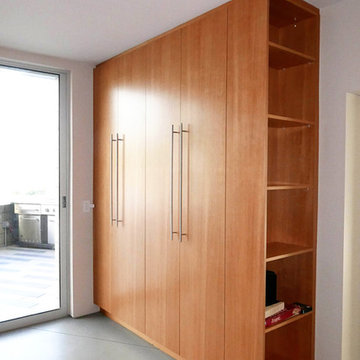
Eat-in kitchen - mid-sized contemporary galley ceramic tile and beige floor eat-in kitchen idea in Los Angeles with an undermount sink, flat-panel cabinets, medium tone wood cabinets, granite countertops, metallic backsplash, mirror backsplash, stainless steel appliances and an island
 Leah Luczynski
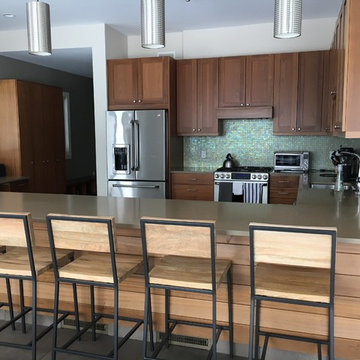
Mid-sized minimalist u-shaped concrete floor and gray floor open concept kitchen photo in Boston with an undermount sink, shaker cabinets, dark wood cabinets, solid surface countertops, metallic backsplash, mosaic tile backsplash, stainless steel appliances, a peninsula and beige countertops


 SAGA Realty & Construction
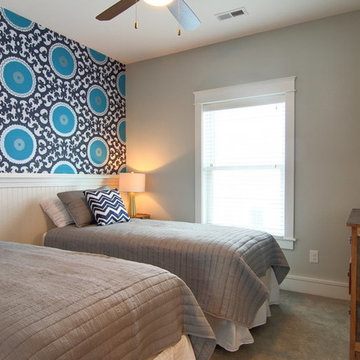
Example of a mid-sized beach style guest carpeted bedroom design in Other with multicolored walls and no fireplace
 Charleston Luxury Interiors
www.photographybyanne.com
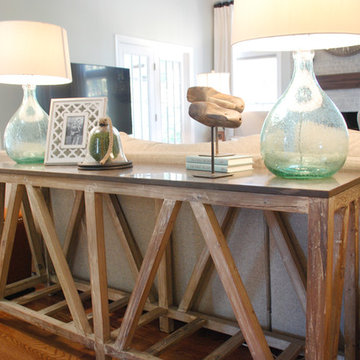
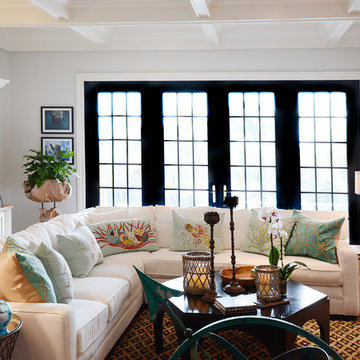
Inspiration for a mid-sized eclectic formal and open concept medium tone wood floor living room remodel in Charleston with gray walls, a standard fireplace, a wall-mounted tv and a wood fireplace surround
Inspiration for a mid-sized eclectic formal and open concept medium tone wood floor living room remodel in Charleston with gray walls, a standard fireplace, a wall-mounted tv and a wood fireplace surround

29