
Search results for "Gray carpet properties" in Home Design Ideas

 Lauren Coburn LLC
Tony Soluri
Bedroom - mid-sized transitional guest carpeted bedroom idea in Chicago with gray walls and no fireplace
Bedroom - mid-sized transitional guest carpeted bedroom idea in Chicago with gray walls and no fireplace

 Jessica Gersten Interiors
Lucia Engstrom
Living room - contemporary open concept living room idea in New York with white walls
Living room - contemporary open concept living room idea in New York with white walls

 Ence Homes
Jeremiah Barber
Transitional carpeted and brown floor bedroom photo in Salt Lake City with gray walls
Transitional carpeted and brown floor bedroom photo in Salt Lake City with gray walls
Find the right local pro for your project

 Lucy and Company
design by maggie yackel for lucy and company, photo by mekenzie france
Bedroom - transitional carpeted bedroom idea in Charlotte with gray walls
Bedroom - transitional carpeted bedroom idea in Charlotte with gray walls


 Everything Home
Explore urban luxury living in this new build along the scenic Midland Trace Trail, featuring modern industrial design, high-end finishes, and breathtaking views.
This master bedroom exudes luxury with its sumptuous bedding and statement lighting, creating a sophisticated atmosphere accentuated by tasteful decor.
Project completed by Wendy Langston's Everything Home interior design firm, which serves Carmel, Zionsville, Fishers, Westfield, Noblesville, and Indianapolis.
For more about Everything Home, see here: https://everythinghomedesigns.com/
To learn more about this project, see here:
https://everythinghomedesigns.com/portfolio/midland-south-luxury-townhome-westfield/

 Darci Hether
Light renovations, including new dark hardwood floor throughout, updating the kitchen with all new counter-tops, back splash and stone flooring as well as all new furnishings throughout updated this stunning pre-war apartment which is perched above the trees overlooking Central Park.

Sponsored
Sunbury, OH

J.Holderby - Renovations
Franklin County's Leading General Contractors - 2X Best of Houzz!


 Sleeping Dog Properties, Inc.
Staircase
Inspiration for a timeless wooden l-shaped staircase remodel in Manchester with painted risers
Inspiration for a timeless wooden l-shaped staircase remodel in Manchester with painted risers
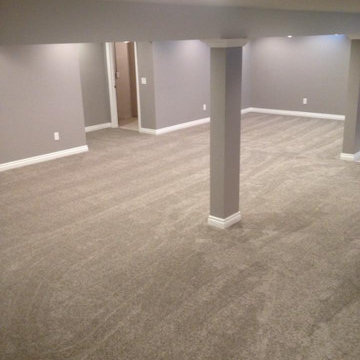


 Haight Carpet & Interiors
Example of a small trendy master beige tile and ceramic tile porcelain tile and gray floor alcove shower design in Seattle with flat-panel cabinets, dark wood cabinets, an undermount tub, gray walls, a vessel sink, quartzite countertops and a hinged shower door

 Reclaimed Wood Chicago
Combining modern with rustic was the end goal of these homeowners. Choosing gray barn siding to panel the wall, white leather sofas, and painting the ceiling rafters black give this room elegance and warmth. Using reclaimed wood to hide the two columns was the final piece of this rooms makeover.



Sponsored
Fredericksburg, OH

High Point Cabinets
Columbus' Experienced Custom Cabinet Builder | 4x Best of Houzz Winner

 Fredman Design Group
The peeks of container throughout the home are a nod to its signature architectural detail. Bringing the outdoors in was also important to the homeowners and the designers were able to harvest trees from the property to use throughout the home. Natural light pours into the home during the day from the many purposefully positioned windows, but the LED accents and extraordinary hand-made fixtures sprinkled throughout act as art pieces and set the retreat aglow in the evening hours. Moving right through to the home’s open living and kitchen area allows for easy entertaining.

 United Elite Group
Serene modern bedroom in the Bowery Downtown apartment featuring a comfortable bed with white linens, bold blue artwork, and a sliding barn door. The space is bright, calm, and perfectly suited for downtown Manhattan living.

 One Design Interiors
Modern remodel makes space for new additions in a gender neutral nursery that will remain timeless and grow with the baby.
Nursery - mid-sized transitional gender-neutral light wood floor nursery idea in San Diego with white walls
Nursery - mid-sized transitional gender-neutral light wood floor nursery idea in San Diego with white walls

 Meritage Homes
Inspiration for a contemporary carpeted dining room remodel in Phoenix with gray walls



 Gonyea Custom Homes
Master suite with carpeting. Box vault ceiling with crown moulding and fan.
Photography by Spacecrafting
Bedroom - large transitional master carpeted bedroom idea in Minneapolis with gray walls and no fireplace
Bedroom - large transitional master carpeted bedroom idea in Minneapolis with gray walls and no fireplace
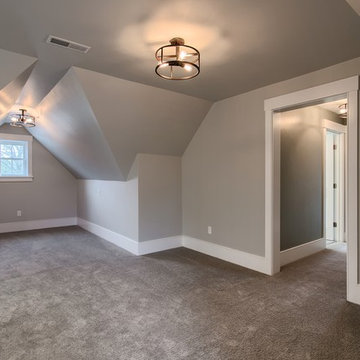
 Amy Woolf Color Consulting
Madore Photography http://www.madorephotography.com/
Inspiration for a mid-sized country guest carpeted and gray floor home design remodel in Boston with gray walls
Inspiration for a mid-sized country guest carpeted and gray floor home design remodel in Boston with gray walls

 Visbeen Architects
As a cottage, the Ridgecrest was designed to take full advantage of a property rich in natural beauty. Each of the main houses three bedrooms, and all of the entertaining spaces, have large rear facing windows with thick craftsman style casing. A glance at the front motor court reveals a guesthouse above a three-stall garage. Complete with separate entrance, the guesthouse features its own bathroom, kitchen, laundry, living room and bedroom. The columned entry porch of the main house is centered on the floor plan, but is tucked under the left side of the homes large transverse gable. Centered under this gable is a grand staircase connecting the foyer to the lower level corridor. Directly to the rear of the foyer is the living room. With tall windows and a vaulted ceiling. The living rooms stone fireplace has flanking cabinets that anchor an axis that runs through the living and dinning room, ending at the side patio. A large island anchors the open concept kitchen and dining space. On the opposite side of the main level is a private master suite, complete with spacious dressing room and double vanity master bathroom. Buffering the living room from the master bedroom, with a large built-in feature wall, is a private study. Downstairs, rooms are organized off of a linear corridor with one end being terminated by a shared bathroom for the two lower bedrooms and large entertainment spaces.
Photographer: Ashley Avila Photography
Builder: Douglas Sumner Builder, Inc.
Interior Design: Vision Interiors by Visbeen
126