
Search results for "Gray cast" in Home Design Ideas

 Paul Lopa Designs
Eat-in kitchen - mid-sized farmhouse l-shaped dark wood floor and brown floor eat-in kitchen idea in New York with raised-panel cabinets, white cabinets, quartz countertops, multicolored backsplash, cement tile backsplash, stainless steel appliances, an island, gray countertops and an undermount sink
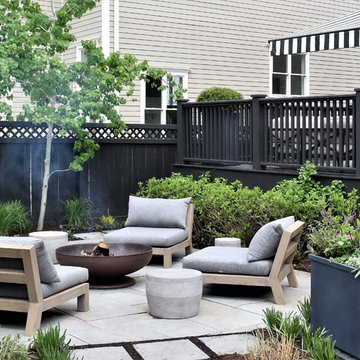
 KD Landscape
The black fence, black deck and black pergola establish unity for the space.
Small trendy backyard stone patio photo in Chicago with a fire pit and a pergola
Small trendy backyard stone patio photo in Chicago with a fire pit and a pergola

 Woodhull of Maine
This custom Maine kitchen features exposed posts and beams and a large island.
Trent Bell Photography
Example of a beach style galley medium tone wood floor and beige floor open concept kitchen design in Portland Maine with recessed-panel cabinets, white cabinets, white backsplash, stainless steel appliances, an island, multicolored countertops and an undermount sink
Example of a beach style galley medium tone wood floor and beige floor open concept kitchen design in Portland Maine with recessed-panel cabinets, white cabinets, white backsplash, stainless steel appliances, an island, multicolored countertops and an undermount sink
Find the right local pro for your project


Enclosed kitchen - large traditional galley dark wood floor enclosed kitchen idea in New York with a farmhouse sink, white cabinets, marble countertops, white backsplash, stone tile backsplash, stainless steel appliances, an island and recessed-panel cabinets

 Polycor
Designer Pam Sessions personal home features a unique blend of materials, finishes and colors including Pearl Grey marble sourced locally from Polycor's historic Georgia Marble quarry. Pic: Lauren Rubinstein
 J.C. MOAG, INC.
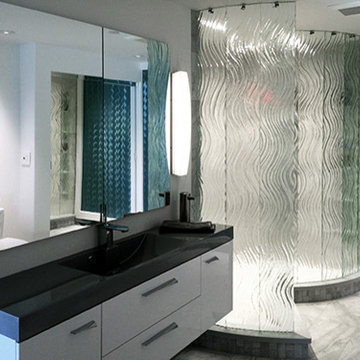
This Contemporary Master bath with a walk in, open shower, is located in Louisville, KY. Bathroom design by Scorpio Interiors https://www.scorpiointeriors.com/ . Made of nine, individually mounted, custom molded glass panels, the Shower room is a clever marriage of function and design. Shower Glass Fabrication by J.C. Moag Glass. http://jcmoag.com/ in Jeffersonville, Indiana and servicing the Ohio Valley Area. A family run business since 1946. The natural green tint of the thick cast and heat tempered glass, pairs well with the gray pallet of this impressive walk-in shower.



Example of a transitional l-shaped kitchen design in San Diego with white cabinets, blue backsplash and an island

 Drury Design
In order to create a balanced feel to the room, a coffee station sits between a 27” Subzero paneled refrigerator on the one side and a 27” Subzero paneled freezer on the other. For additional cold storage, integrated refrigerator drawers were installed in the base cabinet below this coffee station to hold an assortment of beverages. The white inset cabinetry continues into a mud-room area complete with cubbies and lockers for each member of the family. A GE spacesaver stainless microwave was installed in the island and a 36” six-burner Wolfe range was added to this top-of-the-line appliance list allowing for a professional experience while cooking in this kitchen.

 Miyuki Yamaguchi Design Studio

Inspiration for a mid-sized transitional 3/4 white tile gray floor and single-sink alcove bathtub remodel in San Francisco with flat-panel cabinets, medium tone wood cabinets, a two-piece toilet, white walls, an integrated sink, white countertops and a floating vanity
 Hart Wright Architects, AIA
Hart Wright Architects
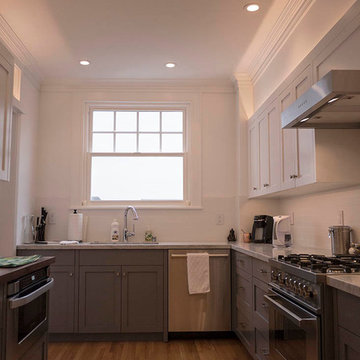
Eat-in kitchen - small traditional galley medium tone wood floor eat-in kitchen idea in San Francisco with an undermount sink, shaker cabinets, gray cabinets, marble countertops, white backsplash, ceramic backsplash, stainless steel appliances and no island
Eat-in kitchen - small traditional galley medium tone wood floor eat-in kitchen idea in San Francisco with an undermount sink, shaker cabinets, gray cabinets, marble countertops, white backsplash, ceramic backsplash, stainless steel appliances and no island
 E S Johnson Builders, LLC

Eat-in kitchen - transitional l-shaped medium tone wood floor eat-in kitchen idea in Charlotte with recessed-panel cabinets, white cabinets, an island, quartzite countertops, gray backsplash, stone tile backsplash and stainless steel appliances
 steve + filip design
Jeremy Witteveen

Example of a transitional gray floor family room design in Chicago with gray walls, a standard fireplace and a wall-mounted tv
Example of a transitional gray floor family room design in Chicago with gray walls, a standard fireplace and a wall-mounted tv

Sponsored
Fredericksburg, OH

High Point Cabinets
Columbus' Experienced Custom Cabinet Builder | 4x Best of Houzz Winner
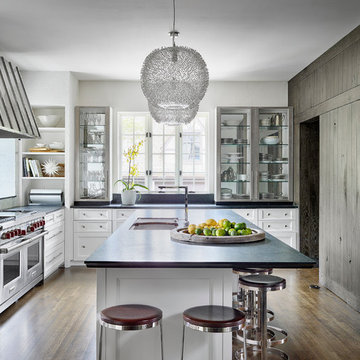
 Michael Abraham Architecture
 http://www.mrobinsonphoto.com/
Example of a cottage l-shaped dark wood floor kitchen design in Chicago with an undermount sink, recessed-panel cabinets, white cabinets, white backsplash, stainless steel appliances and an island
Example of a cottage l-shaped dark wood floor kitchen design in Chicago with an undermount sink, recessed-panel cabinets, white cabinets, white backsplash, stainless steel appliances and an island
 Dan Brunn Architecture
Brandon Shigeta

Inspiration for a contemporary u-shaped eat-in kitchen remodel in Los Angeles with flat-panel cabinets, white cabinets, paneled appliances, a peninsula, quartz countertops, black backsplash and an undermount sink
Inspiration for a contemporary u-shaped eat-in kitchen remodel in Los Angeles with flat-panel cabinets, white cabinets, paneled appliances, a peninsula, quartz countertops, black backsplash and an undermount sink

 TKS Design Group
Free ebook, Creating the Ideal Kitchen. DOWNLOAD NOW
Our clients and their three teenage kids had outgrown the footprint of their existing home and felt they needed some space to spread out. They came in with a couple of sets of drawings from different architects that were not quite what they were looking for, so we set out to really listen and try to provide a design that would meet their objectives given what the space could offer.
We started by agreeing that a bump out was the best way to go and then decided on the size and the floor plan locations of the mudroom, powder room and butler pantry which were all part of the project. We also planned for an eat-in banquette that is neatly tucked into the corner and surrounded by windows providing a lovely spot for daily meals.
The kitchen itself is L-shaped with the refrigerator and range along one wall, and the new sink along the exterior wall with a large window overlooking the backyard. A large island, with seating for five, houses a prep sink and microwave. A new opening space between the kitchen and dining room includes a butler pantry/bar in one section and a large kitchen pantry in the other. Through the door to the left of the main sink is access to the new mudroom and powder room and existing attached garage.
White inset cabinets, quartzite countertops, subway tile and nickel accents provide a traditional feel. The gray island is a needed contrast to the dark wood flooring. Last but not least, professional appliances provide the tools of the trade needed to make this one hardworking kitchen.
Designed by: Susan Klimala, CKD, CBD
Photography by: Mike Kaskel
For more information on kitchen and bath design ideas go to: www.kitchenstudio-ge.com
 Kohler
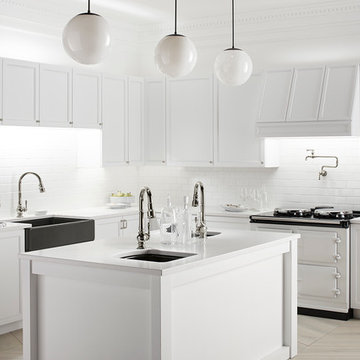
Designed for efficiency, every detail of this kitchen has been thoughtfully chosen for smart functionality and eclectic style.
Kitchen - large traditional l-shaped light wood floor kitchen idea in Milwaukee with a farmhouse sink, raised-panel cabinets, white cabinets, white backsplash, subway tile backsplash, white appliances and an island
Kitchen - large traditional l-shaped light wood floor kitchen idea in Milwaukee with a farmhouse sink, raised-panel cabinets, white cabinets, white backsplash, subway tile backsplash, white appliances and an island

Sponsored
Sunbury, OH

J.Holderby - Renovations
Franklin County's Leading General Contractors - 2X Best of Houzz!
 Pike Properties

Living room - mid-sized transitional open concept medium tone wood floor living room idea in Charlotte with beige walls

 Sabrina Alfin Interiors
Dean J. Birinyi Photography
Kitchen - transitional kitchen idea in San Francisco
Kitchen - transitional kitchen idea in San Francisco
21