
Search results for "Gray cast" in Home Design Ideas

 Autumn Hill Patio & Landscape
Photo of a mid-sized rustic front yard brick garden path in Wilmington.

 User
UserThe Clients contacted Cecil Baker + Partners to reconfigure and remodel the top floor of a prominent Philadelphia high-rise into an urban pied-a-terre. The forty-five story apartment building, overlooking Washington Square Park and its surrounding neighborhoods, provided a modern shell for this truly contemporary renovation. Originally configured as three penthouse units, the 8,700 sf interior, as well as 2,500 square feet of terrace space, was to become a single residence with sweeping views of the city in all directions.
The Client’s mission was to create a city home for collecting and displaying contemporary glass crafts. Their stated desire was to cast an urban home that was, in itself, a gallery. While they enjoy a very vital family life, this home was targeted to their urban activities - entertainment being a central element.
The living areas are designed to be open and to flow into each other, with pockets of secondary functions. At large social events, guests feel free to access all areas of the penthouse, including the master bedroom suite. A main gallery was created in order to house unique, travelling art shows.
Stemming from their desire to entertain, the penthouse was built around the need for elaborate food preparation. Cooking would be visible from several entertainment areas with a “show” kitchen, provided for their renowned chef. Secondary preparation and cleaning facilities were tucked away.
The architects crafted a distinctive residence that is framed around the gallery experience, while also incorporating softer residential moments. Cecil Baker + Partners embraced every element of the new penthouse design beyond those normally associated with an architect’s sphere, from all material selections, furniture selections, furniture design, and art placement.
Barry Halkin and Todd Mason Photography

 Custom Home Group
Jason Sandy www.AngleEyePhotography.com
Inspiration for a cottage dark wood floor and brown floor enclosed dining room remodel in Philadelphia with white walls
Inspiration for a cottage dark wood floor and brown floor enclosed dining room remodel in Philadelphia with white walls
Find the right local pro for your project

 Elliott Architects
Trent Bell
Example of a transitional medium tone wood floor kitchen design with a single-bowl sink, flat-panel cabinets, white cabinets and an island
Example of a transitional medium tone wood floor kitchen design with a single-bowl sink, flat-panel cabinets, white cabinets and an island

 CG&S Design-Build
The materials used for this space include white washed brushed oak, taj mahal granite, custom shaker style cabinets, original pine ceiling, slate backsplash, slate & metal mosiac at the island, a custom cast concrete sink, and a Wolf range. |
While the flow of the kitchen worked for the family, the focus was on updating the look and feel. The old cabinets were replaced with new shaker-style custom cabinets painted in a soothing grey, to compliment the new white-washed, brushed oak floor. Taj Mahal granite counter tops replaced the old dark ones. The refrigerator was replaced with a wider 48” Sub-Zero. The built-in pantry in the kitchen was replaced, with pull-out shelving specific to the family’s food storage needs. A 48” dual fuel Wolf range replaced the outdated cooktop and oven. The tones of the new slate backsplash and slate and metal mosaic on the face of the island created cohesion between the pine hues of the remaining original ceiling and the new white-washed floor. Task and under bar lighting also brightened the space. The kitchen is finished out with a unique concrete apron sink. Capitalizing on the natural light from the existing skylight and glass doors, the upgraded finishes in the kitchen and living area brightened the space and gave it an up-to-date feel. |
Photos by Tre Dunham

 KES Studio
The residence received a full gut renovation to create a modern coastal retreat vacation home. This was achieved by using a neutral color pallet of sands and blues with organic accents juxtaposed with custom furniture’s clean lines and soft textures.

 CertaPro Painters of Ottawa
Seb Fortier
Example of a mid-sized minimalist enclosed dark wood floor family room design in Ottawa with blue walls, a wall-mounted tv and a standard fireplace
Example of a mid-sized minimalist enclosed dark wood floor family room design in Ottawa with blue walls, a wall-mounted tv and a standard fireplace



 ROSEMARY MERRILL DESIGN
White custom cabinetry painted in Benjamin Moore-Simply White, Thermador appliances, Urban Electric wall sconces, Soapstone countertops, Waterworks Brickworks backsplash, Ashley Norton hardware, Marvin Window, wood floors,
Co-designer, Jen Seeger & Andrea Rugg Photography

 Case Architects & Remodelers
Project Developer Michael Sass http://www.houzz.com/pro/msass/michael-sass-case-design-remodeling-inc
Designer Allie Mann http://www.houzz.com/pro/inspiredbyallie/allie-mann-case-design-remodeling-inc
Project Manager Rich Gettys
Photographer: Stacy Zarin-Goldberg

 Barker Architecture Office
Francis Dzikowski/Esto
Trendy wooden l-shaped dark wood floor staircase photo in New York with blue walls and wooden risers
Trendy wooden l-shaped dark wood floor staircase photo in New York with blue walls and wooden risers

 Bulldog Paving Inc
Inspiration for a mid-sized traditional partial sun front yard concrete paver driveway in Los Angeles.


 Ginkgo Leaf Studio
The gas fire pit is a cast concrete bowl filled with spheres made of the same material as faux logs in fireplaces. A unique take on a fire pit.
Westhauser Photography

Sponsored
Delaware, OH

Buckeye Basements, Inc.
Central Ohio's Basement Finishing ExpertsBest Of Houzz '13-'21

 Chelsea Design + Construction
Claw-foot bathtub - traditional claw-foot bathtub idea in Los Angeles with a pedestal sink

 Novell Design Build & Novella Outdoors
Janis Nicolay
Example of a trendy l-shaped concrete floor kitchen design in Vancouver with flat-panel cabinets, light wood cabinets, stainless steel appliances, an island and stainless steel countertops
Example of a trendy l-shaped concrete floor kitchen design in Vancouver with flat-panel cabinets, light wood cabinets, stainless steel appliances, an island and stainless steel countertops

 Alexandra Immel Residential Design LLC
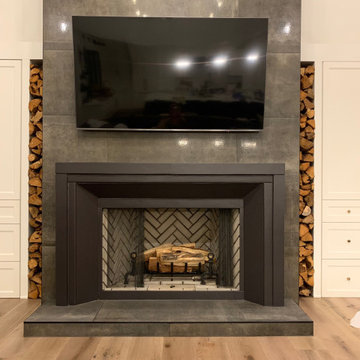
Living room - rustic light wood floor living room idea in Seattle with beige walls and a wood stove
 Kristina Wolf Design

This multidimensional photo shows the relationship between the family room, kitchen, and dining room. The open design of the kitchen creates an easy flow throughout this part of the home. The walls to the right are filled with floor to ceiling windows and large sliding doors to incorporate lots of light and give the option to open up to the outdoors.



 Corine Maggio Design
This condo was designed for a great client: a young professional male with modern and unfussy sensibilities. The goal was to create a space that represented this by using clean lines and blending natural and industrial tones and materials. Great care was taken to be sure that interest was created through a balance of high contrast and simplicity. And, of course, the entire design is meant to support and not distract from the incredible views.
Photos by: Chipper Hatter

 Yorkville Design Centre
Rein Raamat
Inspiration for an industrial concrete floor eat-in kitchen remodel in Toronto with an undermount sink, raised-panel cabinets, medium tone wood cabinets, an island and stainless steel appliances
Inspiration for an industrial concrete floor eat-in kitchen remodel in Toronto with an undermount sink, raised-panel cabinets, medium tone wood cabinets, an island and stainless steel appliances

25