
Search results for "Gray cast" in Home Design Ideas

 Dick Clark + Associates
Photo by Paul Bardagjy
Inspiration for a huge contemporary open concept concrete floor living room remodel in Austin with white walls, a corner fireplace, a concrete fireplace and no tv
Inspiration for a huge contemporary open concept concrete floor living room remodel in Austin with white walls, a corner fireplace, a concrete fireplace and no tv
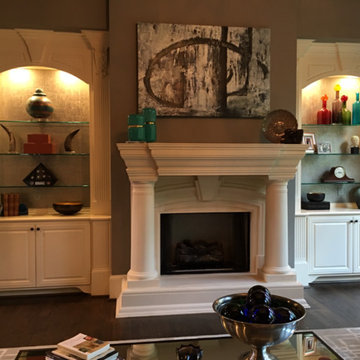
 Helen Jancik Unlimited


Inspiration for a large timeless enclosed dark wood floor and brown floor living room remodel in Atlanta with brown walls, a standard fireplace, a stone fireplace and no tv
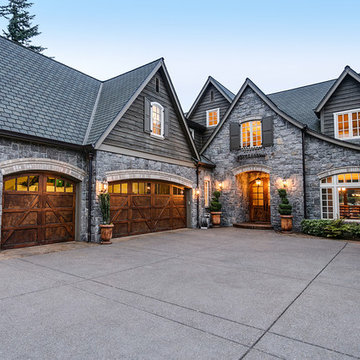
 Stoneridge Custom Development
Inspiration for a timeless gray two-story mixed siding gable roof remodel in Portland
Find the right local pro for your project
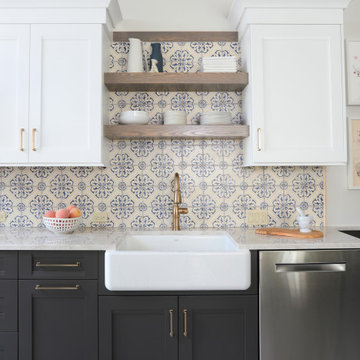
 Normandy Remodeling
The sleek gold faucet is the perfect accessory to the white cast iron apron front sink. The patterned backsplash tile is a whimsical backdrop to the neutral gray stained open shelves.

 Studio Dearborn
A lovely Colonial revival in Larchmont NY was begging for a fresh start. Custom cabinetry by Studio Dearborn in a soft grey was fitted into the compact kitchen utilizing every inch of space. A muted palette keeps the space feeling light, allowing the colorful Le Creuset cookware to take center stage. Bosch cooktop, Signature Hardware range hood, Kohler faucet, Kraus sink, Sonoma Marketplace Pure white bevel subway tile 3x6. Cabinetry custom color match to Benjamin Moore Balboa Mist. Countertops in Jet Mist granite by Rye Marble and Stone. Hardware –Bistro pulls and Asbury knobs by Restoration Hardware. GC: Classic Construction Group LLC. Photos, Sarah Robertson.

 Margot Hartford Photography
Photo: Margot Hartford © 2014 Houzz
Design: Natural Flow Interiors
http://www.houzz.com/ideabooks/25418674/list/My-Houzz--Casual--Organic-Elegance-in-California
 Optimum Granite & Marble, Inc.
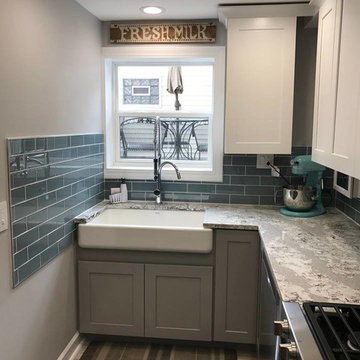
Summerhill Cambria quartz on grey lower cabinets with white upper. Flat polish edge and a Kohler farm cast iron sink
Example of a l-shaped ceramic tile and white floor kitchen design in Chicago with a farmhouse sink, shaker cabinets, gray cabinets, quartz countertops, blue backsplash, glass tile backsplash, stainless steel appliances and an island
Example of a l-shaped ceramic tile and white floor kitchen design in Chicago with a farmhouse sink, shaker cabinets, gray cabinets, quartz countertops, blue backsplash, glass tile backsplash, stainless steel appliances and an island

Sponsored
Sunbury, OH

J.Holderby - Renovations
Franklin County's Leading General Contractors - 2X Best of Houzz!


 Alair Homes Houston
This custom home is a bright, open concept, rustic-farmhouse design with light hardwood floors throughout. The whole space is completely unique with classically styled finishes, granite countertops and bright open rooms that flow together effortlessly leading outdoors to the patio and pool area complete with an outdoor kitchen.
 Cabinet-S-Top
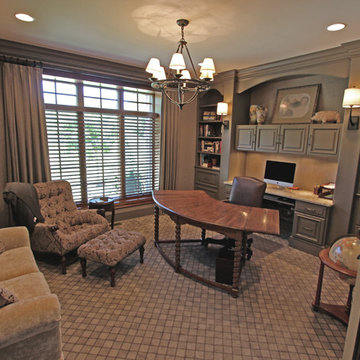
In this beautiful office we installed custom cabinetry in the Clover Square Raised Panel in Marion Gray with Chestnut Gray finish accented with Zinc Die Cast Lafayette Cabinet Pulls and a Cambria Quartz countertop in Windermere color with a bevel edge.
 Tammara Stroud Design

Example of a large minimalist gray two-story mixed siding flat roof design in Seattle

 Upland Development, Inc.
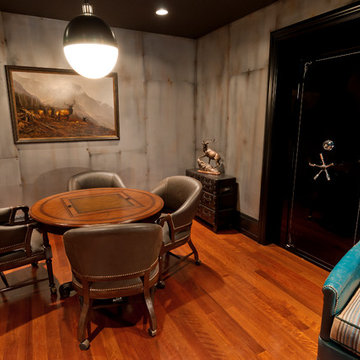
Mid-sized elegant underground medium tone wood floor and orange floor basement photo in Salt Lake City with gray walls and no fireplace

Sponsored
Columbus, OH

Hope Restoration & General Contracting
Columbus Design-Build, Kitchen & Bath Remodeling, Historic Renovations
 PaveStone Brick Paving Inc.
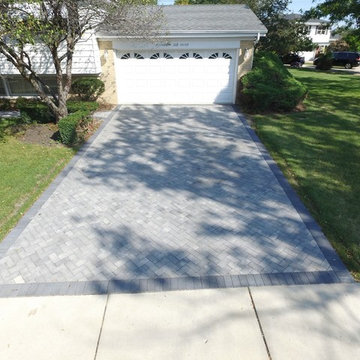
Inspiration for a large traditional full sun front yard stone driveway in Chicago.
 DeCavitte Properties

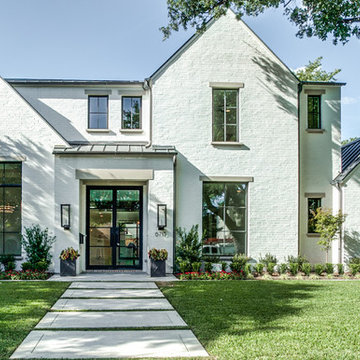
This home was designed and built with a traditional exterior with a modern feel interior to keep the house more transitional.
Large transitional beige two-story brick gable roof idea in Dallas
Large transitional beige two-story brick gable roof idea in Dallas
 BGI Design
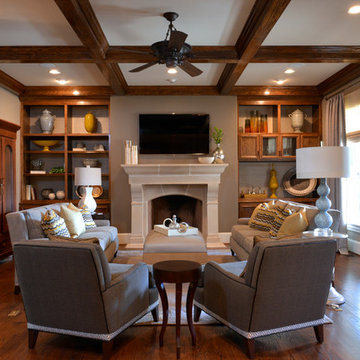
Our goal was to create a sophisticated yet comfortable Family Room that is open to the kitchen and a main gathering place for family & friends. We created a serving bar with cabinets for storage and lined the back of the book shelves with wallpaper to lighten them up and provide the perfect back drop for accessories. The walls and ceiling were painted gray and enhance the gray and yellow color scheme. The armoire was made by the client's grandfather and is a prized possession that was moved from another room. The upholstered pieces of furniture were custom made using tapes, contrast welt and nail heads. Storage for blankets and pillows is available in the faux leather top coffee table/ottoman. A gray and yellow wool and silk area rug add color to the floor and grounds the furniture.

Sponsored
Columbus, OH
Hope Restoration & General Contracting
Columbus Design-Build, Kitchen & Bath Remodeling, Historic Renovations

 Atmosphere Design Build
Kat Alves Photography

Example of a small trendy u-shaped concrete floor open concept kitchen design in Sacramento with an undermount sink, shaker cabinets, blue cabinets, concrete countertops, blue backsplash, ceramic backsplash, stainless steel appliances and an island
Example of a small trendy u-shaped concrete floor open concept kitchen design in Sacramento with an undermount sink, shaker cabinets, blue cabinets, concrete countertops, blue backsplash, ceramic backsplash, stainless steel appliances and an island
24